Welcome to 604 Meadow Court, a beautiful, updated brick townhouse with 2 bedrooms, 2.5 bathrooms in the sought-after Springhill Farm Community in Glen Mills. The first floor has wood-look luxury vinyl plank flooring flowing into the large living/dining room with a wood burning fireplace. In addition to the ceiling fan, recessed lighting has been added to the large living/dining room. The bright, triple glass panel door in the living room leads to the newer deck with stairs leading down to the private backyard. The light-filled eat-in kitchen boasts a newer classic white subway tile backsplash, new microwave and dishwasher, custom window shutters, and a double-door pantry for extra storage. The half bath is updated with a new vanity and toilet. Upstairs are two large bedrooms with generous closets, one of which is the primary bedroom with an en-suite bathroom. The updated hall bathroom with a shower/tub combo has updated tile floors, granite counter vanity, and toilet. You will enjoy the recently updated bright lower level with its light filled windows, luxury vinyl plank flooring, recessed lighting, and storage closets. This additional living space can be used as a tv theater room, playroom, exercise room, arts & crafts room, or office. The Homeowners Association covers all exterior maintenance, providing a hassle-free living experience – just lock the door and off you go. Situated in the award-winning Unionville-Chadds Ford School district, this community offers the convenience of Glen Eagle shopping center's amenities, including Whole Foods, Spread Bagelry, among other upscale dining and retail options – all close by. Commuting to Wilmington, West Chester, Media, Great Valley, and Philadelphia Airport is made easy from this prime location. This home is just 15 minutes to the Wawa train station and 17 minutes to the Wilmington train station. 604 Meadow Court is convenience at its best – make this your new home today. Showings start on Friday, March 14th.
Sold for $382,000
$382,000
604 Meadow Ct #604, Glen Mills, PA 19342
2beds
1,947sqft
Townhouse
Built in 1988
871 Square Feet Lot
$389,700 Zestimate®
$196/sqft
$3,103 Estimated rent
Home value
$389,700
$351,000 - $433,000
$3,103/mo
Zestimate® history
Owner options
List your home for rent
$3,103/mo
Rent Zestimate®
Find your next renter with Zillow Rental Manager. Plus, with online applications, you can quickly screen prospective tenants – for free.
$3,103/mo
Rent Zestimate®
Refinance and save
$2,650/mo
Est. payment
Refinancing to a lower rate could help reduce your monthly payments and save thousands over the life of the loan.
$2,650/mo
Est. payment
Explore your selling options
Work with a Zillow partner agent
Leverage their expertise and Zillow's premium Showcase listings to get your home seen by more buyers.
Get startedList with your own agent
Get your home in front of millions of buyers by listing it on Zillow.
Learn how to do itSell it yourself
Take full control of how buyers see your home on Zillow by listing For Sale by Owner (FSBO).
List your homeWhat's special
Wood burning fireplacePrivate backyardUpdated hall bathroomRecessed lightingDouble-door pantryNewer deckStorage closets
Zillow last checked:
Listing updated:
Listed by:
Vanessa Horne 610-888-5040,
BHHS Fox & Roach-Chadds Ford
Bought with:
Maria McAnulty, RS0014490
Century 21 The Real Estate Store
Source: Bright MLS,MLS#: PADE2085730
Facts & features
Interior
Bedrooms & bathrooms
- Bedrooms: 2
- Bathrooms: 3
- Full bathrooms: 2
- 1/2 bathrooms: 1
- Main level bathrooms: 1
Rooms
- Room types: Living Room, Bedroom 2, Kitchen, Family Room, Bedroom 1, Laundry, Bathroom 1, Bathroom 2, Bathroom 3
Bedroom 1
- Features: Ceiling Fan(s), Bathroom - Stall Shower, Flooring - Carpet, Attached Bathroom
- Level: Upper
Bedroom 2
- Features: Ceiling Fan(s), Flooring - Carpet, Walk-In Closet(s)
- Level: Main
Bathroom 1
- Features: Bathroom - Stall Shower, Attached Bathroom
- Level: Upper
Bathroom 2
- Features: Bathroom - Tub Shower, Flooring - Ceramic Tile
- Level: Upper
Bathroom 3
- Level: Main
Family room
- Features: Basement - Finished, Built-in Features, Flooring - Luxury Vinyl Plank, Recessed Lighting
- Level: Lower
Kitchen
- Features: Eat-in Kitchen, Pantry, Flooring - Luxury Vinyl Plank
- Level: Main
Laundry
- Level: Upper
Living room
- Features: Ceiling Fan(s), Flooring - Luxury Vinyl Plank, Fireplace - Wood Burning, Recessed Lighting, Living/Dining Room Combo
- Level: Main
Heating
- Heat Pump, Electric
Cooling
- Central Air, Electric
Appliances
- Included: Microwave, Dishwasher, Dryer, Oven/Range - Electric, Refrigerator, Washer, Water Heater, Electric Water Heater
- Laundry: Upper Level, Laundry Room
Features
- Basement: Full,Finished,Improved,Windows
- Number of fireplaces: 1
- Fireplace features: Wood Burning
Interior area
- Total structure area: 1,947
- Total interior livable area: 1,947 sqft
- Finished area above ground: 1,400
- Finished area below ground: 547
Property
Parking
- Total spaces: 2
- Parking features: Parking Lot
Accessibility
- Accessibility features: None
Features
- Levels: Two
- Stories: 2
- Pool features: None
Lot
- Size: 871 Square Feet
Details
- Additional structures: Above Grade, Below Grade
- Parcel number: 04000017713
- Zoning: R-50
- Zoning description: Residential
- Special conditions: Standard
Construction
Type & style
- Home type: Townhouse
- Architectural style: Traditional
- Property subtype: Townhouse
Materials
- Frame, Masonry
- Foundation: Block
- Roof: Shingle
Condition
- Very Good
- New construction: No
- Year built: 1988
Utilities & green energy
- Sewer: Public Sewer
- Water: Public
- Utilities for property: Cable Connected
Community & HOA
Community
- Condo and coop fee: $382 monthly
- Subdivision: Springhill Farm
HOA
- Has HOA: No
- Services included: All Ground Fee, Maintenance Structure, Maintenance Grounds, Snow Removal, Trash
- HOA name: Springhill Farm Condominium Association
Location
- Region: Glen Mills
- Municipality: CHADDS FORD TWP
Financial & listing details
- Price per square foot: $196/sqft
- Tax assessed value: $252,390
- Annual tax amount: $5,822
- Date on market: 3/14/2025
- Listing agreement: Exclusive Right To Sell
- Listing terms: Conventional,Cash,VA Loan
- Inclusions: Refrigerator, Washer, Dryer - All As-is Condition
- Ownership: Fee Simple
Price history
| Date | Event | Price |
|---|---|---|
| 4/14/2025 | Sold | $382,000+4.7%$196/sqft |
Source:  Bright MLS #PADE2085730 Report a problem Bright MLS #PADE2085730 Report a problem | ||
| 3/17/2025 | Pending sale | $365,000$187/sqft |
Source: Bright MLS #PADE2085730 Report a problem | ||
| 3/14/2025 | Listed for sale | $365,000$187/sqft |
Source: Bright MLS #PADE2085730 Report a problem | ||
Public tax history
Tax history is unavailable.
Neighborhood: 19342
Nearby homes
- $382,0002 bd3 ba1.4k sqft604 Meadow Ct, Glen Mills, PA 19342Sold

- $356,0002 bd3 ba1.3k sqft603 Meadow Ct, Glen Mills, PA 19342Off Market
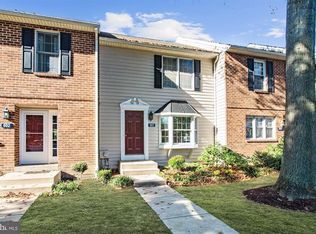
- $390,0002 bd3 ba1.7k sqft605 Meadow Ct #605, Glen Mills, PA 19342Sold

- $390,0002 bd3 ba1.9k sqft605 Meadow Ct, Glen Mills, PA 19342Sold
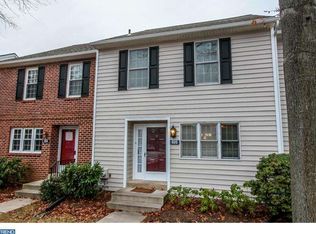
- $382,1003 bd2 ba1.4k sqft602 Meadow Ct, Glen Mills, PA 19342Off Market
- $345,3002 bd2 ba1.3k sqft606 Meadow Ct, Glen Mills, PA 19342Off Market
- $385,7002 bd3 ba1.4k sqft601 Meadow Ct, Glen Mills, PA 19342Off Market
- $389,5002 bd2 ba1.4k sqft607 Meadow Ct, Glen Mills, PA 19342Off Market
Nearby schools
GreatSchools rating
- 9/10Chadds Ford El SchoolGrades: K-5Distance: 3.1 mi
- 9/10Charles F Patton Middle SchoolGrades: 6-8Distance: 9.5 mi
- 9/10Unionville High SchoolGrades: 9-12Distance: 9.5 mi
Schools provided by the listing agent
- Elementary: Chadds Ford
- Middle: Charles F. Patton
- High: Unionville
- District: Unionville-chadds Ford
Source: Bright MLS. This data may not be complete. We recommend contacting the local school district to confirm school assignments for this home.
Get a cash offer in 3 minutes
Find out how much your home could sell for in as little as 3 minutes with a no-obligation cash offer.
Estimated market value
$389,700
Get a cash offer in 3 minutes
Find out how much your home could sell for in as little as 3 minutes with a no-obligation cash offer.
Estimated market value
$389,700
- Pennsylvania
- Delaware County
- Glen Mills
- 19342
- 604 Meadow Ct Unit 604
Nearby cities
Nearby zip codes
Other Glen Mills Topics
