Located in one of the most desirable clusters in all of Springhill Farms, this awesome townhouse backs to open space & foliage offering the convenience of townhome living with the amenities of a private detached home. Enter into the sunny foyer with remodeled powder room and gray wood grain flooring the super open great room features a dining area, currently housing the twins high chairs, a large living room area accented by the desirable corner wood burning fireplace. Talk about the perfect place to spend those coming soon chilly fall nights. As awesome as the corner fireplace is, the true highlight of the room is the rear wall featuring a sunny tri-panel of doors that lead out to the secluded spacious newer wood deck. The perfect place to spend those last lazy days of summer. The eat-in kitchen has hardwood cabinets and newer energy efficient appliances as well as a full pantry and a sunny breakfast nook. The full daylight basement is mostly finished and designed to be easily dry walled creating a fantastic family room or play room. Upstairs two super sized bedrooms await. The master featuring duel closets, a full bathroom and easy access to the always in demand second floor laundry. The second bedroom and remodeled full hall bathroom finish off this amazing home. Award winning schools, minutes from I95, major thoroughfares and incredible high end shopping, dining and retail. New high efficiency heat pump (2018), new C/A (2018) and new high efficiency hot water heater (2018) and new rear deck... hurry! 2019-09-12
Sold for $382,000
$382,000
604 Meadow Ct, Glen Mills, PA 19342
2beds
3baths
1,400sqft
Townhouse
Built in 1988
696 Square Feet Lot
$389,600 Zestimate®
$273/sqft
$2,689 Estimated rent
Home value
$389,600
$351,000 - $432,000
$2,689/mo
Zestimate® history
Owner options
List your home for rent
$2,689/mo
Rent Zestimate®
Find your next renter with Zillow Rental Manager. Plus, with online applications, you can quickly screen prospective tenants – for free.
$2,689/mo
Rent Zestimate®
Refinance and save
$2,638/mo
Est. payment
Refinancing to a lower rate could help reduce your monthly payments and save thousands over the life of the loan.
$2,638/mo
Est. payment
Explore your selling options
Work with a Zillow partner agent
Leverage their expertise and Zillow's premium Showcase listings to get your home seen by more buyers.
Get startedList with your own agent
Get your home in front of millions of buyers by listing it on Zillow.
Learn how to do itSell it yourself
Take full control of how buyers see your home on Zillow by listing For Sale by Owner (FSBO).
List your homeWhat's special
Facts & features
Interior
Bedrooms & bathrooms
- Bedrooms: 2
- Bathrooms: 3
Heating
- Heat pump, Electric
Cooling
- Central
Features
- Has fireplace: Yes
Interior area
- Total interior livable area: 1,400 sqft
Property
Features
- Exterior features: Stone
Lot
- Size: 696 Square Feet
Details
- Parcel number: 04000017713
Construction
Type & style
- Home type: Townhouse
Condition
- Year built: 1988
Community & HOA
Location
- Region: Glen Mills
Financial & listing details
- Price per square foot: $273/sqft
- Tax assessed value: $252,390
- Annual tax amount: $5,822
Price history
| Date | Event | Price |
|---|---|---|
| 4/15/2025 | Sold | $382,000+46.9%$273/sqft |
Source: Public Record Report a problem | ||
| 10/4/2019 | Sold | $260,000+26.8%$186/sqft |
Source: Public Record Report a problem | ||
| 5/2/2014 | Sold | $205,000-1.9%$146/sqft |
Source: Public Record Report a problem | ||
| 2/26/2014 | Price change | $209,000-1.9%$149/sqft |
Source: Coldwell Banker Preferred - Wayne Office #6331138 Report a problem | ||
| 2/14/2014 | Price change | $213,000-2.3%$152/sqft |
Source: Coldwell Banker Preferred - Wayne Office #6331138 Report a problem | ||
| 1/28/2014 | Listed for sale | $218,000-3.1%$156/sqft |
Source: Coldwell Banker Preferred #6331138 Report a problem | ||
| 4/24/2009 | Sold | $224,900$161/sqft |
Source: Public Record Report a problem | ||
Public tax history
| Year | Property taxes | Tax assessment |
|---|---|---|
| 2025 | $5,822 +18.1% | $252,390 +4.9% |
| 2024 | $4,932 +4.7% | $240,650 |
| 2023 | $4,710 +0.3% | $240,650 |
| 2022 | $4,694 | $240,650 |
| 2021 | -- | $240,650 +120.3% |
| 2020 | $596 +73.4% | $109,220 |
| 2019 | $344 -89.5% | $109,220 |
| 2018 | $3,289 +448.8% | $109,220 |
| 2017 | $599 -2% | $109,220 |
| 2016 | $612 +2% | $109,220 |
| 2015 | $599 | $109,220 |
| 2014 | $599 +2.8% | $109,220 |
| 2013 | $583 +2.8% | $109,220 |
| 2012 | $567 +0.3% | $109,220 |
| 2011 | $566 +2% | $109,220 |
| 2010 | $554 +5.3% | $109,220 |
| 2009 | $526 +2% | $109,220 |
| 2008 | $516 +8.3% | $109,220 |
| 2007 | $476 | $109,220 |
| 2006 | $476 -2% | $109,220 |
| 2005 | $486 | $109,220 |
| 2004 | $486 +8.5% | $109,220 |
| 2003 | $448 +7.9% | $109,220 |
| 2002 | $415 | $109,220 |
| 2000 | $415 | $109,220 |
Find assessor info on the county website
Neighborhood: 19342
Nearby homes
- $382,0002 bd3 ba1.9k sqft604 Meadow Ct #604, Glen Mills, PA 19342Sold

- $356,1002 bd3 ba1.3k sqft603 Meadow Ct, Glen Mills, PA 19342Off Market
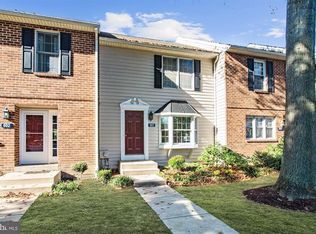
- $390,0002 bd3 ba1.7k sqft605 Meadow Ct #605, Glen Mills, PA 19342Sold

- $390,0002 bd3 ba1.9k sqft605 Meadow Ct, Glen Mills, PA 19342Sold
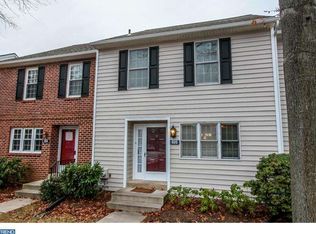
- $381,3003 bd2 ba1.4k sqft602 Meadow Ct, Glen Mills, PA 19342Off Market
- $344,2002 bd2 ba1.3k sqft606 Meadow Ct, Glen Mills, PA 19342Off Market
- $386,0002 bd3 ba1.4k sqft601 Meadow Ct, Glen Mills, PA 19342Off Market
- $389,0002 bd2 ba1.4k sqft607 Meadow Ct, Glen Mills, PA 19342Off Market
Nearby schools
GreatSchools rating
- 9/10Chadds Ford El SchoolGrades: K-5Distance: 3.1 mi
- 9/10Charles F Patton Middle SchoolGrades: 6-8Distance: 9.5 mi
- 9/10Unionville High SchoolGrades: 9-12Distance: 9.5 mi
Get a cash offer in 3 minutes
Find out how much your home could sell for in as little as 3 minutes with a no-obligation cash offer.
Estimated market value
$389,600
Get a cash offer in 3 minutes
Find out how much your home could sell for in as little as 3 minutes with a no-obligation cash offer.
Estimated market value
$389,600
- Pennsylvania
- Delaware County
- Glen Mills
- 19342
- 604 Meadow Ct
Nearby cities
Nearby zip codes
Other Glen Mills Topics
