Skip main navigation
Sold for $390,000
  • $390,000

    605 Meadow Ct #605, Glen Mills, PA 19342

    2beds
    1,738sqft
    Townhouse
    Built in 1986
    871 Square Feet Lot
    $388,300 Zestimate®
    $224/sqft
    $2,998 Estimated rent

    Home value

    $388,300

    $357,000 - $423,000

    $2,998/mo

    Zestimate® history
    Loading
    Loading...

    Owner options

    List your home for rent

    $2,998/mo

    Rent Zestimate®

    Find your next renter with Zillow Rental Manager. Plus, with online applications, you can quickly screen prospective tenants – for free.

    Learn more

    $2,998/mo

    Rent Zestimate®

    Refinance and save

    $2,680/mo

    Est. payment

    Refinancing to a lower rate could help reduce your monthly payments and save thousands over the life of the loan.

    See today's rates

    $2,680/mo

    Est. payment

    Explore your selling options

    Work with a Zillow partner agent

    Leverage their expertise and Zillow's premium Showcase listings to get your home seen by more buyers.

    Get started

    List with your own agent

    Get your home in front of millions of buyers by listing it on Zillow.

    Learn how to do it

    Sell it yourself

    Take full control of how buyers see your home on Zillow by listing For Sale by Owner (FSBO).

    List your home

    What's special

    Private deckFreshly paintedBrand new carpetUpdated kitchen
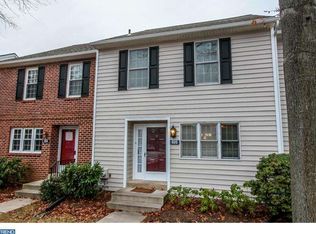
    Just Listed at 605 Meadow Court in Glen Mills, located in desirable Chadds Ford Township and within the award-winning Unionville-Chadds Ford School District! Nestled in the highly sought-after Springhill Farm community, this very clean maintained 2 bedroom, 2.5 bathroom home is truly turnkey and ready for its next owner. Freshly painted with brand new carpet and an updated kitchen, everything has been thoughtfully refreshed so you can simply move right in and enjoy. Step out onto your private deck, perfect for morning coffee or relaxing at the end of the day. This home offers convenient access to shopping at the Old Ridge Village Shops, Glen Eagle Square, and the Shops at Brinton Lake. You are also just minutes from the boroughs of West Chester, Media, and Kennett Square. With its combination of modern updates, thoughtful design, and prime location just off Routes 202, 322, and 1, everyday living and commuting are effortless. The HOA includes lawn care, trash, recycling, exterior building maintenance, and snow removal—making for truly low-maintenance living. Schedule your private showing today!

    Zillow last checked:

    Listing updated:

    Listed by:

    Deborah Hagan 484-238-6592,

    Realty One Group Restore - Collegeville

    Bought with:

    Melissa Daddazio, RS343538

    EveryHome Realtors

    Source: Bright MLS,MLS#: PADE2109252MLS Logo

    Facts & features

    Interior

    Bedrooms & bathrooms
    • Bedrooms: 2
    • Bathrooms: 3
    • Full bathrooms: 2
    • 1/2 bathrooms: 1
    • Main level bathrooms: 1
    Rooms
    • Room types: Primary Bedroom, Kitchen, Family Room, Basement, Bedroom 1, Primary Bathroom, Full Bath
    Primary bedroom
    • Level: Upper
    • Area: 165 Square Feet
    • Dimensions: 11 X 15
    Bedroom 1
    • Level: Upper
    • Area: 228 Square Feet
    • Dimensions: 12 X 19
    Primary bathroom
    • Level: Upper
    • Area: 45 Square Feet
    • Dimensions: 5 X 9
    Basement
    • Level: Lower
    • Area: 338 Square Feet
    • Dimensions: 13 X 26
    Family room
    • Level: Main
    • Area: 418 Square Feet
    • Dimensions: 19 X 22
    Other
    • Level: Upper
    • Area: 40 Square Feet
    • Dimensions: 5 X 8
    Kitchen
    • Level: Main
    • Area: 150 Square Feet
    • Dimensions: 10 X 15
    Heating
    • Heat Pump, Electric
    Cooling
    • Central Air, Electric
    Appliances
    • Included: Stainless Steel Appliance(s), Microwave, Dishwasher, Dryer, Oven/Range - Electric, Refrigerator, Washer, Water Heater, Electric Water Heater
    • Laundry: Upper Level
    Features
    • Bathroom - Stall Shower, Bathroom - Tub Shower, Breakfast Area, Ceiling Fan(s), Eat-in Kitchen, Pantry, Primary Bath(s), Walk-In Closet(s), Dry Wall
    • Flooring: Laminate, Carpet
    • Basement: Partially Finished
    • Number of fireplaces: 1
    • Fireplace features: Wood Burning, Wood Burning Stove
    Interior area
    • Total structure area: 1,738
    • Total interior livable area: 1,738 sqft
    • Finished area above ground: 1,400
    • Finished area below ground: 338

    Property

    Parking
    • Parking features: Parking Lot
    Accessibility
    • Accessibility features: None
    Features
    • Levels: Two
    • Stories: 2
    • Pool features: None
    Lot
    • Size: 871 Square Feet
    Details
    • Additional structures: Above Grade, Below Grade
    • Parcel number: 04000017714
    • Zoning: RESIDENTIAL
    • Special conditions: Standard

    Construction

    Type & style
    • Home type: Townhouse
    • Architectural style: Traditional
    • Property subtype: Townhouse
    Materials
    • Frame
    • Foundation: Concrete Perimeter
    Condition
    • Very Good
    • New construction: No
    • Year built: 1986

    Utilities & green energy

    • Electric: 200+ Amp Service
    • Sewer: Public Sewer
    • Water: Public
    • Utilities for property: Cable Available, Electricity Available, Phone Available, Sewer Available, Water Available

    Community & HOA

    Community
    • Condo and coop fee: $388 monthly
    • Subdivision: Springhill Farm
    HOA
    • Has HOA: No
    • Services included: Common Area Maintenance, Maintenance Grounds, Snow Removal, Trash
    • HOA name: Springhill Farm
    Location
    • Region: Glen Mills
    • Municipality: CHADDS FORD TWP

    Financial & listing details

    • Price per square foot: $224/sqft
    • Tax assessed value: $237,950
    • Annual tax amount: $5,648
    • Date on market: 3/6/2026
    • Listing agreement: Exclusive Right To Sell
    • Listing terms: Cash,Conventional
    • Inclusions: Kitchen Refrigerator, Washer & Dryer All In "as Is" Condition.
    • Ownership: Fee Simple

    Price history

    DateEventPrice
    4/24/2026Sold$390,000-2.5%$224/sqft
    Source: Bright MLS #PADE2109252 Report a problem
    3/21/2026Pending sale$399,900$230/sqft
    Source: Bright MLS #PADE2109252 Report a problem
    3/6/2026Listed for sale$399,900$230/sqft
    Source: Bright MLS #PADE2109252 Report a problem

    Public tax history

    Tax history is unavailable.

    Neighborhood: 19342

    Nearby schools

    GreatSchools rating
    Schools provided by the listing agent
    • District: Unionville-chadds Ford

    Source: Bright MLS. This data may not be complete. We recommend contacting the local school district to confirm school assignments for this home.

    Get a cash offer in 3 minutes
    Find out how much your home could sell for in as little as 3 minutes with a no-obligation cash offer.
    Estimated market value
    $388,300
    Get a cash offer in 3 minutes
    Find out how much your home could sell for in as little as 3 minutes with a no-obligation cash offer.
    Estimated market value
    $388,300