Enjoy the best of small-community living in this newer-built 5-bedroom, 3-bath home on a desirable corner lot. Located on the edge of town, across the street from the local park and within walking distance of the school, and new sports complex, it offers everyday convenience and recreation just steps from your door. A main-level laundry room offers the flexibility to create a handy pantry area, and there’s also laundry space with hookups in the basement. The 384-square-foot detached garage provides extra versatility for storage, a workshop, or other uses. A welcoming home with room to grow and a location that’s hard to beat.
For sale
$298,700
604 N Park Ln, Olpe, KS 66865
5beds
2,816sqft
Single Family Residence, Residential
Built in 2021
0.34 Acres Lot
$-- Zestimate®
$106/sqft
$-- HOA
What's special
Desirable corner lotMain-level laundry room
- 5 days
- 307
- 8
Zillow last checked:
Listing updated:
Listed by:
Angela Blankley 620-344-6368,
CB Emporia Real Estate
Source: Sunflower AOR as distributed by MLS GRID,MLS#: 247308
Facts & features
Interior
Bedrooms & bathrooms
- Bedrooms: 5
- Bathrooms: 3
- Full bathrooms: 3
Primary bedroom
- Level: Main
- Area: 180
- Dimensions: 12x15
Bedroom 2
- Level: Main
- Area: 99
- Dimensions: 9x11
Bedroom 3
- Level: Main
- Area: 99
- Dimensions: 9x11
Bedroom 4
- Level: Basement
- Area: 90
- Dimensions: 10x9
Other
- Level: Basement
- Area: 120
- Dimensions: 10x12
Dining room
- Level: Main
- Area: 60
- Dimensions: 12x5
Family room
- Level: Basement
- Area: 285
- Dimensions: 19x15
Kitchen
- Level: Main
- Area: 156
- Dimensions: 13x12
Laundry
- Level: Basement
- Dimensions: 7x5 upper; 13x9 bsmnt
Living room
- Level: Main
- Area: 169
- Dimensions: 13x13
Heating
- Has Heating (Unspecified Type)
Cooling
- Central Air
Appliances
- Included: Electric Range, Dishwasher, Refrigerator
- Laundry: Main Level, In Basement
Features
- Sheetrock
- Flooring: Laminate, Carpet
- Windows: Insulated Windows
- Basement: Sump Pump,Concrete,Finished
- Has fireplace: No
Interior area
- Total structure area: 2,816
- Total interior livable area: 2,816 sqft
- Finished area above ground: 1,408
- Finished area below ground: 1,408
Property
Parking
- Total spaces: 1
- Parking features: Attached, Detached
- Attached garage spaces: 1
Lot
- Size: 0.34 Acres
- Features: Corner Lot
Details
- Additional structures: Outbuilding
- Parcel number: R15952
- Special conditions: Standard
Construction
Type & style
- Home type: SingleFamily
- Architectural style: Ranch
- Property subtype: Single Family Residence, Residential
Materials
- Roof: Composition
Condition
- Year built: 2021
Utilities & green energy
- Water: Public
Community & HOA
Community
- Subdivision: Eagle Ridge
HOA
- Has HOA: No
Location
- Region: Olpe
Financial & listing details
- Price per square foot: $106/sqft
- Tax assessed value: $290,000
- Annual tax amount: $3,993
- Date on market: 11/2/2026
- Cumulative days on market: 6 days
Estimated market value
Not available
Estimated sales range
Not available
Not available
Price history
| Date | Event | Price |
|---|---|---|
| 11/2/2026 | Listed for sale | $298,700-5.1%$106/sqft |
Source:  Sunflower AOR as distributed by MLS GRID #247308 Report a problem | ||
| 4/29/2025 | Sold | -- |
Source: Sunflower AOR as distributed by MLS GRID #238127 Report a problem | ||
| 3/23/2025 | Pending sale | $314,900$112/sqft |
Source: Sunflower AOR as distributed by MLS GRID #238127 Report a problem | ||
| 3/4/2025 | Listed for sale | $314,900+949.7%$112/sqft |
Source: Sunflower AOR as distributed by MLS GRID #238127 Report a problem | ||
| 2/6/2021 | Listing removed | -- |
Source:  Sunflower AOR as distributed by MLS GRID Report a problem | ||
| 6/26/2020 | Listed for sale | $30,000$11/sqft |
Source: Tri-County Real Estate #213684 Report a problem | ||
Public tax history
| Year | Property taxes | Tax assessment |
|---|---|---|
| 2026 | -- | $33,350 +26.4% |
| 2025 | $3,994 +29.1% | $26,393 +26.2% |
| 2024 | $3,094 +30.7% | $20,921 +32.9% |
| 2023 | $2,367 +29.8% | $15,744 +27.3% |
| 2022 | $1,823 +500.7% | $12,364 +455.4% |
| 2021 | $304 | $2,226 -0.6% |
| 2020 | -- | $2,240 +11.3% |
| 2019 | -- | $2,012 +181.4% |
| 2018 | -- | $715 |
| 2017 | -- | $715 -24.4% |
| 2016 | -- | $946 +10.3% |
| 2015 | -- | $858 -0.9% |
| 2014 | -- | $866 -47.1% |
| 2013 | -- | $1,636 +1.3% |
| 2012 | -- | $1,615 |
| 2011 | -- | -- |
| 2010 | -- | $1,315 +8.9% |
| 2009 | -- | $1,207 |
| 2008 | -- | $1,207 |
Find assessor info on the county website
Monthly payment
Est. payment
Payment breakdown
Explore the cost of this home by adjusting the details. Changes won't be saved.Climate risks
Neighborhood: 66865
Nearby schools
Schools provided by the listing agent
- Elementary: Olpe Elementary School/USD 252
- Middle: Olpe Middle School/USD 252
- High: Olpe High School/USD 252
Source: Sunflower AOR as distributed by MLS GRID. This data may not be complete. We recommend contacting the local school district to confirm school assignments for this home.
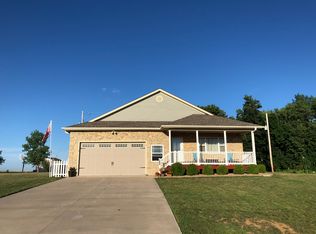
Similar homes
- $184,9004 bd2 ba1.9k sqft204 East St, Olpe, KS 66865For Sale
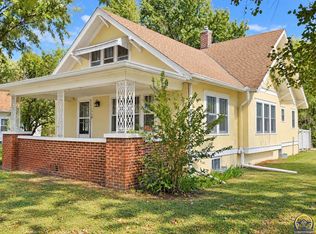 MLS ID #247247, Jeff Kitselman, RE/MAX EK Real Estate. Sunflower AOR as distributed by MLS GRID
- $299,5004 bd2 ba2.3k sqft1128 W 18th Ave, Emporia, KS 66801For Sale By Owner
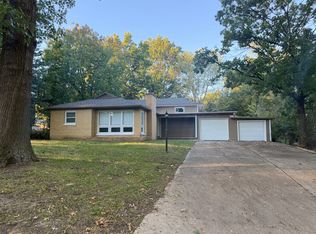
- $320,0004 bd1 ba2k sqft1123 Road M, Emporia, KS 66801For Sale By Owner

- $349,9004 bd2 ba1.4k sqft1282 Road K, Emporia, KS 66801For Sale
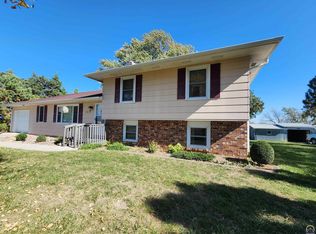 MLS ID #247250, Jeffrey Williams, RE/MAX EK Real Estate. Sunflower AOR as distributed by MLS GRID
