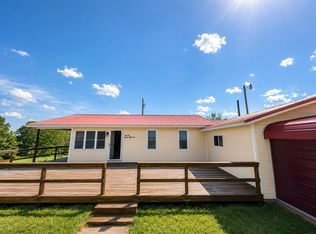
Motivated Seller. Seller is offering a one year home warranty to buyer. This beautiful home has been well cared for and has many recent updates. It has 4 bedrooms, 2 and a half bathrooms and a 2 car garage Walk into the inviting family room with large windows to let in the natural light. Beautiful well maintained flooring throughout the house. A Large dining room with a brick fireplace. The Kitchen has been fully updated and includes a large oven with 6 burners, microwave, dishwasher and refrigerator. 3 bedrooms and 2 bathrooms upstairs and so much storage space! The basement has 2 large rooms, utility room, a bedroom and a bathroom. The screened in covered back porch is a great spot to sit and enjoy some fresh air. Large fenced in backyard with custom built planting boxes. This home has so much to offer.
Pending
Price cut: $5.9K (9/2)
$199,000
604 Norman Street, Ava, MO 65608
3beds
2,480sqft
Single Family Residence
Built in 1960
0.25 Acres Lot
$195,900 Zestimate®
$80/sqft
$-- HOA
What's special
Large fenced in backyardCustom built planting boxesSo much storage spaceUtility room
- 90 days
- 278
- 19
Zillow last checked:
Listing updated:
Listed by:
Kristina Janes 417-823-2300,
Murney Associates - Primrose
Source: SOMOMLS as distributed by MLS GRID,MLS#: 60328620
Facts & features
Interior
Bedrooms & bathrooms
- Bedrooms: 3
- Bathrooms: 3
- Full bathrooms: 2
- 1/2 bathrooms: 1
Rooms
- Room types: Bedroom, Bonus Room, Family Room
Heating
- Central, Natural Gas, Wood
Cooling
- Attic Fan, Ceiling Fan(s), Central Air
Appliances
- Included: Dishwasher, Gas Water Heater, Convection Oven, Dryer, Washer, Microwave, Refrigerator
- Laundry: In Basement, W/D Hookup
Features
- Other Counters, Tile Counters
- Flooring: Laminate, Wood
- Windows: Blinds, Double Pane Windows
- Basement: Concrete,Sump Pump,Finished,Exterior Entry,Utility,Bath/Stubbed,Walk-Out Access,Full
- Attic: Access Only:No Stairs
- Has fireplace: Yes
- Fireplace features: Dining Room, Insert, Wood Burning, Brick
Interior area
- Total structure area: 2,480
- Total interior livable area: 2,480 sqft
- Finished area above ground: 1,550
- Finished area below ground: 930
Property
Parking
- Total spaces: 2
- Parking features: Additional Parking, Garage Faces Front, Garage Door Opener
- Attached garage spaces: 2
Features
- Levels: One
- Stories: 1
- Patio & porch: Enclosed, Rear Porch, Covered, Screened
- Exterior features: Rain Gutters, Garden
- Fencing: Wood,Chain Link
Lot
- Size: 0.25 Acres
- Dimensions: 75 x 143
Details
- Parcel number: 110.111003002008.000
Construction
Type & style
- Home type: SingleFamily
- Architectural style: Raised Ranch
- Property subtype: Single Family Residence
Materials
- Frame, Lap Siding, Concrete
- Foundation: Poured Concrete, Crawl Space, Slab
- Roof: Asbestos Shingle
Condition
- Year built: 1960
Utilities & green energy
- Sewer: Public Sewer
- Water: Public
Community & HOA
Community
- Security: Smoke Detector(s)
- Subdivision: N/A
Location
- Region: Ava
Financial & listing details
- Price per square foot: $80/sqft
- Tax assessed value: $92,300
- Annual tax amount: $502
- Date on market: 7/11/2026
- Listing terms: Cash,Conventional
- Road surface type: Asphalt
Estimated market value
$195,900
$186,000 - $206,000
$2,277/mo
Price history
| Date | Event | Price |
|---|---|---|
| 10/6/2026 | Pending sale | $199,000$80/sqft |
Source:  SOMOMLS as distributed by MLS GRID #60328620 Report a problem SOMOMLS as distributed by MLS GRID #60328620 Report a problem | ||
| 9/2/2026 | Price change | $199,000-2.9%$80/sqft |
Source: SOMOMLS as distributed by MLS GRID #60328620 Report a problem | ||
| 8/7/2026 | Price change | $204,900-4.7%$83/sqft |
Source: SOMOMLS as distributed by MLS GRID #60328620 Report a problem | ||
| 7/11/2026 | Listed for sale | $215,000$87/sqft |
Source: SOMOMLS as distributed by MLS GRID #60328620 Report a problem | ||
Public tax history
| Year | Property taxes | Tax assessment |
|---|---|---|
| 2025 | $601 +8.5% | $17,540 +9.5% |
| 2024 | $554 +0.4% | $16,020 |
| 2023 | $552 | $16,020 |
| 2022 | -- | $16,020 +9.5% |
| 2021 | -- | $14,630 -3.2% |
| 2020 | -- | $15,110 |
| 2019 | -- | $15,110 |
| 2018 | -- | $15,110 |
| 2017 | -- | $15,110 +7.2% |
| 2016 | -- | $14,100 |
| 2012 | -- | $14,100 |
| 2011 | -- | $14,100 |
Find assessor info on the county website
Monthly payment
Est. payment
Payment breakdown
Explore the cost of this home by adjusting the details. Changes won't be saved.Climate risks
Neighborhood: 65608
Nearby schools
Schools provided by the listing agent
- Elementary: Ava
- Middle: Ava
- High: Ava
Source: SOMOMLS as distributed by MLS GRID. This data may not be complete. We recommend contacting the local school district to confirm school assignments for this home.
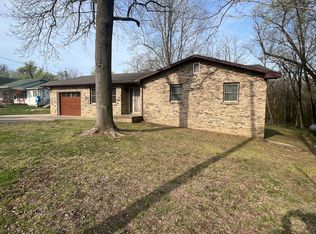

Similar homes
- $220,0004 bd2 ba1.6k sqft107 N Lister Street, Ava, MO 65608Active
 MLS ID #60323841, Julie Cheyney, Sho-Me Real Estate LLC. SOMOMLS as distributed by MLS GRID
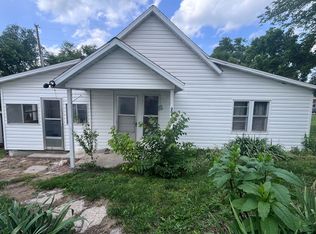
 - $185,0003 bd1 ba2.1k sqft603 Kottmeier Street, Ava, MO 65608Active
 MLS ID #60331061, Dustin Tilley, Sturdy Real Estate. SOMOMLS as distributed by MLS GRID
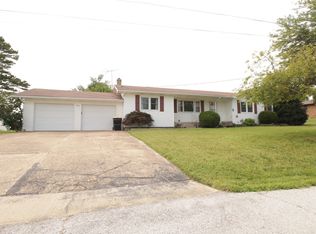
 - $--3 bd1 ba1.2k sqft806 Lathrop Ave, Ava, MO 65608Auction
 Auction.com 2
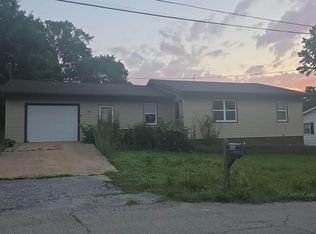
 - $170,0002 bd1 ba1.5k sqft20738 State Highway 76, Ava, MO 65608Active
 MLS ID #60324661, Miranda A Sturm, Murney Associates - Primrose. SOMOMLS as distributed by MLS GRID
 - $239,9003 bd2 ba1.2k sqft1311 N Mansfield Road, Ava, MO 65608ActiveMLS ID #60323833, John Sutton, Action Realty. SOMOMLS as distributed by MLS GRID
- $160,0004 bd2 ba1.3k sqft1313 E Benton Avenue, Ava, MO 65608ActiveMLS ID #60327208, Tyler A. Watterson, Sho-Me Real Estate. SOMOMLS as distributed by MLS GRID
- $235,0003 bd2 ba1.8k sqft9052 Private Dr 3053, Ava, MO 65608ActiveMLS ID #60304600, Lee Garner, Garner Homestead & Commercial Real Estate. SOMOMLS as distributed by MLS GRID
- $149,5003 bd1 ba1.7k sqft902 N Jefferson Street, Ava, MO 65608ActiveMLS ID #60321125, Tammy L Caudill-Holt, Keller Williams Local. SOMOMLS as distributed by MLS GRID
- $265,0003 bd2 ba1.2k sqft8675 S State Highway 5, Ava, MO 65608ActiveMLS ID #60327265, Janice C Roberts, Sturdy Real Estate. SOMOMLS as distributed by MLS GRID
- $240,0003 bd1 ba1.8k sqft2735 Co Road #Aj-435, Ava, MO 65608ActiveMLS ID #60329615, Tyler A. Watterson, Sho-Me Real Estate. SOMOMLS as distributed by MLS GRID
- $250,0003 bd2 ba1.8k sqftTbd Brian Avenue, Ava, MO 65608ActiveMLS ID #60313731, Derek Wilkerson, Century 21 Hometown Properties. SOMOMLS as distributed by MLS GRID
- $269,9002 bd1 ba1.5k sqft1763 State Highway Dd, Ava, MO 65608ActiveMLS ID #60333791, Barbara R Coy, ReeceNichols - Mount Vernon. SOMOMLS as distributed by MLS GRID
- $289,0003 bd2 ba1.6k sqft13396 County Road 76-505, Ava, MO 65608ActiveMLS ID #60321720, Payton Watterson, Sho-Me Real Estate. SOMOMLS as distributed by MLS GRID
- $199,0003 bd1 ba1.4k sqft503 N Nettleton Avenue, Mansfield, MO 65704ActiveMLS ID #60323637, Tammy L Barrett, Keller Williams Local. SOMOMLS as distributed by MLS GRID
- $225,0003 bd2 ba1.7k sqft1663 Swan Lane, Mansfield, MO 65704ActiveMLS ID #60333811, Payton Watterson, Sho-Me Real Estate. SOMOMLS as distributed by MLS GRID
- $287,0004 bd3 ba1.6k sqft2463 State Highway Dd, Ava, MO 65608ActiveMLS ID #60327552, Vineese L. Knight, Keller Williams Local. SOMOMLS as distributed by MLS GRID
- $225,0003 bd2 ba1.9k sqft233 Castlegate Drive, Seymour, MO 65746ActiveMLS ID #60334754, Tammy L Barrett, Keller Williams Local. SOMOMLS as distributed by MLS GRID
- $225,0003 bd2 ba1.5k sqft279 Castlegate Drive, Seymour, MO 65746ActiveMLS ID #60334107, Dusty A Capon, Keller Williams Local. SOMOMLS as distributed by MLS GRID
- $239,9004 bd2 ba1.4k sqft24 County Road 947, Squires, MO 65755ActiveMLS ID #60322741, Bryan Jones, Sho-Me Real Estate. SOMOMLS as distributed by MLS GRID
