SPECIAL BUYER INCENTIVE: Seller is offering $10,000 toward buyer's closing costs with a strong offer! Welcome home to 604 Range Dr. in Princeton! Built in 2021 and offering 2,014 square feet of thoughtfully designed living space, this beautiful 4-bedroom, 2-bath home is in like-new condition and ready for its next owners. Featuring a desirable open-concept floor plan. The spacious living, dining, and kitchen areas flow seamlessly together, creating the perfect setting for everyday living and entertaining. Just wait until you see the size of the Owner's Suite!
The home offers four generously sized bedrooms with a private and very large primary suite. This split floor plan provides flexibility for family, guests, or even a home office. With its upgraded stone and brick elevation, well-maintained condition, and inviting layout, this home offers the feel of new construction with remaining structural warranty!
Located in a thriving, master-planned Princeton community, residents enjoy neighborhood amenities including community pools and convenient access to area schools. Princeton continues to experience exciting growth, making this a wonderful opportunity to enjoy an established community in one of North Texas's growing areas.
If you've been looking for a move-in-ready home with modern features, plenty of space, and great neighborhood amenities, this one deserves a closer look. Schedule your showing today!
For sale
$314,999
604 Range Dr, Princeton, TX 75407
4beds
2,014sqft
Single Family Residence
Built in 2021
6,882 Square Feet Lot
$291,800 Zestimate®
$156/sqft
$50/mo HOA
What's special
Desirable open-concept floor planFour generously sized bedroomsInviting layoutThoughtfully designed living space
- 1 day
- 36
- 1
Zillow last checked:
Listing updated:
Listed by:
David Kuite 0735210 469-831-5198,
DHS Realty 972-979-8413
Source: NTREIS,MLS#: 21428962
Facts & features
Interior
Bedrooms & bathrooms
- Bedrooms: 4
- Bathrooms: 2
- Full bathrooms: 2
Primary bedroom
- Features: Ceiling Fan(s)
- Level: First
- Dimensions: 18 x 20
Bedroom
- Level: First
- Dimensions: 12 x 12
Bedroom
- Level: First
- Dimensions: 12 x 12
Bedroom
- Level: First
- Dimensions: 12 x 12
Kitchen
- Features: Breakfast Bar, Built-in Features, Granite Counters, Kitchen Island, Pantry
- Level: First
- Dimensions: 15 x 20
Living room
- Features: Ceiling Fan(s)
- Level: First
- Dimensions: 20 x 18
Heating
- Central
Cooling
- Central Air, Ceiling Fan(s)
Appliances
- Included: Some Gas Appliances, Dishwasher, Electric Cooktop, Electric Oven, Electric Range, Disposal, Microwave, Plumbed For Gas, Tankless Water Heater
Features
- Double Vanity, Granite Counters, Kitchen Island, Open Floorplan, Pantry, Walk-In Closet(s)
- Has basement: No
- Has fireplace: No
Interior area
- Total interior livable area: 2,014 sqft
Video & virtual tour
Property
Parking
- Total spaces: 2
- Parking features: Driveway, Garage, Garage Door Opener
- Attached garage spaces: 2
Features
- Levels: One
- Stories: 1
- Pool features: None
Lot
- Size: 6,882 Square Feet
Details
- Parcel number: R1248700P02801
Construction
Type & style
- Home type: SingleFamily
- Architectural style: Detached
- Property subtype: Single Family Residence
Condition
- Year built: 2021
Utilities & green energy
- Sewer: Public Sewer
- Water: Public
- Utilities for property: Cable Available, Electricity Connected, Natural Gas Available, Sewer Available, Separate Meters, Underground Utilities, Water Available
Community & HOA
Community
- Features: Sidewalks
- Subdivision: Winchester Crossing Ph 3
HOA
- Has HOA: Yes
- Services included: Maintenance Grounds
- HOA fee: $300 semi-annually
- HOA name: Neighborhood Mgmt Inc.
- HOA phone: 972-359-1548
Location
- Region: Princeton
Financial & listing details
- Price per square foot: $156/sqft
- Tax assessed value: $313,396
- Annual tax amount: $5,886
- Date on market: 11/6/2026
- Cumulative days on market: 1 day
- Exclusions: Refrigerator, washer, dryer
Estimated market value
$291,800
$277,000 - $306,000
$2,082/mo
Price history
| Date | Event | Price |
|---|---|---|
| 11/6/2026 | Listed for sale | $314,999$156/sqft |
Source: NTREIS #21428962 Report a problem | ||
Public tax history
| Year | Property taxes | Tax assessment |
|---|---|---|
| 2026 | -- | $313,396 -8% |
| 2025 | $5,510 -25.5% | $340,624 +0.5% |
| 2024 | $7,398 -4.4% | $338,832 -4.7% |
| 2023 | $7,739 +95.5% | $355,513 +147.8% |
| 2022 | $3,958 | $143,493 |
Find assessor info on the county website
Monthly payment
Est. payment
Payment breakdown
Explore the cost of this home by adjusting the details. Changes won't be saved.Climate risks
Neighborhood: 75407
Nearby schools
Schools provided by the listing agent
- Elementary: Harper
- Middle: Mattei
- High: Princeton
- District: Princeton ISD
Source: NTREIS. This data may not be complete. We recommend contacting the local school district to confirm school assignments for this home.
Similar homes
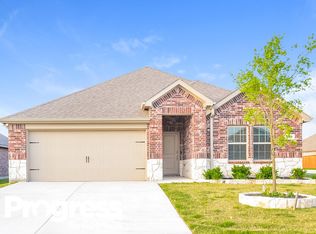
- $304,9904 bd3 ba2.1k sqft1323 Rusted Rail Dr, Princeton, TX 75407New Construction
 NTREIS
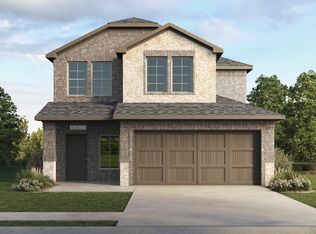
- $317,9904 bd3 ba1.9k sqft606 Newland Ct, Princeton, TX 75407New Construction
 NTREIS
- $314,9004 bd3 ba2.1k sqft606 Saddle Club Way, Princeton, TX 75407For Sale
 MLS ID #21388544, Lance Jennings. NTREIS
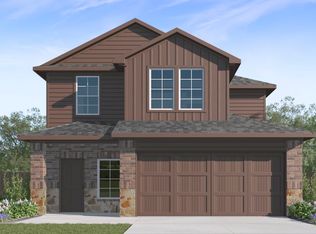
- $335,4904 bd3 ba2k sqft617 Newland Ct, Princeton, TX 75407New Construction
 NTREIS
