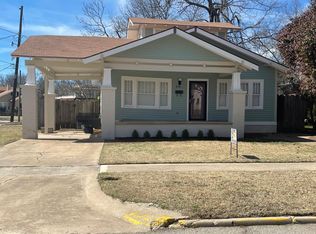
Walk to campus and downtown arts district from this CHARMING, HISTORIC two story Prairie style home in Miller Historic District. Hardwood floors.
MAIN LEVEL : Formal Living and Dining, kitchen with gas built stove, granite, dishwasher, dining, sitting area with original fireplace, opens to deck with private garden.
UPSTAIRS : 3 Bedrooms, plus Full bath and kitchen (which could be another bedroom) Possible Mother-in -law suite.
driveway on both sides of the front entrance. possible to add covered parking or garage on South side. Some exterior changes would require permit from City Historic District Commission.
For sale
Price cut: $24K (8/15)
$375,000
604 S Crawford Ave, Norman, OK 73069
4beds
1,904sqft
Single Family Residence
Built in 1923
7,405 Square Feet Lot
$367,000 Zestimate®
$197/sqft
$-- HOA
What's special
Deck with private gardenFormal living and diningHardwood floors
- 57 days
- 1,622
- 101
Zillow last checked:
Listing updated:
Listed by:
Judi Hadley 405-326-1616,
Judi Hadley Real Estate
Source: MLSOK/OKCMAR as distributed by MLS GRID,MLS#: 1223779
Facts & features
Interior
Bedrooms & bathrooms
- Bedrooms: 4
- Bathrooms: 2
- Full bathrooms: 2
Heating
- Has Heating (Unspecified Type)
Cooling
- Combination
Appliances
- Included: Built-In Gas Oven, Gas Range
- Laundry: Laundry Room
Features
- Combo Woodwork, Paint Woodwork, Wine Cellar
- Flooring: Tile, Wood
- Windows: Wood Frame
- Number of fireplaces: 1
- Fireplace features: Decorative
Interior area
- Total structure area: 1,904
- Total interior livable area: 1,904 sqft
Property
Parking
- Parking features: Additional Parking, Concrete, Other
Features
- Levels: Two
- Stories: 2
- Patio & porch: Patio, Porch, Deck
- Exterior features: Rain Gutters
- Fencing: Wood
Lot
- Size: 7,405 Square Feet
- Features: Corner Lot
Details
- Additional structures: Guest House
- Parcel number: 604SCrawford73069
- Special conditions: None
Construction
Type & style
- Home type: SingleFamily
- Architectural style: Craftsman,Historic
- Property subtype: Single Family Residence
Materials
- Frame
- Foundation: Conventional
- Roof: Composition
Condition
- Year built: 1923
Utilities & green energy
- Utilities for property: Cable Available, High Speed Internet, Public
Community & HOA
Location
- Region: Norman
Financial & listing details
- Price per square foot: $197/sqft
- Tax assessed value: $125,261
- Annual tax amount: $1,681
- Date on market: 7/14/2026
- Listing terms: As is Condition,Cash,Conventional,Sell FHA or VA,VA
- Electric utility on property: Yes
Estimated market value
$367,000
$349,000 - $385,000
$2,694/mo
Price history
| Date | Event | Price |
|---|---|---|
| 8/15/2026 | Price change | $375,000-6%$197/sqft |
Source:  MLSOK/OKCMAR as distributed by MLS GRID #1223779 Report a problem MLSOK/OKCMAR as distributed by MLS GRID #1223779 Report a problem | ||
| 7/14/2026 | Listed for sale | $399,000-5%$210/sqft |
Source: MLSOK/OKCMAR as distributed by MLS GRID #1223779 Report a problem | ||
| 6/10/2026 | Listing removed | $420,000$221/sqft |
Source: MLSOK/OKCMAR as distributed by MLS GRID #1223779 Report a problem | ||
| 6/9/2026 | Listed for sale | $420,000$221/sqft |
Source: MLSOK/OKCMAR as distributed by MLS GRID #1223779 Report a problem | ||
| 6/3/2026 | Pending sale | $420,000$221/sqft |
Source: MLSOK/OKCMAR as distributed by MLS GRID #1223779 Report a problem | ||
| 4/15/2026 | Listed for sale | $420,000$221/sqft |
Source: MLSOK/OKCMAR as distributed by MLS GRID #1223779 Report a problem | ||
Public tax history
| Year | Property taxes | Tax assessment |
|---|---|---|
| 2025 | $1,684 +0.2% | $15,031 |
| 2024 | $1,680 -0.3% | $15,031 |
| 2023 | $1,685 +4.3% | $15,031 |
| 2022 | $1,616 -5.1% | $15,031 |
| 2021 | $1,703 +2.2% | $15,031 |
| 2020 | $1,667 -3.5% | $15,031 +3% |
| 2019 | $1,727 +5% | $14,593 +5% |
| 2018 | $1,645 -36.2% | $13,899 -36.2% |
| 2017 | $2,580 | $21,796 +72.9% |
| 2016 | -- | $12,606 +5% |
| 2015 | -- | $12,006 +5% |
| 2014 | $1,402 | $11,435 +5% |
| 2013 | -- | $10,890 +5% |
| 2012 | -- | $10,371 +5% |
| 2011 | -- | $9,878 +5% |
| 2010 | -- | $9,408 +5% |
| 2009 | -- | $8,960 +5% |
| 2008 | -- | $8,533 -58.6% |
| 2007 | -- | $20,628 +166.5% |
| 2006 | -- | $7,740 |
| 2005 | -- | $7,740 |
| 2004 | -- | $7,740 |
| 2003 | -- | $7,740 |
| 2002 | -- | $7,740 +25.1% |
| 2001 | -- | $6,185 |
Find assessor info on the county website
Monthly payment
Est. payment
Payment breakdown
Explore the cost of this home by adjusting the details. Changes won't be saved.Climate risks
Neighborhood: 73069
Nearby schools
Schools provided by the listing agent
- Elementary: Lincoln ES
- Middle: Irving MS
- High: Norman HS
Source: MLSOK/OKCMAR as distributed by MLS GRID. This data may not be complete. We recommend contacting the local school district to confirm school assignments for this home.
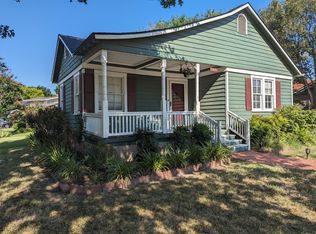

Similar homes
- $345,0003 bd2 ba1.7k sqft1212 Ann Arbor Dr, Norman, OK 73069For Sale
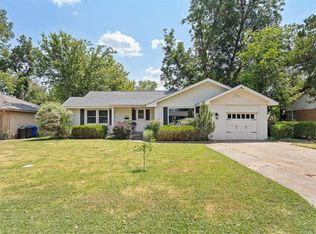 MLS ID #1243615, Tobin Vigil, Oak & Prairie Real Estate, LLC. MLSOK/OKCMAR as distributed by MLS GRID
 - $375,0003 bd3 ba2k sqft804 Fairway Dr, Norman, OK 73069For Sale
 MLS ID #1241362, Lauren Biesemeyer, Weichert Realtors, Centennial. MLSOK/OKCMAR as distributed by MLS GRID
 - $399,9003 bd3 ba2.4k sqft1527 Holliday Dr, Norman, OK 73069For Sale
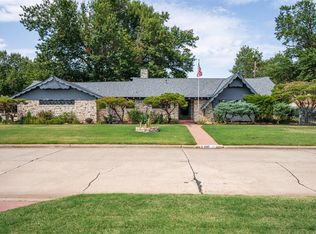 MLS ID #1246168, Karen McIntosh, Dillard Cies Real Estate. MLSOK/OKCMAR as distributed by MLS GRID
 - $349,7243 bd3 ba2.1k sqft2657 Brentwood Dr, Norman, OK 73069For Sale
 MLS ID #1241337, Cori Davis, Metro First Realty. MLSOK/OKCMAR as distributed by MLS GRID
