Skip main navigation
Sold for $309,000
  • $309,000

    604 S Washington Sq APT 105, Philadelphia, PA 19106

    1beds
    1,003sqft
    Condominium
    Built in 1973
    -- sqft lot
    $309,800 Zestimate®
    $308/sqft
    $2,338 Estimated rent

    Home value

    $309,800

    $288,000 - $335,000

    $2,338/mo

    Zestimate® history
    Loading
    Loading...

    Owner options

    List your home for rent

    $2,338/mo

    Rent Zestimate®

    Find your next renter with Zillow Rental Manager. Plus, with online applications, you can quickly screen prospective tenants – for free.

    Learn more

    $2,338/mo

    Rent Zestimate®

    Refinance and save

    $1,892/mo

    Est. payment

    Refinancing to a lower rate could help reduce your monthly payments and save thousands over the life of the loan.

    See today's rates

    $1,892/mo

    Est. payment

    Explore your selling options

    Work with a Zillow partner agent

    Leverage their expertise and Zillow's premium Showcase listings to get your home seen by more buyers.

    Get started

    List with your own agent

    Get your home in front of millions of buyers by listing it on Zillow.

    Learn how to do it

    Sell it yourself

    Take full control of how buyers see your home on Zillow by listing For Sale by Owner (FSBO).

    List your home

    What's special

    Fresh paint throughoutLarge windowsBrand new carpetingSpacious closetLovely lightingGracious entryway
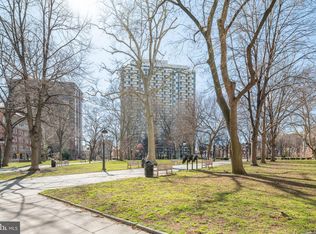
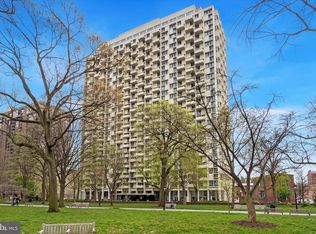
    A delightful surprise greets every visitor of this one-bedroom deluxe condominium in Hopkinson House. It is very bright, airy and open-feeling. Sunlight floods the space; large windows offer serene views of the building's beautiful landscaped patio. Hopkinson House itself is located on the historic Washington Square Park. The condo’s gracious entryway leads to a spacious and welcoming dining area, and adjoining living area, featuring a custom bookshelf and library ladder, brand new carpeting, and fresh paint throughout. To the left of the entryway, you will find an elegant and unexpected cedar closet within a closet. The bedroom is generously sized, again offering lovely lighting and a spacious closet. This home also boasts a highly coveted in-house washer and dryer. Residents of Hopkinson House enjoy a 24-hour front desk, secure entry, seasonal rooftop pool membership (additional fee required) with stunning city views, parking (valet and self park require an additional fee), and the unbeatable convenience of Washington Square just outside your door. With unbeatable accessibility to acclaimed restaurants, cultural attractions and shopping - this is Center City living at its best for you to enjoy.

    Zillow last checked:

    Listing updated:

    Listed by:

    Natalie Kowalchuk 215-837-4151,

    BHHS Fox & Roach At the Harper, Rittenhouse Square,

    Co-Listing Team: Marc Hammarberg Group, Co-Listing Agent: Lisa Budnick 215-779-0302,

    BHHS Fox & Roach At the Harper, Rittenhouse Square

    Bought with:

    Thomas Greer, RS324020

    Keller Williams Real Estate - Newtown

    Source: Bright MLS,MLS#: PAPH2560542MLS Logo

    Facts & features

    Interior

    Bedrooms & bathrooms
    • Bedrooms: 1
    • Bathrooms: 1
    • Full bathrooms: 1
    • Main level bathrooms: 1
    • Main level bedrooms: 1
    Basement
    • Area: 0
    Heating
    • Central, Natural Gas
    Cooling
    • Central Air, Electric
    Appliances
    • Included: Dishwasher, Oven/Range - Gas, Refrigerator, Washer/Dryer Stacked, Gas Water Heater
    • Laundry: Washer In Unit, Dryer In Unit, In Unit
    Features
    • Built-in Features, Floor Plan - Traditional, Kitchen - Galley, Walk-In Closet(s)
    • Has basement: No
    • Has fireplace: No
    Interior area
    • Total structure area: 1,003
    • Total interior livable area: 1,003 sqft
    • Finished area above ground: 1,003
    • Finished area below ground: 0

    Property

    Parking
    • Parking features: Parking Fee, Permit Required, Secured, Attendant, Other
    Accessibility
    • Accessibility features: Other Bath Mod
    Features
    • Levels: One
    • Stories: 1
    • Pool features: Community
    Details
    • Additional structures: Above Grade, Below Grade
    • Parcel number: 888050585
    • Zoning: RMX3
    • Special conditions: Standard

    Construction

    Type & style
    • Home type: Condo
    • Property subtype: Condominium
    • Attached to another structure: Yes
    Materials
    • Masonry
    Condition
    • New construction: No
    • Year built: 1973

    Utilities & green energy

    • Sewer: Public Sewer
    • Water: Public

    Community & HOA

    Community
    • Features: Pool
    • Condo and coop fee: $1,239 monthly
    • Subdivision: Washington Sq
    HOA
    • Has HOA: No
    • Amenities included: Community Center, Convenience Store, Pool - Rooftop, Security
    • Services included: Air Conditioning, Broadband, Electricity, Maintenance Structure, Gas, Heat, Laundry, Management, Sewer, Snow Removal, Trash, Water
    Location
    • Region: Philadelphia
    • Municipality: PHILADELPHIA

    Financial & listing details

    • Price per square foot: $308/sqft
    • Tax assessed value: $293,000
    • Annual tax amount: $4,101
    • Date on market: 11/20/2025
    • Listing agreement: Exclusive Agency
    • Ownership: Condominium

    Price history

    DateEventPrice
    5/8/2026Sold$309,000$308/sqft
    Source: Bright MLS #PAPH2560542 Report a problem
    4/15/2026Contingent$309,000$308/sqft
    Source: Bright MLS #PAPH2560542 Report a problem
    4/2/2026Listed for sale$309,000$308/sqft
    Source: Bright MLS #PAPH2560542 Report a problem
    3/19/2026Contingent$309,000$308/sqft
    Source: Bright MLS #PAPH2560542 Report a problem
    2/26/2026Price change$309,000-8.8%$308/sqft
    Source: Bright MLS #PAPH2560542 Report a problem
    2/5/2026Price change$339,000-5.6%$338/sqft
    Source: Bright MLS #PAPH2560542 Report a problem
    1/5/2026Price change$359,000-5.5%$358/sqft
    Source: Bright MLS #PAPH2560542 Report a problem
    11/20/2025Listed for sale$379,900$379/sqft
    Source: Bright MLS #PAPH2560542 Report a problem

    Public tax history

    Tax history is unavailable.

    Neighborhood: Society Hill

    Nearby schools

    GreatSchools rating
    Schools provided by the listing agent
    • Middle: Gen. George A. Mccall School
    • District: Philadelphia City

    Source: Bright MLS. This data may not be complete. We recommend contacting the local school district to confirm school assignments for this home.

    Get a cash offer in 3 minutes
    Find out how much your home could sell for in as little as 3 minutes with a no-obligation cash offer.
    Estimated market value
    $309,800
    Get a cash offer in 3 minutes
    Find out how much your home could sell for in as little as 3 minutes with a no-obligation cash offer.
    Estimated market value
    $309,800