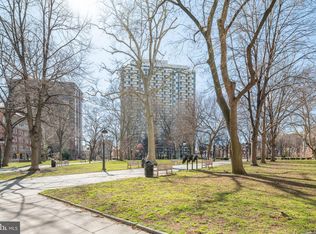
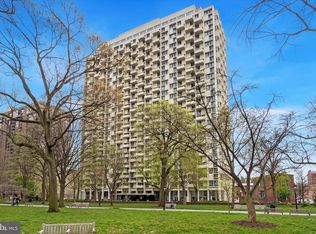
Light-filled, southern exposure two bedroom corner unit featuring a balcony and huge windows emitting wonderful natural light, This unit, which overlooks the beautiful landscaped courtyard, offers a perfect opportunity for its new owner to update and make it their own. The welcoming entry foyer has closets on both sides, one side is a coat closet and adjacent washer/dryer, the other side is a huge storage space. The foyer leads to a large, open living/dining area with a sliding glass door to the balcony, two large windows and another closet.The kitchen offers good cabinet and counter space and can be opened to provide even more light. The spacious primary bedroom features an ensuite half bath, a wall of closets and an extra large window. The generously sized 2nd bedroom also includes a large window as well as excellent closet space. Both bedrooms have access to a full hall bath. The modernist, award-winning Hopkinson House is a full service, non-smoking building with 24hr desk staff, a fabuolus rooftop pool (fee), a gorgeous landscaped patio, underground garage (fee), a convenience store and hair salon in the lobby, a library and meeting/party room in the solarium and is within easy access to the amenities of city living boasting a WalkScore of 100. Condo fee includes utilities, internet and cable TV.
Sold for $400,000
$400,000
604 S Washington Sq APT 217, Philadelphia, PA 19106
2beds
1,200sqft
Condominium
Built in 1963
-- sqft lot
$400,100 Zestimate®
$333/sqft
$3,108 Estimated rent
Home value
$400,100
$380,000 - $420,000
$3,108/mo
Zestimate® history
Owner options
List your home for rent
$3,108/mo
Rent Zestimate®
Find your next renter with Zillow Rental Manager. Plus, with online applications, you can quickly screen prospective tenants – for free.
$3,108/mo
Rent Zestimate®
Refinance and save
$2,476/mo
Est. payment
Refinancing to a lower rate could help reduce your monthly payments and save thousands over the life of the loan.
$2,476/mo
Est. payment
Explore your selling options
Work with a Zillow partner agent
Leverage their expertise and Zillow's premium Showcase listings to get your home seen by more buyers.
Get startedList with your own agent
Get your home in front of millions of buyers by listing it on Zillow.
Learn how to do itSell it yourself
Take full control of how buyers see your home on Zillow by listing For Sale by Owner (FSBO).
List your homeWhat's special
Ensuite half bathTwo bedroom corner unitFull hall bathGorgeous landscaped patioLarge windowHuge storage spaceExtra large window
Zillow last checked:
Listing updated:
Listed by:
Bari Shor 215-287-5260,
BHHS Fox & Roach-Center City Walnut
Bought with:
Jennifer Grosskopf, RS299355
KW Empower
Source: Bright MLS,MLS#: PAPH2544880
Facts & features
Interior
Bedrooms & bathrooms
- Bedrooms: 2
- Bathrooms: 2
- Full bathrooms: 1
- 1/2 bathrooms: 1
- Main level bathrooms: 2
- Main level bedrooms: 2
Basement
- Area: 0
Heating
- Convector, Natural Gas, Other
Cooling
- Convector, Central Air, Other, Natural Gas
Appliances
- Included: Gas Water Heater, Water Heater
- Laundry: Washer In Unit, Dryer In Unit, In Unit
Features
- Has basement: No
- Has fireplace: No
Interior area
- Total structure area: 1,200
- Total interior livable area: 1,200 sqft
- Finished area above ground: 1,200
- Finished area below ground: 0
Property
Parking
- Total spaces: 1
- Parking features: Basement, Inside Entrance, Underground, Covered, On-site - Rent, Attendant, Attached
- Attached garage spaces: 1
Accessibility
- Accessibility features: None
Features
- Levels: One
- Stories: 1
- Pool features: Community
Details
- Additional structures: Above Grade, Below Grade
- Parcel number: 888050614
- Zoning: RMX3
- Special conditions: Standard
Construction
Type & style
- Home type: Condo
- Architectural style: Mid-Century Modern
- Property subtype: Condominium
- Attached to another structure: Yes
Materials
- Masonry
Condition
- New construction: No
- Year built: 1963
Utilities & green energy
- Sewer: Public Sewer
- Water: Public
Community & HOA
Community
- Features: Pool
- Condo and coop fee: $1,381 monthly
- Subdivision: Society Hill
HOA
- Has HOA: No
- Amenities included: Common Grounds, Convenience Store, Elevator(s), Library, Laundry, Meeting Room, Party Room, Pool - Rooftop, Pool Mem Avail
- Services included: Air Conditioning, Cable TV, Common Area Maintenance, Electricity, Maintenance Structure, Gas, Heat, Internet, Management, Pest Control, Sewer, Snow Removal, Trash, Water
- HOA name: Hopkinson House Owners Association
Location
- Region: Philadelphia
- Municipality: PHILADELPHIA
Financial & listing details
- Price per square foot: $333/sqft
- Tax assessed value: $413,700
- Annual tax amount: $5,790
- Date on market: 10/15/2025
- Listing agreement: Exclusive Right To Sell
- Ownership: Condominium
Price history
| Date | Event | Price |
|---|---|---|
| 6/16/2026 | Sold | $400,000-12.1%$333/sqft |
Source:  Bright MLS #PAPH2544880 Report a problem Bright MLS #PAPH2544880 Report a problem | ||
| 6/1/2026 | Pending sale | $455,000$379/sqft |
Source: Bright MLS #PAPH2544880 Report a problem | ||
| 5/5/2026 | Contingent | $455,000$379/sqft |
Source: Bright MLS #PAPH2544880 Report a problem | ||
| 5/4/2026 | Price change | $455,000-4.2%$379/sqft |
Source: Bright MLS #PAPH2544880 Report a problem | ||
| 3/10/2026 | Price change | $475,000-4%$396/sqft |
Source: Bright MLS #PAPH2544880 Report a problem | ||
| 11/17/2025 | Price change | $495,000-5.7%$413/sqft |
Source: Bright MLS #PAPH2544880 Report a problem | ||
| 10/15/2025 | Listed for sale | $525,000$438/sqft |
Source: Bright MLS #PAPH2544880 Report a problem | ||
Public tax history
Tax history is unavailable.
Neighborhood: Society Hill
Nearby homes
- $320,0001 bd1 ba778 sqft604 S Washington Sq APT 1109, Philadelphia, PA 19106Sold

- $271,0001 bd2 ba1.2k sqft604 S Washington Sq #3104 & 3106, Philadelphia, PA 19106Sold
- $399,0002 bd2 ba1.2k sqft604 S Washington Sq APT 1717, Philadelphia, PA 19106Sold
- $2,0501 bd1 ba778 sqft604 S Washington Sq #36-2415, Philadelphia, PA 19106For Rent

- $250,0001 bd1 ba778 sqft604 S Washington Sq APT 3011, Philadelphia, PA 19106Sold
- $440,0002 bd2 ba1k sqft604 S Washington Sq APT 216, Philadelphia, PA 19106Sold
- $170,000-- bd1 ba415 sqft604 S Washington Sq APT 1313, Philadelphia, PA 19106Sold
- $852,5003 bd2 ba1.7k sqft604 S Washington Sq APT 2702, Philadelphia, PA 19106Sold
- $315,0001 bd1 ba778 sqft604 S Washington Sq APT 1715, Philadelphia, PA 19106Sold
Nearby schools
GreatSchools rating
- 10/10McCall Gen George A SchoolGrades: K-8Distance: 0.1 mi
- 2/10Franklin Benjamin High SchoolGrades: 9-12Distance: 1.3 mi
Schools provided by the listing agent
- District: Philadelphia City
Source: Bright MLS. This data may not be complete. We recommend contacting the local school district to confirm school assignments for this home.
Get a cash offer in 3 minutes
Find out how much your home could sell for in as little as 3 minutes with a no-obligation cash offer.
Estimated market value
$400,100
Get a cash offer in 3 minutes
Find out how much your home could sell for in as little as 3 minutes with a no-obligation cash offer.
Estimated market value
$400,100
- Pennsylvania
- Philadelphia County
- Philadelphia
- 19106
- Society Hill
- 604 S Washington Sq Apartment 217
Nearby cities
Nearby neighborhoods
Nearby zip codes
Other Philadelphia Topics
