The HVAC ASSESSMENT WILL BE FULLY PAID BY SELLER AT SETTLEMENT. Foyer Entrance into this freshly painted 1 Bedroom, 1 Bath with BALCONY Off Living Room OVERLOOKING WASHINGTON SQUARE! HARDWOOD FLOORS, Bathroom with Tub/Shower combination, new bathroom flooring, Gas Cooking and Lots of Closet Space All Utilities, Cable TV and Internet included in Condo Fee. Separate fees for Valet Parking ($225/mo) and Seasonal Rooftop Pool. This is a Non-Smoking Building with on-site management, 24 hr Concierge. Location on Washington Square and is easily accessible to transportation, restaurants, fitness club, shopping, Parks and Historical Sites! All Showings to be made through Showing Time. UNIT IS BEING SOLD IN "AS IS" condition.
Sold for $239,000
$239,000
604 S Washington Sq APT 308, Philadelphia, PA 19106
1beds
843sqft
Condominium
Built in 1963
-- sqft lot
$301,000 Zestimate®
$284/sqft
$2,194 Estimated rent
Home value
$301,000
$256,000 - $355,000
$2,194/mo
Zestimate® history
Owner options
List your home for rent
$2,194/mo
Rent Zestimate®
Find your next renter with Zillow Rental Manager. Plus, with online applications, you can quickly screen prospective tenants – for free.
$2,194/mo
Rent Zestimate®
Refinance and save
$1,561/mo
Est. payment
Refinancing to a lower rate could help reduce your monthly payments and save thousands over the life of the loan.
$1,561/mo
Est. payment
Explore your selling options
Work with a Zillow partner agent
Leverage their expertise and Zillow's premium Showcase listings to get your home seen by more buyers.
Get startedList with your own agent
Get your home in front of millions of buyers by listing it on Zillow.
Learn how to do itSell it yourself
Take full control of how buyers see your home on Zillow by listing For Sale by Owner (FSBO).
List your homeWhat's special
Zillow last checked:
Listing updated:
Listed by:
Rosemary E Fluehr 215-514-9884,
BHHS Fox & Roach-Center City Walnut,
Co-Listing Team: Patrick Conway & The Conway Team, Co-Listing Agent: Michele Dipietro 215-820-7863,
BHHS Fox & Roach-Center City Walnut
Bought with:
Rosemary E Fluehr, AB047939L
BHHS Fox & Roach-Center City Walnut
Michele DiPietro, 2082141
BHHS Fox & Roach-Center City Walnut
Source: Bright MLS,MLS#: PAPH2408112
Facts & features
Interior
Bedrooms & bathrooms
- Bedrooms: 1
- Bathrooms: 1
- Full bathrooms: 1
- Main level bathrooms: 1
- Main level bedrooms: 1
Basement
- Area: 0
Heating
- Central, Natural Gas
Cooling
- Central Air, Natural Gas
Appliances
- Included: Built-In Range, Dishwasher, Disposal, Gas Water Heater
- Laundry: Lower Level
Features
- Flooring: Hardwood
- Has basement: No
- Has fireplace: No
Interior area
- Total structure area: 843
- Total interior livable area: 843 sqft
- Finished area above ground: 843
- Finished area below ground: 0
Property
Parking
- Total spaces: 1
- Parking features: Covered, Parking Fee, Attached
- Attached garage spaces: 1
Accessibility
- Accessibility features: None
Features
- Levels: One
- Stories: 1
- Pool features: Community
Details
- Additional structures: Above Grade, Below Grade
- Parcel number: 888050623
- Zoning: RMX3
- Special conditions: Standard
Construction
Type & style
- Home type: Condo
- Property subtype: Condominium
- Attached to another structure: Yes
Materials
- Masonry
Condition
- New construction: No
- Year built: 1963
Utilities & green energy
- Sewer: Public Sewer
- Water: Public
Community & HOA
Community
- Condo and coop fee: $913 monthly
- Subdivision: Society Hill
HOA
- Has HOA: No
- Amenities included: Beauty Salon, Common Grounds, Concierge, Convenience Store, Elevator(s), Laundry, Library, Party Room, Pool
- Services included: Air Conditioning, Cable TV, Custodial Services Maintenance, Electricity, Maintenance Structure, Gas, Heat, Internet, Insurance, Management, Pest Control, Sewer, Snow Removal, Trash, Water
- HOA name: The Hopkinson House
Location
- Region: Philadelphia
- Municipality: PHILADELPHIA
Financial & listing details
- Price per square foot: $284/sqft
- Tax assessed value: $274,600
- Annual tax amount: $3,843
- Date on market: 10/15/2024
- Listing agreement: Exclusive Agency
- Listing terms: Cash,Conventional
- Inclusions: All Appliances "as Is" And Window Treatments
- Ownership: Condominium
Price history
| Date | Event | Price |
|---|---|---|
| 12/20/2024 | Sold | $239,000$284/sqft |
Source:  Bright MLS #PAPH2408112 Report a problem Bright MLS #PAPH2408112 Report a problem | ||
| 10/21/2024 | Pending sale | $239,000$284/sqft |
Source: Bright MLS #PAPH2408112 Report a problem | ||
| 10/15/2024 | Listed for sale | $239,000$284/sqft |
Source: Bright MLS #PAPH2408112 Report a problem | ||
Public tax history
Tax history is unavailable.
Neighborhood: Society Hill
Nearby homes
- $320,0001 bd1 ba778 sqft604 S Washington Sq APT 1109, Philadelphia, PA 19106Sold

- $271,0001 bd2 ba1.2k sqft604 S Washington Sq #3104 & 3106, Philadelphia, PA 19106Sold
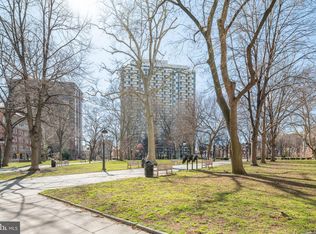
- $399,0002 bd2 ba1.2k sqft604 S Washington Sq APT 1717, Philadelphia, PA 19106Sold
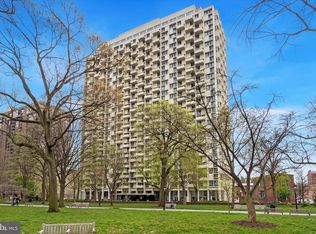
- $2,0501 bd1 ba778 sqft604 S Washington Sq #36-2415, Philadelphia, PA 19106For Rent

- $250,0001 bd1 ba778 sqft604 S Washington Sq APT 3011, Philadelphia, PA 19106Sold
- $440,0002 bd2 ba1k sqft604 S Washington Sq APT 216, Philadelphia, PA 19106Sold
- $170,000-- bd1 ba415 sqft604 S Washington Sq APT 1313, Philadelphia, PA 19106Sold
- $852,5003 bd2 ba1.7k sqft604 S Washington Sq APT 2702, Philadelphia, PA 19106Sold
- $315,0001 bd1 ba778 sqft604 S Washington Sq APT 1715, Philadelphia, PA 19106Sold
Nearby schools
GreatSchools rating
- 10/10McCall Gen George A SchoolGrades: K-8Distance: 0.1 mi
- 2/10Franklin Benjamin High SchoolGrades: 9-12Distance: 1.3 mi
Schools provided by the listing agent
- District: Philadelphia City
Source: Bright MLS. This data may not be complete. We recommend contacting the local school district to confirm school assignments for this home.
Get a cash offer in 3 minutes
Find out how much your home could sell for in as little as 3 minutes with a no-obligation cash offer.
Estimated market value
$301,000
Get a cash offer in 3 minutes
Find out how much your home could sell for in as little as 3 minutes with a no-obligation cash offer.
Estimated market value
$301,000
- Pennsylvania
- Philadelphia County
- Philadelphia
- 19106
- Society Hill
- 604 S Washington Sq Apartment 308
Nearby cities
Nearby neighborhoods
Nearby zip codes
Other Philadelphia Topics
