Introducing a beautiful condominium in the esteemed Hopkinson House on Washington Square, offering two bedrooms and one-and-a-half bathrooms for a luxurious urban lifestyle. This exquisite residence features updated hardwood flooring throughout and an expertly renovated chef's kitchen by J. Thom Residential Design and Cabinetry, boasting Mobalco cabinets and Bosch, Miele, and Liebherr stainless steel appliances. The kitchen's solid marble backsplash adds a luxurious touch, complementing the space's overall aesthetic. The breakfast room offers sweeping panoramic views of the urban landscape, flowing seamlessly into the dining area and a great room with access to a private rear patio. The primary suite features extra-large windows, recessed lighting, hardwood floors, and abundant closet space, along with a private half-bathroom. The second bedroom offers brand-new hardwood flooring, ample natural light, and generous closet space, sharing access to a tiled full-hall bathroom. This exceptional condominium includes an in-unit Bosch washer/dryer, a convenient in-unit storage area, and bike storage. The Hopkinson House features a pool and other unparalleled amenities, offering a lifestyle of unrivaled luxury in a prime location.
Sold for $525,000
$525,000
604 S Washington Sq APT 517, Philadelphia, PA 19106
2beds
1,200sqft
Condominium
Built in 1973
-- sqft lot
$527,300 Zestimate®
$438/sqft
$3,129 Estimated rent
Home value
$527,300
$438,000 - $638,000
$3,129/mo
Zestimate® history
Owner options
List your home for rent
$3,129/mo
Rent Zestimate®
Find your next renter with Zillow Rental Manager. Plus, with online applications, you can quickly screen prospective tenants – for free.
$3,129/mo
Rent Zestimate®
Refinance and save
$3,209/mo
Est. payment
Refinancing to a lower rate could help reduce your monthly payments and save thousands over the life of the loan.
$3,209/mo
Est. payment
Explore your selling options
Work with a Zillow partner agent
Leverage their expertise and Zillow's premium Showcase listings to get your home seen by more buyers.
Get startedList with your own agent
Get your home in front of millions of buyers by listing it on Zillow.
Learn how to do itSell it yourself
Take full control of how buyers see your home on Zillow by listing For Sale by Owner (FSBO).
List your homeWhat's special
Zillow last checked:
Listing updated:
Listed by:
Jonathan Fink 215-805-5276,
Compass RE
Bought with:
Bari Shor, RS091822A
BHHS Fox & Roach-Center City Walnut
Source: Bright MLS,MLS#: PAPH2349552
Facts & features
Interior
Bedrooms & bathrooms
- Bedrooms: 2
- Bathrooms: 2
- Full bathrooms: 1
- 1/2 bathrooms: 1
- Main level bathrooms: 2
- Main level bedrooms: 2
Basement
- Area: 0
Heating
- Forced Air, Other
Cooling
- Other, Electric
Appliances
- Included: Dryer, Instant Hot Water, Oven/Range - Gas, Refrigerator, Stainless Steel Appliance(s), Cooktop, Washer, Water Dispenser, Water Heater
- Laundry: Has Laundry, Dryer In Unit, Washer In Unit, In Unit
Features
- Built-in Features, Combination Dining/Living, Dining Area, Entry Level Bedroom, Family Room Off Kitchen, Open Floorplan, Floor Plan - Traditional, Flat, Formal/Separate Dining Room, Kitchen - Gourmet, Pantry, Recessed Lighting, Bathroom - Stall Shower, Upgraded Countertops, Dry Wall
- Flooring: Ceramic Tile, Hardwood, Wood
- Doors: Sliding Glass
- Windows: Insulated Windows, Sliding
- Has basement: No
- Has fireplace: No
Interior area
- Total structure area: 1,200
- Total interior livable area: 1,200 sqft
- Finished area above ground: 1,200
- Finished area below ground: 0
Property
Parking
- Parking features: Attendant, Handicap Parking, Lighted, On-site - Rent, On-site - Sale, Parking Fee, Private, Secured, Permit Required, On Street
- Has uncovered spaces: Yes
Accessibility
- Accessibility features: None
Features
- Levels: One
- Stories: 1
- Patio & porch: Deck
- Exterior features: Storage
- Pool features: Community
- Has view: Yes
- View description: City, Panoramic, Street
Lot
- Features: Private, Urban
Details
- Additional structures: Above Grade, Below Grade
- Parcel number: 888050668
- Zoning: RMX3
- Special conditions: Standard
Construction
Type & style
- Home type: Condo
- Architectural style: Traditional,Other
- Property subtype: Condominium
- Attached to another structure: Yes
Materials
- Masonry
Condition
- Excellent
- New construction: No
- Year built: 1973
Utilities & green energy
- Electric: 100 Amp Service
- Sewer: Public Septic, Community Septic Tank
- Water: Public, Community
- Utilities for property: Electricity Available, Cable Available
Community & HOA
Community
- Features: Pool
- Security: 24 Hour Security, Desk in Lobby, Security Guard
- Condo and coop fee: $1,273 monthly
- Subdivision: Washington Sq
HOA
- Has HOA: No
- Amenities included: Pool, Security, Laundry, Concierge, Reserved/Assigned Parking
- Services included: Common Area Maintenance, Water, Electricity, Internet, Heat, Air Conditioning, Cable TV
- HOA name: GARY VAN NIEKERK
- Second HOA name: Gary Van Niekerk
Location
- Region: Philadelphia
- Municipality: PHILADELPHIA
Financial & listing details
- Price per square foot: $438/sqft
- Tax assessed value: $436,600
- Annual tax amount: $6,111
- Date on market: 5/8/2024
- Listing agreement: Exclusive Right To Sell
- Listing terms: Conventional,Cash
- Inclusions: Appliances In Condo Including Washer And Dryers And Refrigerators.
- Ownership: Condominium
Price history
| Date | Event | Price |
|---|---|---|
| 6/28/2024 | Sold | $525,000$438/sqft |
Source:  Bright MLS #PAPH2349552 Report a problem Bright MLS #PAPH2349552 Report a problem | ||
| 5/31/2024 | Pending sale | $525,000$438/sqft |
Source: Bright MLS #PAPH2349552 Report a problem | ||
| 5/16/2024 | Contingent | $525,000$438/sqft |
Source: Bright MLS #PAPH2349552 Report a problem | ||
| 5/14/2024 | Listed for sale | $525,000$438/sqft |
Source: Bright MLS #PAPH2349552 Report a problem | ||
| 5/10/2024 | Pending sale | $525,000$438/sqft |
Source: Bright MLS #PAPH2349552 Report a problem | ||
| 5/8/2024 | Listed for sale | $525,000$438/sqft |
Source: Bright MLS #PAPH2349552 Report a problem | ||
Public tax history
Tax history is unavailable.
Neighborhood: Society Hill
Nearby homes
- $320,0001 bd1 ba778 sqft604 S Washington Sq APT 1109, Philadelphia, PA 19106Sold

- $271,0001 bd2 ba1.2k sqft604 S Washington Sq #3104 & 3106, Philadelphia, PA 19106Sold
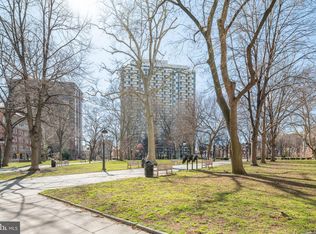
- $399,0002 bd2 ba1.2k sqft604 S Washington Sq APT 1717, Philadelphia, PA 19106Sold
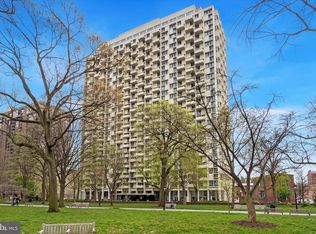
- $2,0501 bd1 ba778 sqft604 S Washington Sq #36-2415, Philadelphia, PA 19106For Rent

- $250,0001 bd1 ba778 sqft604 S Washington Sq APT 3011, Philadelphia, PA 19106Sold
- $440,0002 bd2 ba1k sqft604 S Washington Sq APT 216, Philadelphia, PA 19106Sold
- $170,000-- bd1 ba415 sqft604 S Washington Sq APT 1313, Philadelphia, PA 19106Sold
- $852,5003 bd2 ba1.7k sqft604 S Washington Sq APT 2702, Philadelphia, PA 19106Sold
- $315,0001 bd1 ba778 sqft604 S Washington Sq APT 1715, Philadelphia, PA 19106Sold
Nearby schools
GreatSchools rating
- 10/10McCall Gen George A SchoolGrades: K-8Distance: 0.1 mi
- 2/10Franklin Benjamin High SchoolGrades: 9-12Distance: 1.3 mi
Schools provided by the listing agent
- District: The School District Of Philadelphia
Source: Bright MLS. This data may not be complete. We recommend contacting the local school district to confirm school assignments for this home.
Get a cash offer in 3 minutes
Find out how much your home could sell for in as little as 3 minutes with a no-obligation cash offer.
Estimated market value
$527,300
Get a cash offer in 3 minutes
Find out how much your home could sell for in as little as 3 minutes with a no-obligation cash offer.
Estimated market value
$527,300
- Pennsylvania
- Philadelphia County
- Philadelphia
- 19106
- Society Hill
- 604 S Washington Sq Apartment 517
Nearby cities
Nearby neighborhoods
Nearby zip codes
Other Philadelphia Topics
