Built 1936; Total Sq. Footage 1,200 sq. ft. Average Midwest Energy (Natural Gas) = $60/month Average City Bill (Electric, Water, Sewer, and Trash) = $157.22.00/Month 2025 Taxes = $816.34 Kitchen: 19'4" X 9'11". new Formica countertops, Appliances included: French-door Refrigerator, Electric Range. Living Room: 19'4" X' X 13'7"'. Laminate Middle Bedroom: 9'5" x 12'2". Carpet South Bedroom: 17'3" X 14'5". Carpet. Walk-in Closet: 4' X 12'. Wood-Burning Stove (currently unhooked). Bathroom: 6" X 6'. Laundry Room Area: 9'05" X 12'2". Washer included. Back Entry: 7' X 4" Chain-link Fenced Back Yard. Newer Furnace. Newer A/C. Newer Hot Water Heater. Newer Electrical. New Roof (2020). Sheeting was replaced. New Front Windows (2022). Vinyl Siding. Vented Soffit Single Car Detached Garage. This home consists of an open concept living, kitchen, dining area, two bedrooms, one bathroom, and a laundry area with a washer included and a dryer hookup available. The property has a separate entry that opens into the south bedroom. The oversized south bedroom includes a 4' X 12' walk-in closet. It could be used as a family/craft/recreation room. The kitchen has a newer French door stainless steel refrigerator and an electric range. New Formica countertops were recently installed. The kitchen/living/dining area is open concept giving the space an open and spacious feel. The bath includes a stall shower, and a sink and toilet in close proximity to the bedrooms, living area, and laundry area. The back yard is chain link fenced and is only a few steps from the back door. The roof was re-sheeted and the shingles were replaced in 2020. The front windows were replaced in 2020 as well. The detached single car garage is close to the side entrance. There is a woodburning stove in the south bedroom; which is currently unhooked from the chimney.
Under contract
$60,000
604 W Hall St, Oberlin, KS 67749
2beds
1,200sqft
Single Family Residence
Built in 1936
6,374 Square Feet Lot
$-- Zestimate®
$50/sqft
$-- HOA
What's special
Vinyl sidingWood-burning stoveOversized south bedroomNew formica countertopsElectric rangeOpen and spacious feelSingle car detached garage
- 42 days
- 37
- 6
Likely to sell faster than
Zillow last checked:
Listing updated:
Listed by:
Marsha Richards 785-475-7329,
Home Range Real Estate, Inc.
Source: My State MLS,MLS#: 11991555
Facts & features
Interior
Bedrooms & bathrooms
- Bedrooms: 2
- Bathrooms: 1
- Full bathrooms: 1
Rooms
- Room types: First Floor Bathroom, First Floor Master Bedroom, Kitchen, Living Room
Kitchen
- Features: Open, Laminate Counters
Basement
- Area: 0
Heating
- Natural Gas, Forced Air
Cooling
- Central
Appliances
- Included: Refrigerator, Oven, Stainless Steel Appliances
Features
- Flooring: Laminate
- Has basement: No
- Number of fireplaces: 1
- Fireplace features: Wood Burning Stove
Interior area
- Total structure area: 1,200
- Total interior livable area: 1,200 sqft
- Finished area above ground: 1,200
Property
Parking
- Total spaces: 1
- Parking features: Detached
- Garage spaces: 1
Features
- Stories: 1
- Fencing: Fenced
Lot
- Size: 6,374 Square Feet
Details
- Parcel number: 1410204007001000
- Lease amount: $0
Construction
Type & style
- Home type: SingleFamily
- Architectural style: Ranch
- Property subtype: Single Family Residence
Materials
- Frame, Vinyl Siding
- Roof: Asphalt
Condition
- New construction: No
- Year built: 1936
Utilities & green energy
- Electric: Amps(0)
- Sewer: Municipal
- Water: Municipal
- Utilities for property: Naturl Gas Available
Community & HOA
HOA
- Has HOA: No
Location
- Region: Oberlin
Financial & listing details
- Price per square foot: $50/sqft
- Tax assessed value: $38,020
- Annual tax amount: $816
- Date on market: 9/18/2026
- Date available: 09/14/2026
Estimated market value
Not available
Estimated sales range
Not available
$787/mo
Price history
| Date | Event | Price |
|---|---|---|
| 10/5/2026 | Contingent | $60,000$50/sqft |
Source: My State MLS #11991555 Report a problem | ||
| 9/18/2026 | Listed for sale | $60,000$50/sqft |
Source: My State MLS #11991555 Report a problem | ||
Public tax history
| Year | Property taxes | Tax assessment |
|---|---|---|
| 2025 | -- | $4,372 +8% |
| 2024 | -- | $4,048 +10% |
| 2023 | -- | $3,681 +10% |
| 2022 | -- | $3,347 +22.8% |
| 2021 | -- | $2,726 +5% |
| 2020 | -- | $2,597 |
| 2019 | -- | $2,597 +3.8% |
| 2018 | -- | $2,501 +1.1% |
| 2017 | -- | $2,475 -1.3% |
| 2016 | -- | $2,508 -7.6% |
| 2015 | -- | $2,714 |
| 2014 | -- | $2,714 |
| 2013 | -- | $2,714 |
| 2012 | -- | -- |
| 2011 | -- | -- |
| 2010 | -- | $2,861 +3.2% |
| 2009 | -- | $2,772 +4.3% |
| 2008 | -- | $2,657 |
Find assessor info on the county website
Monthly payment
Est. payment
Payment breakdown
Explore the cost of this home by adjusting the details. Changes won't be saved.Climate risks
Neighborhood: 67749
Nearby schools
Schools provided by the listing agent
- District: Oberlin Elementary, Decatur Jr.-sr. High School
Source: My State MLS. This data may not be complete. We recommend contacting the local school district to confirm school assignments for this home.

Similar homes
- $52,4004 bd3 ba1.2k sqft204 S York Ave, Oberlin, KS 67749For Sale
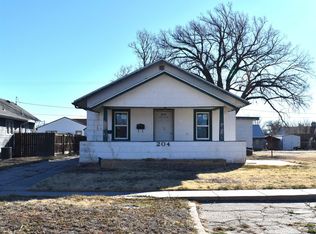 MLS ID #205616, Tara D Dirks, Keller William Signature Partners, LLC Branch. Western Kansas AOR
- $87,5002 bd2 ba1.3k sqft120 S Beaver Ave, Oberlin, KS 67749For Sale
 MLS ID #11905459, Marsha Richards, Home Range Real Estate, Inc.. My State MLS
- $49,9004 bd1 ba1.4k sqft128 N Washington Ave, Jennings, KS 67643For Sale
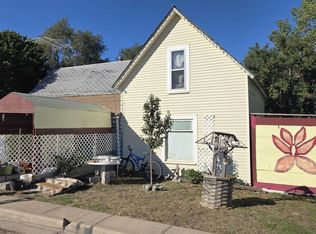 MLS ID #206490, Dallas Karlin, Coldwell Banker Executive Realty. Western Kansas AOR
