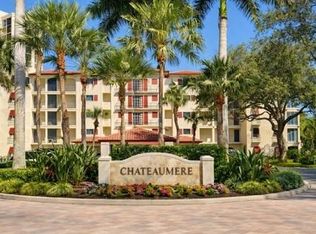
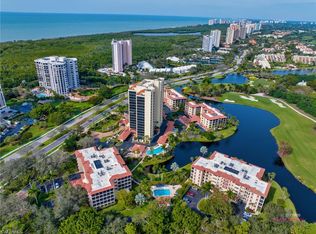
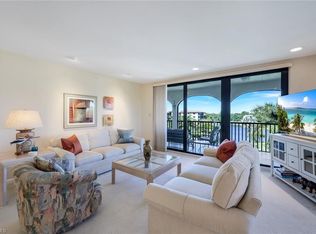
One or more photo(s) has been virtually staged, AI generated or rendered. Completely reimagined from the framing inward, this exceptional residence in Chateaumere at Pelican Bay offers a rare opportunity to own a fully rebuilt interior in one of Naples’ most desirable communities. Over $500,000 has been invested to create a modern coastal retreat with high-end finishes and upgraded infrastructure throughout. The renovation included full interior demolition, new drywall and insulation, rebuilt subfloor systems, and comprehensive mechanical, electrical, and plumbing updates. A SpacePak high-pressure HVAC system with new ductwork and whole-home PEX plumbing provide modern efficiency and reliability. The kitchen features Omega custom cabinetry with 1-inch doors, built-in appliances, and Pompeii Lincoln quartz countertops. DeChateau wood flooring runs throughout, complemented by large-format Italian porcelain tile. Bathrooms are fully rebuilt with tiled showers, Schluter waterproofing, and frameless glass enclosures. Additional highlights include 17 solid-core doors, LED lighting throughout, and a whole-home Sonos sound system. A turnkey, design-forward residence offering quality, comfort, and the best of the Pelican Bay lifestyle.
For sale
$1,395,000
6040 Pelican Bay BLVD #303D, NAPLES, FL 34108
2beds
1,865sqft
:
Get pre-qualified$9,856/mo
Condominium
Built in 1983
-- sqft lot
$-- Zestimate®
$748/sqft
$1,550/mo HOA
What's special
Pompeii lincoln quartz countertopsHigh-end finishesWhole-home pex plumbingLarge-format italian porcelain tileWhole-home sonos sound systemModern coastal retreatFrameless glass enclosures
- 130 days |
- 89 |
- 3 |
Zillow last checked:
Listing updated:
Listed by:
Bill Earls, PA 239-777-6622,
John R Wood Properties,
Aaron Earls 239-250-7272,
John R Wood Properties
Source: SWFLMLS,MLS#: 226012977 Originating MLS: Naples
Originating MLS: NaplesFacts & features
Interior
Bedrooms & bathrooms
- Bedrooms: 2
- Bathrooms: 3
- Full bathrooms: 2
- 1/2 bathrooms: 1
Rooms
- Room types: Glass Porch, 2 Bed
Bedroom
- Features: Split Bedrooms
Dining room
- Features: Dining - Living
Heating
- Central
Cooling
- Ceiling Fan(s), Central Air
Appliances
- Included: Dishwasher, Disposal, Microwave, Range, Refrigerator/Icemaker, Washer
- Laundry: Inside
Features
- Built-In Cabinets, Fire Sprinkler, Smoke Detectors, Walk-In Closet(s), Wet Bar, Window Coverings, Glass Porch, Laundry in Residence
- Flooring: Wood
- Windows: Window Coverings, Impact Resistant Windows
- Has fireplace: No
Interior area
- Total structure area: 1,865
- Total interior livable area: 1,865 sqft
Property
Parking
- Total spaces: 1
- Parking features: Attached Carport
- Carport spaces: 1
Features
- Stories: 1
- Patio & porch: Glass Porch
- Exterior features: Storage
- Pool features: Community
- Spa features: Community
- Has view: Yes
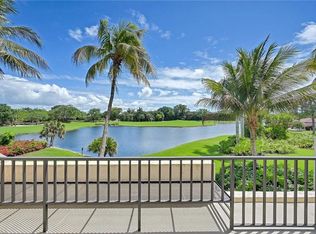
- View description: Golf Course, Lake, Water Feature
- Has water view: Yes
- Water view: Lake,Water Feature
- Waterfront features: Lake
- Frontage type: Lakefront
Details
- Additional structures: Tennis Court(s), Storage
- Parcel number: 26034520006
Construction
Type & style
- Home type: Condo
- Architectural style: Traditional
- Property subtype: Condominium
Materials
- Block, Stucco
- Foundation: Concrete Block
- Roof: Built-Up,Tile
Condition
- New construction: No
- Year built: 1983
Utilities & green energy
- Water: Central
Community & HOA
Community
- Features: Pool, Fitness Center, Golf, Restaurant, Sidewalks, Tennis Court(s), Condo/Hotel
- Security: Smoke Detector(s), Fire Sprinkler System
- Subdivision: CHATEAUMERE
HOA
- Has HOA: Yes
- Amenities included: Barbecue, Beach - Private, Beach Club Included, Bike And Jog Path, Bike Storage, Billiard Room, Pool, Community Room, Spa/Hot Tub, Fitness Center, Storage, Golf Course, Internet Access, Private Beach Pavilion, Private Membership, Restaurant, Shopping, Sidewalk, Tennis Court(s), Trash Chute, Underground Utility, Car Wash Area
- HOA fee: $18,595 annually
Location
- Region: Naples
Financial & listing details
- Price per square foot: $748/sqft
- Annual tax amount: $8,556
- Date on market: 3/25/2026
- Lease term: Buyer Finance/Cash
Estimated market value
Not available
Estimated sales range
Not available
Not available
Price history
| Date | Event | Price |
|---|---|---|
| 3/25/2026 | Listed for sale | $1,395,000$748/sqft |
Source:  SWFLMLS #226012977 Report a problem SWFLMLS #226012977 Report a problem | ||
Public tax history
Tax history is unavailable.
Monthly payment
Est. payment
Payment breakdown
Explore the cost of this home by adjusting the details. Changes won't be saved.Climate risks
Neighborhood: Pelican Bay
Nearby schools
GreatSchools rating
- 10/10Sea Gate Elementary SchoolGrades: PK-5Distance: 0.8 mi
- 9/10Pine Ridge Middle SchoolGrades: 6-8Distance: 1.4 mi
- 8/10Barron Collier High SchoolGrades: 9-12Distance: 3 mi
- $799,9003 bd3 ba1.9k sqft6040 Pelican Bay Blvd APT 101, Naples, FL 34108For Sale
- $715,0003 bd3 ba1.9k sqft6040 Pelican Bay Blvd #D-105, Naples, FL 34108Sold
- $850,0002 bd2 ba1.5k sqft6040 Pelican Bay Blvd APT 404, Naples, FL 34108Sold
- $718,2002 bd3 ba1.5k sqft6080 Pelican Bay Blvd APT 102, Naples, FL 34108Off Market
- $740,9002 bd2 ba1.7k sqft6080 Pelican Bay Blvd APT 201, Naples, FL 34108Off Market
- $691,7002 bd3 ba1.4k sqft6080 Pelican Bay Blvd APT 203, Naples, FL 34108Off Market
- $846,7002 bd3 ba1.5k sqft6080 Pelican Bay Blvd APT 204, Naples, FL 34108Off Market
- $847,6002 bd2 ba1.3k sqft6080 Pelican Bay Blvd #A-205, Naples, FL 34108Off Market
A local agent can set up tours, give advice and negotiate with sellers.
Similar homes
- $1,450,0002 bd2 ba1.4k sqft7117 PELICAN BAY BLVD #1408, NAPLES, FL 34108For Sale

 MLS ID #226005891, Kimberly Alvord, John R Wood Properties. SWFLMLS
 - $1,250,0002 bd3 ba1.6k sqft6300 Pelican Bay BLVD #103, NAPLES, FL 34108For Sale
 MLS ID #226024874, William F Ross, Premiere Plus Realty Company. SWFLMLS
 - $1,349,0002 bd3 ba1.8k sqft7225 Pelican Bay BLVD #302, NAPLES, FL 34108For Sale
 MLS ID #226026179, Ashley Baird, Coldwell Banker Realty. SWFLMLS
 - $1,180,0002 bd3 ba1.6k sqft6360 Pelican Bay BLVD #C105, NAPLES, FL 34108For Sale
 MLS ID #226014832, Claudia Vitulich, PA, Premier Sotheby's Int'l Realty. SWFLMLS
 - $1,475,0002 bd2 ba1.9k sqft4401 Gulf Shore BLVD N #1708, NAPLES, FL 34103For SaleMLS ID #226025244, Paige Hansen, Alfred Robbins Realty Group. SWFLMLS
- $1,299,0003 bd2 ba1.8k sqft7008 Pelican Bay BLVD #H501, NAPLES, FL 34108For SaleMLS ID #226019174, Matt Harrington, William Raveis Real Estate. SWFLMLS
- $1,749,0003 bd3 ba2.5k sqft6001 Pelican Bay BLVD #1606, NAPLES, FL 34108For SaleMLS ID #226015287, Jill Coar, Premiere Plus Realty Company. SWFLMLS
- $1,395,0002 bd2 ba1.7k sqft(Undisclosed Address), NAPLES, FL 34103For SaleMLS ID #223014919, Antonio Brown, Alfred Robbins Realty Group. SWFLMLS
- $899,0002 bd2 ba1.3k sqft6080 PELICAN BAY BLVD #205A, NAPLES, FL 34108For SaleMLS ID #226019849, Kimberly Alvord, John R Wood Properties. SWFLMLS
- $1,195,0002 bd2 ba1.4k sqft3500 Gulf Shore BLVD N #104, NAPLES, FL 34103For SaleMLS ID #226027964, Lauren Faby, John R Wood Properties. SWFLMLS
- $1,499,7772 bd2 ba1.5k sqft10420 Gulf Shore DR #161, NAPLES, FL 34108For SaleMLS ID #226022941, Deborah Moriarty, Premier Sotheby's Int'l Realty. SWFLMLS
- $1,280,0002 bd2 ba1.4k sqft9380 Gulf Shore DR #402, NAPLES, FL 34108For SaleMLS ID #226024366, Rei Culi, PA, John R Wood Properties. SWFLMLS
- $1,495,0003 bd3 ba1.7k sqft400 Flagship DR #1104, NAPLES, FL 34108For SaleMLS ID #226021166, Samantha Taravella, PA, John R Wood Properties. SWFLMLS
- $1,149,0002 bd2 ba1.4k sqft9115 Strada PL #5511, NAPLES, FL 34108For SaleMLS ID #226027260, Susan Gardner, Premier Sotheby's Int'l Realty. SWFLMLS
- $1,575,0002 bd3 ba2.1k sqft4251 Gulf Shore BLVD N #6A, NAPLES, FL 34103For SaleMLS ID #226005558, Lauren Vallozzi, Downing Frye Realty Inc.. SWFLMLS
- $1,600,0002 bd3 ba1.9k sqft569 PARK SHORE DR #G5, NAPLES, FL 34103For SaleMLS ID #226027044, Jennifer McCullough, John R Wood Properties. SWFLMLS
- $1,525,0003 bd2 ba1.6k sqft10771 6th ST, NAPLES, FL 34108For SaleMLS ID #226005300, Mari Vesci, John R Wood Properties. SWFLMLS
- $1,495,0002 bd2 ba1.7k sqft3951 Gulf Shore BLVD N #205, NAPLES, FL 34103For SaleMLS ID #226002654, Maggie Ives, Premier Sotheby's Int'l Realty. SWFLMLS
- $1,290,0003 bd3 ba2k sqft222 Harbour DR #301, NAPLES, FL 34103For SaleMLS ID #226018025, Juliane Callis, John R Wood Properties. SWFLMLS
- $1,350,0002 bd2 ba2.1k sqft2830 Tiburon BLVD E #101, NAPLES, FL 34109For SaleMLS ID #226011619, Kathy Hee, John R Wood Properties. SWFLMLS
