Special move in ready home! This home features a split bedroom layout with 3 bedrooms and 2 bathrooms, The kitchen includes black appliances, a breakfast bar with a Stainless-steel sink, ample cabinet space and refrigerator.
This great room concept home features tile throughout and carpet in the bedrooms, primary bedroom with en-suite bath features double sinks, a shower, and a walk-in closet. Two secondary bedrooms and a guest bath with shower/tub combo, dedicated laundry room with washer and dryer included. 2 car garage with a soft water loop, Spacious backyard with artificial turf, raised garden beds and mountain views. don't miss this wonderful home. It will not disppoint!
Under contract
$283,000
6043 S Antrim Loop, Tucson, AZ 85706
3beds
1,380sqft
Single Family Residence
Built in 2020
5,227 Square Feet Lot
$282,300 Zestimate®
$205/sqft
$45/mo HOA
What's special
Mountain viewsSplit bedroom layoutRaised garden bedsAmple cabinet spaceCarpet in the bedroomsWalk-in closetGreat room concept
- 9 days
- 397
- 49
Likely to sell faster than
Zillow last checked:
Listing updated:
Listed by:
Camille P Herbst 520-352-2700,
Coldwell Banker Realty
Source: MLS of Southern Arizona,MLS#: 22623901
Facts & features
Interior
Bedrooms & bathrooms
- Bedrooms: 3
- Bathrooms: 2
- Full bathrooms: 2
Heating
- Natural Gas
Cooling
- Central Air
Appliances
- Included: Dishwasher, Disposal, Refrigerator, Electric Range, Microwave
- Laundry: Laundry Room, Washer, Dryer
Features
- Flooring: Carpet, Ceramic Tile
- Windows: Double Pane Windows
- Has fireplace: No
- Fireplace features: None
Interior area
- Total structure area: 1,380
- Total interior livable area: 1,380 sqft
Property
Parking
- Total spaces: 2
- Parking features: Garage - Attached
- Attached garage spaces: 2
Accessibility
- Accessibility features: None
Features
- Levels: One
- Stories: 1
- Entry location: 1
- Patio & porch: Covered
- Spa features: None
- Fencing: Block
- Has view: Yes
- View description: Mountain(s)
Lot
- Size: 5,227 Square Feet
- Features: Subdivided
Details
- Parcel number: 140327410
- Zoning: Tucson - R2
- Special conditions: None
Construction
Type & style
- Home type: SingleFamily
- Architectural style: Contemporary
- Property subtype: Single Family Residence
Materials
- Frame - Stucco
- Roof: Tile
Condition
- Year built: 2020
Utilities & green energy
- Sewer: Sewer Connected
- Water: Water Company
Community & HOA
Community
- Features: Paved Street, Sidewalks
- Security: None
- Subdivision: Desert Point 2
HOA
- Has HOA: Yes
- Amenities included: None
- HOA fee: $45 monthly
- HOA name: Desert Point 2
- HOA phone: 520-719-2026
Location
- Region: Tucson
Financial & listing details
- Price per square foot: $205/sqft
- Tax assessed value: $236,934
- Annual tax amount: $2,263
- Date on market: 10/1/2026
- Cumulative days on market: 10 days
- Listing terms: FHA,VA Loan,Conventional,Cash,Submit
- Road surface type: Paved
Estimated market value
$282,300
$268,000 - $296,000
$1,769/mo
Price history
| Date | Event | Price |
|---|---|---|
| 10/9/2026 | Contingent | $283,000$205/sqft |
Source:  MLS of Southern Arizona #22623901 Report a problem MLS of Southern Arizona #22623901 Report a problem | ||
| 10/1/2026 | Listed for sale | $283,000+32.2%$205/sqft |
Source: MLS of Southern Arizona #22623901 Report a problem | ||
| 11/18/2020 | Sold | $214,023$155/sqft |
Source: Public Record Report a problem | ||
Public tax history
| Year | Property taxes | Tax assessment |
|---|---|---|
| 2026 | $2,263 -3.1% | $23,693 -10.9% |
| 2025 | $2,335 +25.9% | $26,599 +2.3% |
| 2024 | $1,854 +1.8% | $25,994 +26.5% |
| 2023 | $1,821 +511.6% | $20,546 +16.6% |
| 2022 | $298 +2.1% | $17,621 +656.6% |
| 2021 | $292 | $2,329 |
Find assessor info on the county website
Monthly payment
Est. payment
Payment breakdown
Explore the cost of this home by adjusting the details. Changes won't be saved.Climate risks
Neighborhood: 85706
Nearby schools
Schools provided by the listing agent
- Elementary: Craycroft
- Middle: Lauffer
- High: Desert View
Source: MLS of Southern Arizona. This data may not be complete. We recommend contacting the local school district to confirm school assignments for this home.
Similar homes
- $293,0003 bd2 ba1.5k sqft6013 S Kirtley Dr, Tucson, AZ 85706For Sale
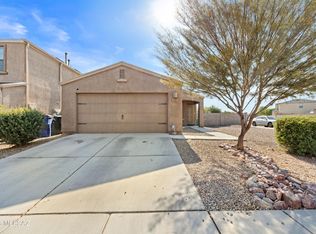
 MLS ID #22619506, Yuriko Grijalva, eXp Realty. MLS of Southern Arizona
 - $295,0003 bd2 ba1.5k sqft6024 S Nantac Rim Dr, Tucson, AZ 85706For Sale
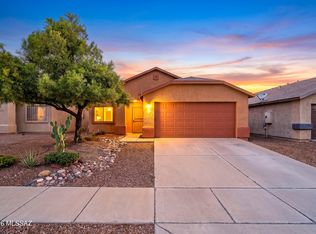 MLS ID #22624031, Antonio Reyes Moreno, RE/MAX Portfolio Homes. MLS of Southern Arizona
 - $--3 bd3 ba2k sqft6289 S Sunrise Valley Dr, Tucson, AZ 85706Auction
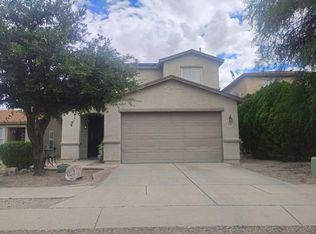 Auction.com 2
 - $280,0003 bd2 ba1k sqft6399 S Sunrise Valley Dr, Tucson, AZ 85706For Sale
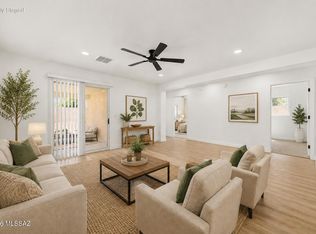 MLS ID #22620370, Kaukaha S Watanabe, Real Broker. MLS of Southern Arizona
 - $283,0003 bd2 ba1.3k sqft4278 E Mesquite Desert Trl, Tucson, AZ 85706For SaleMLS ID #22610635, Augustine P. Bartning, APB Valley Spaces. MLS of Southern Arizona
- $325,0003 bd2 ba1.1k sqft3625 E Drexel Manor Stra, Tucson, AZ 85706For SaleMLS ID #22624677, Santiago Ortiz, Realty One Group Integrity. MLS of Southern Arizona
- $300,0004 bd3 ba1.8k sqft5984 S Antrim Loop, Tucson, AZ 85706For SaleMLS ID #22620064, Kyle Mokhtarian, Real Broker. MLS of Southern Arizona
- $230,0003 bd2 ba1.1k sqft6195 S Black Water Dr, Tucson, AZ 85706For SaleMLS ID #22624810, Jolene Marin, Real Broker. MLS of Southern Arizona
- $282,5003 bd2 ba1.3k sqft6076 S Jeanette Blvd, Tucson, AZ 85706For SaleMLS ID #22624005, Carolina S Caballero, Tierra Antigua Realty. MLS of Southern Arizona
- $260,0003 bd2 ba1.3k sqft5639 S Masterson Ave, Tucson, AZ 85706New ConstructionMLS ID #22624644, Kyle Mokhtarian, Real Broker. MLS of Southern Arizona
- $319,9004 bd3 ba1.8k sqft5925 S Hosmer Ct, Tucson, AZ 85706For SaleMLS ID #22618008, Angela Marie Kuzma, Keller Williams Integrity First. MLS of Southern Arizona
- $290,0003 bd2 ba1.5k sqft3644 E Helena Stra, Tucson, AZ 85706For SaleMLS ID #22615625, Michael D Rhodes, Realty Executives Arizona Territory. MLS of Southern Arizona
- $289,0003 bd2 ba1.4k sqft1353 E Bilby Rd, Tucson, AZ 85706For SaleMLS ID #22623580, Nicole Jessica Churchill, OMNI Homes International. MLS of Southern Arizona
- $310,0004 bd2 ba1.3k sqft4227 E Agave Desert Trl, Tucson, AZ 85706For SaleMLS ID #22610224, John Wilfert, Unity Realty. MLS of Southern Arizona
- $305,0003 bd2 ba1.4k sqft4101 E Stony Meadow Dr, Tucson, AZ 85706For SaleMLS ID #22614727, Daisy Ortiz, Realty One Group Integrity. MLS of Southern Arizona
