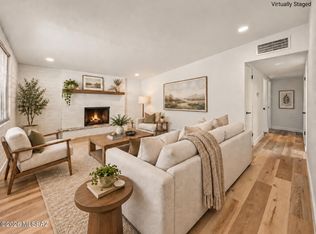
Seller is offering 3% interest rate buy down in the form of seller concessions with attractive offer during first week on market! The home has been RECENTLY UPDATED 3-bedroom home, move in ready! Fully fenced property w/ carport & gated driveway. Interior boasts clean lines that promote a modern feel! Enhanced by a fresh neutral palette, natural light, recessed lighting, & wood-look tile flooring. Seamlessly flowing living & dining room, large family room w/vaulted ceiling. The kitchen has gas range, tile counters & backsplash, white cabinets, & breakfast nook. Main bedroom has a full bathroom for added comfort. Home includes mini-split A/C systems for efficient & comfortable cooling t/out. Spacious backyard offering a covered patio & storage/laundry room! AGENT/OWNER.
For sale
Price cut: $10K (10/7)
$289,000
1353 E Bilby Rd, Tucson, AZ 85706
3beds
1,462sqft
Single Family Residence
Built in 1959
9,147 Square Feet Lot
$287,800 Zestimate®
$198/sqft
$-- HOA
What's special
Covered patioSpacious backyardFully fenced propertyRecessed lightingBreakfast nookWhite cabinetsNatural light
- 14 days
- 359
- 37
Zillow last checked:
Listing updated:
Listed by:
Nicole Jessica Churchill 520-370-6070,
OMNI Homes International
Source: MLS of Southern Arizona,MLS#: 22623580
Facts & features
Interior
Bedrooms & bathrooms
- Bedrooms: 3
- Bathrooms: 2
- Full bathrooms: 2
Heating
- Natural Gas
Cooling
- Central Air
Appliances
- Included: Disposal, Refrigerator, Gas Range
- Laundry: Storage, Laundry Room, Outside
Features
- Vaulted Ceiling(s), Built-in Features
- Flooring: Ceramic Tile
- Has fireplace: No
- Fireplace features: None
Interior area
- Total structure area: 1,462
- Total interior livable area: 1,462 sqft
Property
Parking
- Total spaces: 1
- Parking features: Detached
- Carport spaces: 1
Accessibility
- Accessibility features: Door Levers
Features
- Levels: One
- Stories: 1
- Patio & porch: Covered
- Pool features: None
- Spa features: None
- Fencing: Wood
- Has view: Yes
- View description: Residential
Lot
- Size: 9,147 Square Feet
- Dimensions: 68-128-71-127
- Features: Decorative Gravel, Subdivided, North/South Exposure
Details
- Parcel number: 14025111B
- Zoning: Tucson - MH1
- Special conditions: None
Construction
Type & style
- Home type: SingleFamily
- Architectural style: Ranch
- Property subtype: Single Family Residence
Materials
- Block
- Roof: Shingle
Condition
- Year built: 1959
Utilities & green energy
- Sewer: Sewer Connected
- Water: Public
- Utilities for property: Phone Connected
Community & HOA
Community
- Features: Paved Street
- Security: Smoke Detector(s)
- Subdivision: Los Ranchitos NO. 6
HOA
- Has HOA: No
- Amenities included: None
- Services included: None
Location
- Region: Tucson
Financial & listing details
- Price per square foot: $198/sqft
- Tax assessed value: $195,557
- Annual tax amount: $1,402
- Date on market: 9/27/2026
- Cumulative days on market: 15 days
- Listing terms: FHA,VA Loan,Conventional,Cash
- Road surface type: Paved
Estimated market value
$287,800
$273,000 - $302,000
$1,609/mo
Price history
| Date | Event | Price |
|---|---|---|
| 10/7/2026 | Price change | $289,000-3.3%$198/sqft |
Source:  MLS of Southern Arizona #22623580 Report a problem MLS of Southern Arizona #22623580 Report a problem | ||
| 9/27/2026 | Listed for sale | $299,000+149.2%$205/sqft |
Source: MLS of Southern Arizona #22623580 Report a problem | ||
| 3/27/2026 | Sold | $120,000$82/sqft |
Source: Public Record Report a problem | ||
Public tax history
| Year | Property taxes | Tax assessment |
|---|---|---|
| 2026 | $1,403 +5.1% | $19,556 |
| 2025 | $1,335 +25.1% | $19,556 +2.5% |
| 2024 | $1,067 +1.8% | $19,080 +27.4% |
| 2023 | $1,047 -1.8% | $14,973 +22.9% |
| 2021 | $1,066 | $12,182 |
Find assessor info on the county website
Monthly payment
Est. payment
Payment breakdown
Explore the cost of this home by adjusting the details. Changes won't be saved.Climate risks
Neighborhood: 85706
Nearby schools
Schools provided by the listing agent
- Elementary: Los Ranchitos
- Middle: Challenger
- High: Desert View
Source: MLS of Southern Arizona. This data may not be complete. We recommend contacting the local school district to confirm school assignments for this home.
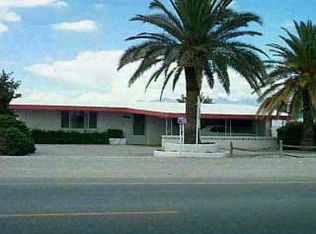
Similar homes
- $285,0003 bd2 ba1.1k sqft325 W Santa Paula St, Tucson, AZ 85706For Sale
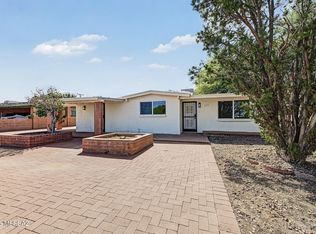
 MLS ID #22624329, Jeanette G Espinoza, Tierra Antigua Realty. MLS of Southern Arizona
 - $282,5003 bd2 ba1.3k sqft6076 S Jeanette Blvd, Tucson, AZ 85706For Sale
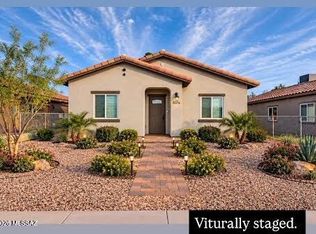 MLS ID #22624005, Carolina S Caballero, Tierra Antigua Realty. MLS of Southern Arizona
 - $--3 bd2 ba1.6k sqft5983 E Farmstead Dr, Tucson, AZ 85706Auction
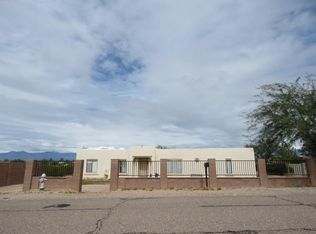 Auction.com 2
 - $298,9003 bd2 ba1.4k sqft5226 S Hampton Roads Dr, Tucson, AZ 85706For Sale
 MLS ID #22621486, Jessica Ann Hernandez, HomeSmart Advantage Group. MLS of Southern Arizona
 - $298,0003 bd2 ba1.3k sqft942 W Connecticut Dr, Tucson, AZ 85706For SaleMLS ID #22623310, Myrian C. Montano, Realty One Group Integrity. MLS of Southern Arizona
- $279,0003 bd2 ba1.2k sqft739 E Bantam Rd, Tucson, AZ 85706For SaleMLS ID #22622990, Camhong Sheppard, Coldwell Banker Realty. MLS of Southern Arizona
- $290,0003 bd2 ba1.3k sqft6245 S Dunton Ave, Tucson, AZ 85706For SaleMLS ID #22616597, David L Duarte, Tierra Antigua Realty. MLS of Southern Arizona
- $297,5004 bd2 ba1.7k sqft726 W Santa Paula St, Tucson, AZ 85706For SaleMLS ID #22623514, Thomas Nguyen, Empire Management. MLS of Southern Arizona
- $274,9002 bd2 ba1.2k sqft1685 E Calle Grandiosa, Tucson, AZ 85706For SaleMLS ID #22622177, Katie Marie Carver, Russ Lyon Sotheby's International Realty. MLS of Southern Arizona
- $290,0003 bd2 ba1.5k sqft3644 E Helena Stra, Tucson, AZ 85706For SaleMLS ID #22615625, Michael D Rhodes, Realty Executives Arizona Territory. MLS of Southern Arizona
- $295,0003 bd2 ba1.5k sqft6024 S Nantac Rim Dr, Tucson, AZ 85706For SaleMLS ID #22624031, Antonio Reyes Moreno, RE/MAX Portfolio Homes. MLS of Southern Arizona
- $325,0003 bd2 ba1.1k sqft3625 E Drexel Manor Stra, Tucson, AZ 85706For SaleMLS ID #22624677, Santiago Ortiz, Realty One Group Integrity. MLS of Southern Arizona
- $259,9003 bd2 ba1.2k sqft5110 S Hampton Roads Dr, Tucson, AZ 85706For SaleMLS ID #22621012, Marcia K Rivas, Tierra Antigua Realty. MLS of Southern Arizona
- $280,0003 bd2 ba1.3k sqft247 W Placita Casas Bonitas, Tucson, AZ 85706For SaleMLS ID #22622977, Evelyn Irene Soto, OMNI Homes International. MLS of Southern Arizona
- $285,0003 bd2 ba1.3k sqft217 E Placita De Los Aviones, Tucson, AZ 85706New ConstructionMLS ID #22623938, Jose Campillo, Tierra Antigua Realty. MLS of Southern Arizona
