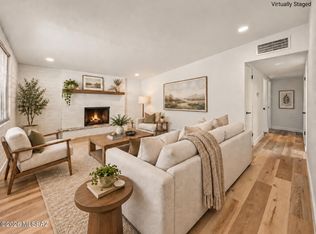
Beautifully remodeled Ranch style home. Located in a convenient South Tucson location. Charming block construction with stucco finish. Rich wood look LVP flooring. Updated modern kitchen with stainless steel appliances. New custom interior and exterior paint. Updated bathrooms. Ceiling fans in each room. Large fenced yard. Mature trees. Upgraded door hardware and light fixtures. New dual pane windows. One car carport. No HOA. This home shows beautifully.
For sale
$297,500
726 W Santa Paula St, Tucson, AZ 85706
4beds
1,718sqft
Single Family Residence
Built in 1952
7,840 Square Feet Lot
$295,300 Zestimate®
$173/sqft
$-- HOA
What's special
Large fenced yardUpdated bathroomsMature treesNew dual pane windowsOne car carport
- 16 days
- 337
- 45
Zillow last checked:
Listing updated:
Listed by:
Thomas Nguyen 520-369-0909,
Empire Management,
Zak Anderson,
Empire Management
Source: MLS of Southern Arizona,MLS#: 22623514
Facts & features
Interior
Bedrooms & bathrooms
- Bedrooms: 4
- Bathrooms: 2
- Full bathrooms: 2
Heating
- Natural Gas
Cooling
- Central Air
Appliances
- Included: Dishwasher, Gas Range, Microwave
- Laundry: Laundry Closet, Stacked Space
Features
- Flooring: Carpet, Ceramic Tile, Vinyl
- Has fireplace: No
- Fireplace features: None
Interior area
- Total structure area: 1,718
- Total interior livable area: 1,718 sqft
Property
Parking
- Total spaces: 1
- Parking features: Garage - Attached, Carport
- Has attached garage: Yes
- Carport spaces: 1
Accessibility
- Accessibility features: None
Features
- Levels: One
- Stories: 1
- Patio & porch: Covered
- Exterior features: None
- Pool features: None
- Spa features: None
- Fencing: Chain Link,Stucco Finish
- View description: None
Lot
- Size: 7,840 Square Feet
- Dimensions: 71'X110'
- Features: Decorative Gravel, Shrubs, Subdivided, North/South Exposure
Details
- Parcel number: 138050590
- Zoning: Tucson - R1
Construction
Type & style
- Home type: SingleFamily
- Architectural style: Ranch
- Property subtype: Single Family Residence
Materials
- Slump Block, Stucco
- Roof: Shingle
Condition
- Year built: 1952
Utilities & green energy
- Sewer: Sewer Connected
- Water: Public
Community & HOA
Community
- Features: None
- Security: Smoke Detector(s), Wrought Iron Security Door
- Subdivision: Mission Manor NO. 4
HOA
- Has HOA: No
Location
- Region: Tucson
Financial & listing details
- Price per square foot: $173/sqft
- Tax assessed value: $226,522
- Annual tax amount: $1,510
- Date on market: 10/1/2026
- Cumulative days on market: 16 days
- Listing terms: FHA,VA Loan,Conventional,Cash
- Road surface type: Chip And Seal
Estimated market value
$295,300
$281,000 - $310,000
$1,669/mo
Price history
| Date | Event | Price |
|---|---|---|
| 10/1/2026 | Listed for sale | $297,500$173/sqft |
Source:  MLS of Southern Arizona #22623514 Report a problem MLS of Southern Arizona #22623514 Report a problem | ||
| 9/30/2026 | Contingent | $297,500$173/sqft |
Source: MLS of Southern Arizona #22623514 Report a problem | ||
| 9/26/2026 | Listed for sale | $297,500+82.5%$173/sqft |
Source: MLS of Southern Arizona #22623514 Report a problem | ||
| 8/7/2025 | Sold | $163,000+71.6%$95/sqft |
Source: Public Record Report a problem | ||
| 3/14/2003 | Sold | $95,000$55/sqft |
Source: MLS of Southern Arizona #2222772 Report a problem | ||
Public tax history
| Year | Property taxes | Tax assessment |
|---|---|---|
| 2026 | $1,510 +74.2% | $22,652 +4% |
| 2025 | $867 +31.3% | $21,781 +1.5% |
| 2024 | $660 +2.2% | $21,459 +25.7% |
| 2023 | $646 -0.3% | $17,076 +13% |
| 2022 | $648 +1.6% | $15,112 +4.7% |
| 2021 | $638 +3.8% | $14,431 +6.8% |
| 2020 | $615 | $13,513 +7.6% |
| 2019 | $615 +3.7% | $12,560 +56% |
| 2018 | $593 +5.7% | $8,051 |
| 2017 | $561 +9.9% | $8,051 +5% |
| 2016 | $510 +12.2% | $7,668 +5% |
| 2015 | $455 | $7,303 |
| 2014 | -- | -- |
| 2013 | -- | $70,494 |
| 2012 | -- | -- |
| 2011 | -- | -- |
| 2010 | -- | -- |
| 2009 | -- | -- |
| 2007 | -- | -- |
| 2006 | -- | -- |
| 2005 | -- | -- |
| 2004 | -- | -- |
| 2003 | -- | -- |
| 2002 | -- | -- |
| 2001 | $1,093 +6.6% | -- |
| 2000 | $1,026 | -- |
Find assessor info on the county website
Monthly payment
Est. payment
Payment breakdown
Explore the cost of this home by adjusting the details. Changes won't be saved.Climate risks
Neighborhood: Sunnyside
Nearby schools
Schools provided by the listing agent
- Elementary: Mission Manor
- Middle: Apollo
- High: Sunnyside
Source: MLS of Southern Arizona. This data may not be complete. We recommend contacting the local school district to confirm school assignments for this home.
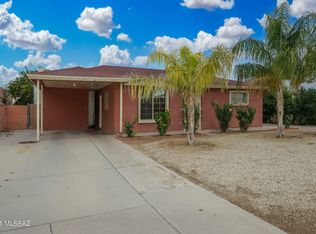
Similar homes
- $285,0003 bd2 ba1.1k sqft325 W Santa Paula St, Tucson, AZ 85706For Sale
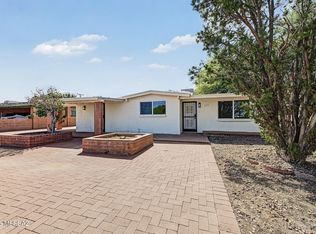
 MLS ID #22624329, Jeanette G Espinoza, Tierra Antigua Realty. MLS of Southern Arizona
 - $298,0003 bd2 ba1.3k sqft942 W Connecticut Dr, Tucson, AZ 85706For Sale
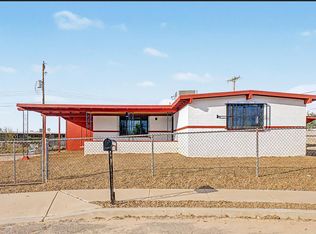 MLS ID #22623310, Myrian C. Montano, Realty One Group Integrity. MLS of Southern Arizona
 - $289,0003 bd2 ba1.4k sqft1353 E Bilby Rd, Tucson, AZ 85706For Sale
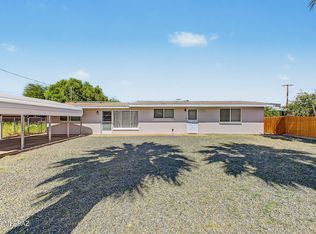 MLS ID #22623580, Nicole Jessica Churchill, OMNI Homes International. MLS of Southern Arizona
 - $298,9003 bd2 ba1.4k sqft5226 S Hampton Roads Dr, Tucson, AZ 85706For Sale
 MLS ID #22621486, Jessica Ann Hernandez, HomeSmart Advantage Group. MLS of Southern Arizona
 - $290,0003 bd2 ba1.3k sqft6245 S Dunton Ave, Tucson, AZ 85706For SaleMLS ID #22616597, David L Duarte, Tierra Antigua Realty. MLS of Southern Arizona
- $275,0004 bd1 ba1.2k sqft265 W Calle Antonia, Tucson, AZ 85706For SaleMLS ID #22601429, Ana Quintanar-Zavala, Realty Executives Arizona Territory. MLS of Southern Arizona
- $325,0004 bd2 ba1.9k sqft1609 W Trendwood Dr, Tucson, AZ 85746For SaleMLS ID #22624208, Arthur H Lopez, Coldwell Banker Realty. MLS of Southern Arizona
- $320,0004 bd2 ba1.6k sqft236 E Placita De Los Aviones, Tucson, AZ 85706New ConstructionMLS ID #22623924, Jose Campillo, Tierra Antigua Realty. MLS of Southern Arizona
- $299,5004 bd2 ba1.3k sqft6037 S Avenida Bodega, Tucson, AZ 85706For SaleMLS ID #22612848, Arthur H Lopez, Coldwell Banker Realty. MLS of Southern Arizona
- $279,0003 bd2 ba1.2k sqft739 E Bantam Rd, Tucson, AZ 85706For SaleMLS ID #22622990, Camhong Sheppard, Coldwell Banker Realty. MLS of Southern Arizona
- $244,0003 bd2 ba1.8k sqft943 W Calle Garcia, Tucson, AZ 85706For SaleMLS ID #22611786, Jeffrey Hannan, SimpliHom, INC. MLS of Southern Arizona
- $280,0003 bd2 ba1.3k sqft247 W Placita Casas Bonitas, Tucson, AZ 85706For SaleMLS ID #22622977, Evelyn Irene Soto, OMNI Homes International. MLS of Southern Arizona
- $282,5003 bd2 ba1.3k sqft6076 S Jeanette Blvd, Tucson, AZ 85706For SaleMLS ID #22624005, Carolina S Caballero, Tierra Antigua Realty. MLS of Southern Arizona
- $299,5003 bd2 ba1.5k sqft1545 W Delahunt St, Tucson, AZ 85746For SaleMLS ID #22623466, Sergio Torres, Realty Executives Arizona Territory. MLS of Southern Arizona
- $285,0003 bd2 ba1.3k sqft217 E Placita De Los Aviones, Tucson, AZ 85706New ConstructionMLS ID #22623938, Jose Campillo, Tierra Antigua Realty. MLS of Southern Arizona
