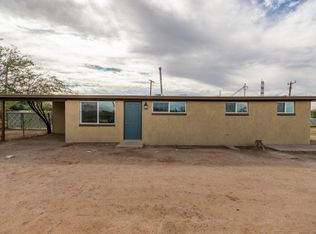
Guest Home/Casita Included! Welcome to this beautifully remodeled property, featuring a fully updated guest house/casita that adds versatility and valuable additional living space. The guest house offers a new mini-split A/C system, new cabinets and appliances, remodeled bathroom, new plumbing, fans, in-ceiling lighting, and fresh interior and exterior paint, creating a comfortable and private space for guests, extended family, a home office.
The main home has also been thoughtfully remodeled with a new A/C system, new cabinets and appliances, remodeled bathrooms, new plumbing throughout, new fans and in-ceiling lighting, and fresh interior and exterior paint. Additional improvements include a new electrical panel and recoated roof for added peace of mind. Outside, the property has been freshly landscaped, creating a welcoming first impression and a great space to enjoy the Arizona lifestyle.
With extensive updates already completed throughout both homes, this property is move-in ready and waiting for its next owner!
For sale
$298,000
942 W Connecticut Dr, Tucson, AZ 85706
3beds
1,384sqft
Single Family Residence
Built in 1960
8,276 Square Feet Lot
$293,400 Zestimate®
$215/sqft
$-- HOA
What's special
Remodeled bathroomNew plumbing throughoutRemodeled bathroomsIn-ceiling lightingNew cabinets and appliancesWelcoming first impressionRecoated roof
- 26 days
- 346
- 21
Zillow last checked:
Listing updated:
Listed by:
Myrian C. Montano 520-358-4990,
Realty One Group Integrity
Source: MLS of Southern Arizona,MLS#: 22623310
Facts & features
Interior
Bedrooms & bathrooms
- Bedrooms: 3
- Bathrooms: 2
- Full bathrooms: 2
Heating
- Heat Pump, Mini-Split
Cooling
- Central Air, Ceiling Fan(s)
Appliances
- Included: Exhaust Fan, Dishwasher, Disposal, Refrigerator, Electric Range, Electric Oven, Gas Hookup Available, Microwave
- Laundry: Laundry Room, Outside
Features
- Windows: Triple Pane Windows
- Has fireplace: No
- Fireplace features: None
Interior area
- Total structure area: 1,384
- Total interior livable area: 1,384 sqft
Property
Parking
- Total spaces: 1
- Parking features: None
- Has attached garage: Yes
- Carport spaces: 1
Accessibility
- Accessibility features: None
Features
- Levels: One
- Stories: 1
- Entry location: 1
- Pool features: None
- Spa features: None
- Fencing: Chain Link
- Has view: Yes
- View description: Residential
Lot
- Size: 8,276 Square Feet
- Dimensions: 70'x124'
- Features: Decorative Gravel, Adjacent to Alley, Cul-De-Sac
Details
- Parcel number: 137101650
- Zoning: Tucson - R2
- Other equipment: Satellite Dish
Construction
Type & style
- Home type: SingleFamily
- Property subtype: Single Family Residence
Materials
- Block
Condition
- Year built: 1960
Utilities & green energy
- Sewer: Sewer Connected
- Water: Public
- Utilities for property: Phone Connected
Community & HOA
Community
- Features: Paved Street, Sidewalks, Street Lights
- Security: Window Bars, None, Smoke Detector(s), Wrought Iron Security Door
- Subdivision: Drexel Terrace NO. 1
HOA
- Has HOA: No
- Amenities included: None
- Services included: None
Location
- Region: Tucson
Financial & listing details
- Price per square foot: $215/sqft
- Tax assessed value: $186,049
- Annual tax amount: $1,524
- Date on market: 9/24/2026
- Cumulative days on market: 26 days
- Listing terms: FHA,VA Loan,Conventional
- Road surface type: Paved
Estimated market value
$293,400
$279,000 - $308,000
$1,674/mo
Price history
| Date | Event | Price |
|---|---|---|
| 9/24/2026 | Listed for sale | $298,000+129.2%$215/sqft |
Source:  MLS of Southern Arizona #22623310 Report a problem MLS of Southern Arizona #22623310 Report a problem | ||
| 3/30/2026 | Sold | $130,000$94/sqft |
Source: Public Record Report a problem | ||
Public tax history
| Year | Property taxes | Tax assessment |
|---|---|---|
| 2026 | $1,391 +5.4% | $18,605 |
| 2025 | $1,319 +29% | $18,605 +8.4% |
| 2024 | $1,023 +1.9% | $17,158 +23.4% |
| 2023 | $1,003 -2.5% | $13,902 +15.6% |
| 2022 | $1,030 -0.8% | $12,023 +7.8% |
| 2021 | $1,038 +1.5% | $11,153 +10% |
| 2020 | $1,023 | $10,139 +3.4% |
| 2019 | $1,023 +1.1% | $9,807 +32.3% |
| 2018 | $1,012 +2.5% | $7,413 |
| 2017 | $987 +5.5% | $7,413 +4% |
| 2016 | $936 +4.8% | $7,125 +5% |
| 2015 | $893 | $6,786 |
| 2014 | -- | -- |
| 2013 | -- | $56,336 |
| 2012 | -- | -- |
| 2011 | -- | -- |
| 2010 | -- | -- |
| 2009 | -- | -- |
| 2007 | -- | -- |
| 2006 | -- | -- |
| 2005 | -- | -- |
| 2004 | -- | -- |
| 2003 | -- | -- |
| 2002 | -- | -- |
| 2001 | $840 +6.1% | -- |
| 2000 | $791 | -- |
Find assessor info on the county website
Monthly payment
Est. payment
Payment breakdown
Explore the cost of this home by adjusting the details. Changes won't be saved.Climate risks
Neighborhood: Sunnyside
Nearby schools
Schools provided by the listing agent
- Elementary: Liberty
- Middle: Apollo
- High: Sunnyside
Source: MLS of Southern Arizona. This data may not be complete. We recommend contacting the local school district to confirm school assignments for this home.

Similar homes
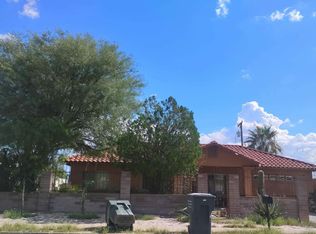
- $--3 bd2 ba1.1k sqft727 W Nebraska St, Tucson, AZ 85706Auction
 Auction.com 2
 - $298,9003 bd2 ba1.4k sqft5226 S Hampton Roads Dr, Tucson, AZ 85706For Sale
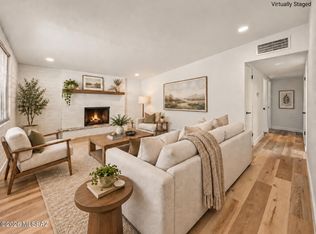
 MLS ID #22621486, Jessica Ann Hernandez, HomeSmart Advantage Group. MLS of Southern Arizona
 - $--4 bd2 ba1.2k sqft942 W Virginia St, Tucson, AZ 85706Auction
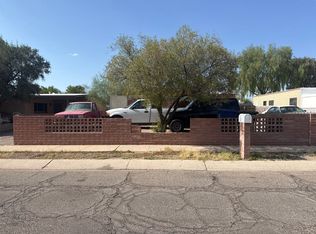 Auction.com 2
 - $297,5004 bd2 ba1.7k sqft726 W Santa Paula St, Tucson, AZ 85706For Sale
 MLS ID #22623514, Thomas Nguyen, Empire Management. MLS of Southern Arizona
 - $289,0003 bd2 ba1.4k sqft1353 E Bilby Rd, Tucson, AZ 85706For SaleMLS ID #22623580, Nicole Jessica Churchill, OMNI Homes International. MLS of Southern Arizona
- $285,0003 bd2 ba1.1k sqft325 W Santa Paula St, Tucson, AZ 85706For SaleMLS ID #22624329, Jeanette G Espinoza, Tierra Antigua Realty. MLS of Southern Arizona
- $280,0003 bd2 ba1.6k sqft1821 W Newhall Dr, Tucson, AZ 85746For SaleMLS ID #22625478, Tanya Barnett, OMNI Homes International. MLS of Southern Arizona
- $278,5003 bd2 ba1.1k sqft4319 S 16th Ave, Tucson, AZ 85714For SaleMLS ID #22625152, Becca Grappin, Tierra Antigua Realty. MLS of Southern Arizona
- $249,0003 bd2 ba1.2k sqft5655 S Cedar Breaks Dr, Tucson, AZ 85706For SaleMLS ID #22625157, Lorraine A Aranda, HomeSmart Advantage Group. MLS of Southern Arizona
- $279,0003 bd2 ba1.2k sqft739 E Bantam Rd, Tucson, AZ 85706For SaleMLS ID #22622990, Camhong Sheppard, Coldwell Banker Realty. MLS of Southern Arizona
- $264,0003 bd2 ba1.6k sqft310 W Canada St, Tucson, AZ 85706For SaleMLS ID #22616487, Sandy S Mozingo, Stevens Realty & Tax Service. MLS of Southern Arizona
- $325,0004 bd2 ba1.6k sqft1449 W Delahunt St, Tucson, AZ 85746For SaleMLS ID #22625216, Susan K. Dodson, Long Realty. MLS of Southern Arizona
- $259,9003 bd2 ba1.2k sqft5110 S Hampton Roads Dr, Tucson, AZ 85706For SaleMLS ID #22621012, Marcia K Rivas, Tierra Antigua Realty. MLS of Southern Arizona
- $290,0003 bd2 ba1.4k sqft5497 S Wembly Rd, Tucson, AZ 85746For SaleMLS ID #22623619, Alfredo Mesa, Hot Casa Real Estate. MLS of Southern Arizona
- $290,0003 bd2 ba1.3k sqft6245 S Dunton Ave, Tucson, AZ 85706For SaleMLS ID #22616597, David L Duarte, Tierra Antigua Realty. MLS of Southern Arizona
- $229,9003 bd2 ba1k sqft402 W Utah St, Tucson, AZ 85706For SaleMLS ID #22620336, Juan A Parra, Cerreta Real Estate. MLS of Southern Arizona
- $250,0003 bd2 ba1.3k sqft247 W Placita Casas Bonitas, Tucson, AZ 85706For SaleMLS ID #22622977, Evelyn Irene Soto, OMNI Homes International. MLS of Southern Arizona
