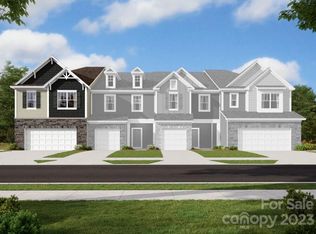
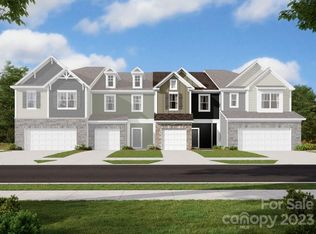
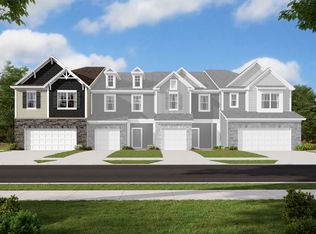
Almost brand new construction END-UNIT townhome with 3 beds & 2.5 baths near Highland Creek. Easy access to I-485 & I-85 close to shops and restaurants. The first level has a two-car garage and an open floor plan on the first floor with open floor plan with Kitchen with an oversized sitting island, 42" White Shaker style cabinets, granite countertops, tile backsplash, SS appliances including a 5 burner gas range with double oven, microwave, and walk-in pantry. The second level has a master bedroom that has a walk-in closet with dual sink vanity and a large glass-enclosed walk-in shower and two other bedrooms with shared baths. Granite countertops, recessed lighting, great room has a feature wall of shiplap, a fireplace with a cedar mantle. Stainless steel appliances and Washer, Dryer, and refrigerator included. Smart thermostats, Lots of natural light. The tenant is responsible for all utilities. The trash and lawn are included in the rent. The owner must approve pets.
No smoking allowed inside or around the property.
Sold for $381,000
$381,000
6049 Rizer Dr, Charlotte, NC 28269
3beds
1,787sqft
Townhouse
Built in ----
-- sqft lot
$371,800 Zestimate®
$213/sqft
$2,238 Estimated rent
Home value
$371,800
$353,000 - $390,000
$2,238/mo
Zestimate® history
Owner options
List your home for rent
$2,238/mo
Rent Zestimate®
Find your next renter with Zillow Rental Manager. Plus, with online applications, you can quickly screen prospective tenants – for free.
$2,238/mo
Rent Zestimate®
Refinance and save
$2,255/mo
Est. payment
Refinancing to a lower rate could help reduce your monthly payments and save thousands over the life of the loan.
$2,255/mo
Est. payment
Explore your selling options
Work with a Zillow partner agent
Leverage their expertise and Zillow's premium Showcase listings to get your home seen by more buyers.
Get startedList with your own agent
Get your home in front of millions of buyers by listing it on Zillow.
Learn how to do itSell it yourself
Take full control of how buyers see your home on Zillow by listing For Sale by Owner (FSBO).
List your homeWhat's special
Zillow last checked:
Listing updated:
Source: Zillow Rentals
Facts & features
Interior
Bedrooms & bathrooms
- Bedrooms: 3
- Bathrooms: 3
- Full bathrooms: 2
- 1/2 bathrooms: 1
Heating
- Forced Air
Cooling
- Central Air
Appliances
- Included: Dishwasher, Dryer, Refrigerator, Washer
- Laundry: In Unit
Features
- Walk In Closet
- Flooring: Hardwood
Interior area
- Total interior livable area: 1,787 sqft
Property
Parking
- Parking features: Attached, Off Street
- Has attached garage: Yes
- Details: Contact manager
Features
- Exterior features: Heating system: Forced Air, No Utilities included in rent, Walk In Closet
Details
- Parcel number: 02962511
Construction
Type & style
- Home type: Townhouse
- Property subtype: Townhouse
Community & neighborhood
Community
- Community features: Pool
Location
- Region: Charlotte
HOA & financial
Other fees
- Deposit fee: $2,400
Other
Other facts
- Available date: 09/01/2024
Price history
| Date | Event | Price |
|---|---|---|
| 8/27/2024 | Listing removed | $2,399$1/sqft |
Source: Zillow Rentals Report a problem | ||
| 7/26/2024 | Price change | $2,3990%$1/sqft |
Source: Zillow Rentals Report a problem | ||
| 7/1/2024 | Listed for rent | $2,400+2.1%$1/sqft |
Source: Zillow Rentals Report a problem | ||
| 1/2/2024 | Listing removed | -- |
Source: Zillow Rentals Report a problem | ||
| 12/28/2023 | Price change | $2,350-0.8%$1/sqft |
Source: Zillow Rentals Report a problem | ||
| 12/1/2023 | Price change | $2,370-0.2%$1/sqft |
Source: Zillow Rentals Report a problem | ||
| 11/3/2023 | Listed for rent | $2,375$1/sqft |
Source: Zillow Rentals Report a problem | ||
| 8/29/2023 | Sold | $381,000+1%$213/sqft |
Source: Public Record Report a problem | ||
| 4/17/2023 | Listing removed | -- |
Source:  M/I Homes Report a problem M/I Homes Report a problem | ||
| 4/1/2023 | Listed for sale | $377,215$211/sqft |
Source: M/I Homes Report a problem | ||
Public tax history
| Year | Property taxes | Tax assessment |
|---|---|---|
| 2025 | $3,014 +1.4% | $386,000 |
| 2024 | $2,972 | $386,000 +286% |
| 2023 | -- | $100,000 |
Find assessor info on the county website
Neighborhood: Prosperity Village
Nearby schools
GreatSchools rating
- 7/10Parkside ElementaryGrades: PK-5Distance: 0.7 mi
- 2/10Ridge Road Middle SchoolGrades: 6-8Distance: 0.5 mi
- 4/10Mallard Creek HighGrades: 9-12Distance: 0.8 mi
Get a cash offer in 3 minutes
Find out how much your home could sell for in as little as 3 minutes with a no-obligation cash offer.
Estimated market value
$371,800
Get a cash offer in 3 minutes
Find out how much your home could sell for in as little as 3 minutes with a no-obligation cash offer.
Estimated market value
$371,800
Nearby cities
Nearby neighborhoods
Nearby zip codes
Other Charlotte Topics
