When completed, this New Home will be the "Tucson" Model completely customized for Buyers. Spacious living square feet to be 1,587 SF with 3 Bedrooms, 2 Bathrooms and a 3-bay boat deep garage. Interior will have a vaulted ceilings, open floor plan with split guest rooms from the master for more privacy. Large master bedroom and bathroom with walk-in closet. Kitchen is open to the living room, pantry, dining area and has an island with additional seating. The excitement about this Builder-Developer is the "Builder Value Package of Everything Included". Here are just a few of those included options: Block wall, wrought iron fencing, front yard landscaping, tile flooring, kitchen backsplash, Granite-Corian or Quartz countertops, cabinets with soft close and pullouts, 3/8th inch drywall (Not 1/2 inch), insulated garage and garage doors with opener(s), 5" base throughout and two-tone paint interiors. All new Home Buyers sit with the Builder to make sure any customization is done in the beginning to suit the Buyers needs and/or lifestyle. No HOA dues until Club House, Pool, Pickleball Courts and other amenities are completed and usable by homeowners. Fairway Village Estates is located near medical, shopping and Laughlin Nevada for gambling, dining and entertainment.
Pending
$423,900
6049 S Trailblazer Avenue, Fort Mohave, AZ 86426
3beds
1,587sqft
:
Get pre-qualified$2,569/mo
Single Family Residence
Built in 2026
6,098 Square Feet Lot
$-- Zestimate®
$267/sqft
$-- HOA
What's special
Open floor planFront yard landscapingBlock wallWalk-in closetGranite-corian or quartz countertopsKitchen backsplashTile flooring
- 130 days |
- 1 |
- 0 |
Zillow last checked:
Listing updated:
Listed by:
Elaine Shimpa 928-788-2288,
US SOUTHWEST®
Source: Momentum MLS,MLS#: 037474 Originating MLS: Western AZ Regional Real Estate Data Exchange
Originating MLS: Western AZ Regional Real Estate Data ExchangeFacts & features
Interior
Bedrooms & bathrooms
- Bedrooms: 3
- Bathrooms: 2
- Full bathrooms: 1
- 3/4 bathrooms: 1
Heating
- Central, Gas
Cooling
- Central Air, Electric
Appliances
- Included: Dishwasher, Disposal, Gas Oven, Gas Range, Microwave, Water Heater
- Laundry: Electric Dryer Hookup, Gas Dryer Hookup, Inside, Laundry in Utility Room
Features
- Breakfast Bar, Ceiling Fan(s), Dual Sinks, Kitchen Island, Main Level Primary, Primary Suite, Open Floorplan, Pantry, Shower Only, Solid Surface Counters, Separate Shower, Wired for Data, Walk-In Closet(s)
- Flooring: Carpet, Tile, Hard Surface Flooring or Low Pile Carpet
- Windows: Low-Emissivity Windows
Interior area
- Total interior livable area: 1,587 sqft
Property
Parking
- Total spaces: 3
- Parking features: Attached, Finished Garage, Garage Door Opener
- Attached garage spaces: 3
Features
- Levels: One
- Stories: 1
- Entry location: Breakfast Bar,Ceiling Fan(s),Counters-Solid Surfac
- Patio & porch: Covered, Patio
- Exterior features: Sprinkler/Irrigation, Landscaping
- Pool features: None
- Fencing: Block,Back Yard,Wrought Iron
Lot
- Size: 6,098 Square Feet
- Dimensions: 60 x 108 x 60 x 99
- Features: Public Road, Street Level
Details
- Parcel number: 22587048
- Zoning description: R1 Single-Family Residential
Construction
Type & style
- Home type: SingleFamily
- Architectural style: One Story
- Property subtype: Single Family Residence
Materials
- Stucco, Wood Frame
- Roof: Tile
Condition
- New construction: Yes
- Year built: 2026
Details
- Builder name: Fairway Constructors
- Warranty included: Yes
Utilities & green energy
- Sewer: Public Sewer
- Water: Public
- Utilities for property: Electricity Available, Natural Gas Available, Underground Utilities
Green energy
- Energy efficient items: Materials, Windows
- Water conservation: Low-Flow Fixtures, Water-Smart Landscaping
Community & HOA
Community
- Features: Sidewalks, Curbs, Gutter(s)
- Subdivision: Fairway Village Estates
HOA
- Has HOA: Yes
- HOA name: D&E Management
Location
- Region: Fort Mohave
Financial & listing details
- Price per square foot: $267/sqft
- Tax assessed value: $41,095
- Annual tax amount: $4
- Date on market: 3/23/2026
- Date available: 08/31/2026
- Electric utility on property: Yes
- Road surface type: Paved
Estimated market value
Not available
Estimated sales range
Not available
$2,047/mo
Price history
| Date | Event | Price |
|---|---|---|
| 3/23/2026 | Pending sale | $423,900$267/sqft |
Source:  Momentum MLS #037474 Report a problem Momentum MLS #037474 Report a problem | ||
| 3/23/2026 | Listed for sale | $423,900$267/sqft |
Source: Momentum MLS #037474 Report a problem | ||
Public tax history
| Year | Property taxes | Tax assessment |
|---|---|---|
| 2026 | $321 | $6,164 |
Find assessor info on the county website
Monthly payment
Est. payment
Payment breakdown
Explore the cost of this home by adjusting the details. Changes won't be saved.Climate risks
Neighborhood: 86426
Nearby schools
GreatSchools rating
- NAFort Mohave Elementary SchoolGrades: PK-8Distance: 1.4 mi
- 2/10CRUHSD AcademyGrades: 9-12Distance: 1.7 mi
- 6/10Mohave Valley Junior High SchoolGrades: K-8Distance: 3 mi
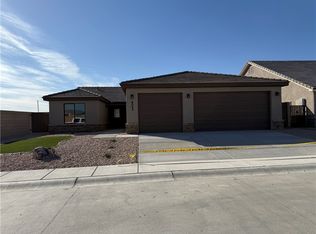
- $403,7793 bd2 ba1.5k sqft6043 S Trailblazer Ave, Fort Mohave, AZ 86426Sold
- $505,9763 bd2 ba1.5k sqft1284 E Cherry Creek Dr, Fort Mohave, AZ 86426Pending

- $46,4027,405 Square Feet1287 E Placer Dr, Fort Mohave, AZ 86426Off Market
- $483,1913 bd2 ba1.8k sqft6067 S Trailblazer Ave, Fort Mohave, AZ 86426Sold

- $52,8159,147 Square Feet1283 E Cherry Creek Dr, Fort Mohave, AZ 86426Off Market
- $47,0107,840 Square Feet1293 E Placer Dr, Fort Mohave, AZ 86426Off Market
- $404,8063 bd2 ba1.5k sqft6055 S Trailblazer Ave, Fort Mohave, AZ 86426Sold
- $47,7797,840 Square Feet6064 S Trailblazer Ave, Fort Mohave, AZ 86426Off Market
A local agent can set up tours, give advice and negotiate with sellers.
Similar homes
- $470,0003 bd2 ba1.8k sqft6100 S Recreation Avenue, Fort Mohave, AZ 86426For Sale
 MLS ID #039391, Robert Neitzke, US SOUTHWEST®. Momentum MLS
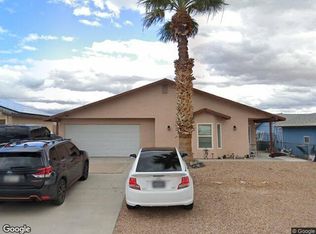
 - $--3 bd2 ba1k sqft4848 S Baronsgate Way, Fort Mohave, AZ 86426Auction
 Xome
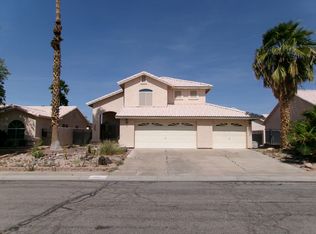
Xome - $--3 bd2 ba2k sqft1895 E Shasta Lake Dr, Fort Mohave, AZ 86426Auction
 ServiceLink Auction
 - $539,9003 bd2 ba1.7k sqft6116 S Trailblazer Avenue, Fort Mohave, AZ 86426New Construction
 MLS ID #037416, Elaine Shimpa, US SOUTHWEST®. Momentum MLS
 - $412,9993 bd2 ba2.1k sqft2101 E Mesa Vista Place, Fort Mohave, AZ 86426For SaleMLS ID #037296, Svetlana "Lana" Johnson, Eagle Realty. Momentum MLS
- $424,9004 bd4 ba2.3k sqft5623 S Desert Lakes Drive, Fort Mohave, AZ 86426For SaleMLS ID #035938, Elaine Shimpa, US SOUTHWEST®. Momentum MLS
- $375,0003 bd2 ba1.8k sqft1863 E Lipan Boulevard, Fort Mohave, AZ 86426For SaleMLS ID #039531, David Brush, RE/MAX Prestige Properties. Momentum MLS
- $399,0003 bd2 ba2k sqft1909 E Lipan Boulevard, Fort Mohave, AZ 86426For SaleMLS ID #031358, Chris McDaniel, Colorado River Top Producers Realty, LLC. Momentum MLS
- $374,9004 bd2 ba2.1k sqft5806 S Wishing Well Drive, Fort Mohave, AZ 86426For SaleMLS ID #035939, Elaine Shimpa, US SOUTHWEST®. Momentum MLS
- $380,0003 bd3 ba1.8k sqft4704 S Lindero Drive, Fort Mohave, AZ 86426For SaleMLS ID #038475, Brandi Adams, Realty One Group Mountain Desert. Momentum MLS
- $388,0003 bd2 ba2.1k sqft4903 S Mesa Blanca Way, Fort Mohave, AZ 86426For SaleMLS ID #039587, Josh Vissers, Premier Executives Real Estate. Momentum MLS
- $319,9904 bd2 ba1.8k sqft1976 E Fairway Place, Fort Mohave, AZ 86426New ConstructionMomentum MLS
- $539,9003 bd2 ba1.7k sqft1317 E Placer Drive, Fort Mohave, AZ 86426New ConstructionMLS ID #035469, Elaine Shimpa, US SOUTHWEST®. Momentum MLS
- $389,9003 bd2 ba1.6k sqft5640 S Desert Lakes Drive, Fort Mohave, AZ 86426New ConstructionMLS ID #038512, Susan King, Key Time Realty. Momentum MLS
- $335,0003 bd2 ba1.2k sqft6013 S Kodiak, Fort Mohave, AZ 86426For SaleMLS ID #037952, Brandi Adams, Realty One Group Mountain Desert. Momentum MLS
- $339,0003 bd2 ba1.6k sqft5373 S Tierra Linda Drive, Fort Mohave, AZ 86426For SaleMLS ID #039441, Susan King, Key Time Realty. Momentum MLS
- $499,0003 bd2 ba1.9k sqft5224 S Antelope Drive, Fort Mohave, AZ 86426For SaleMLS ID #039498, Dennis Ferncez, RE/MAX Prestige Properties. Momentum MLS
- $287,5003 bd2 ba1.2k sqft1605 E Rinaldi Way, Fort Mohave, AZ 86426For SaleMLS ID #040796, Rodney Pryor, PMI US SOUTHWEST. Momentum MLS
- $375,0003 bd2 ba1.4k sqft5104 S Antelope Drive, Fort Mohave, AZ 86426New ConstructionMLS ID #036669, Susan King, Key Time Realty. Momentum MLS
- $564,9003 bd2 ba1.8k sqft6257 S Via Del Mar, Fort Mohave, AZ 86426For SaleMLS ID #040170, Sara Entner, Black Mountain Valley Realty. Momentum MLS
