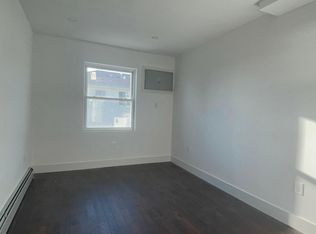
Ocean View Two-dwelling Home in Arverne This stunning ocean view two-dwelling home is just blocks from the 67th Street Surfing Beach. With three stories, each unit features three bedrooms, two full baths, and a laundry room. Enjoy private ocean view balconies, a yard, and a driveway. Key Highlights: - Minutes from Rockaway Beach, one of the East Coast's top beaches - Short bike ride to Rockaway Beach concessions, restaurants, and banks.
Layout: 1st FL Full finished ground Level. 2nd FL Master Bedroom with Full Bath, 2 Bedroom, Kitchen, DR/LR, Full Bath with Laundry Room. 3rd FL Master Bedroom with Full Bath with Balcony, 2 Bedroom, Kitchen, DR/LR with Balcony, Full Bath with Laundry Room.
For sale
$998,000
605 Barbadoes Drive, Arverne, NY 11692
6beds
3,420sqft
Duplex, Multi Family
Built in 2022
-- sqft lot
$-- Zestimate®
$292/sqft
$-- HOA
What's special
Ocean viewPrivate ocean view balconies
- 23 days
- 385
- 22
Zillow last checked:
Listing updated:
Listed by:
Winzone Realty Inc 718-899-7000,
Lina Chen 917-660-1256
Source: OneKey® MLS as distributed by MLS GRID,MLS#: 1036107
Facts & features
Interior
Bedrooms & bathrooms
- Bedrooms: 6
- Bathrooms: 4
- Full bathrooms: 4
Heating
- Natural Gas, Other
Cooling
- None
Appliances
- Laundry: In Unit
Features
- Other
- Flooring: Hardwood, Tile
- Basement: Finished
Interior area
- Total structure area: 3,420
- Total interior livable area: 3,420 sqft
Property
Parking
- Total spaces: 1
- Parking features: Driveway, Private
- Garage spaces: 1
- Has uncovered spaces: Yes
Features
- Has view: Yes
- View description: Water
- Has water view: Yes
- Water view: Water
Lot
- Size: 2,800 Square Feet
- Dimensions: 28 x 100
Details
- Parcel number: 160620023
- Special conditions: None
Construction
Type & style
- Home type: MultiFamily
- Property subtype: Duplex, Multi Family
Materials
- Frame
Condition
- Year built: 2022
Utilities & green energy
- Gas: Separate Gas Meters: 2
- Sewer: Other
- Water: Other
- Utilities for property: See Remarks
Community & HOA
Location
- Region: Arverne
Financial & listing details
- Price per square foot: $292/sqft
- Tax assessed value: $810,000
- Annual tax amount: $7,706
- Date on market: 8/7/2026
- Cumulative days on market: 24 days
- Listing agreement: Exclusive Right To Sell
Estimated market value
Not available
Estimated sales range
Not available
Not available
Price history
| Date | Event | Price |
|---|---|---|
| 8/7/2026 | Listed for sale | $998,000+0.9%$292/sqft |
Source:  OneKey® MLS as distributed by MLS GRID #1036107 Report a problem OneKey® MLS as distributed by MLS GRID #1036107 Report a problem | ||
| 8/7/2026 | Listing removed | $989,000$289/sqft |
Source: OneKey® MLS as distributed by MLS GRID #973844 Report a problem | ||
| 5/11/2026 | Pending sale | $989,000$289/sqft |
Source: OneKey® MLS as distributed by MLS GRID #973844 Report a problem | ||
| 3/19/2026 | Listed for sale | $989,000$289/sqft |
Source: OneKey® MLS as distributed by MLS GRID #973844 Report a problem | ||
| 11/1/2025 | Listing removed | $989,000$289/sqft |
Source: OneKey® MLS as distributed by MLS GRID #888094 Report a problem | ||
| 7/11/2025 | Listed for sale | $989,000-0.1%$289/sqft |
Source: OneKey® MLS as distributed by MLS GRID #888094 Report a problem | ||
| 7/5/2025 | Listing removed | $990,000$289/sqft |
Source: OneKey® MLS as distributed by MLS GRID #844800 Report a problem | ||
| 6/24/2025 | Price change | $990,000+2.1%$289/sqft |
Source: OneKey® MLS as distributed by MLS GRID #844800 Report a problem | ||
| 4/25/2025 | Price change | $970,000-2.8%$284/sqft |
Source: OneKey® MLS as distributed by MLS GRID #844800 Report a problem | ||
| 4/4/2025 | Listed for sale | $998,000$292/sqft |
Source: OneKey® MLS as distributed by MLS GRID #844800 Report a problem | ||
| 4/4/2025 | Listing removed | $998,000$292/sqft |
Source: OneKey® MLS as distributed by MLS GRID #803079 Report a problem | ||
| 1/16/2025 | Price change | $998,000-3.1%$292/sqft |
Source: OneKey® MLS as distributed by MLS GRID #803079 Report a problem | ||
| 1/6/2025 | Price change | $1,030,000-1.9%$301/sqft |
Source: OneKey® MLS as distributed by MLS GRID #803079 Report a problem | ||
| 12/5/2024 | Listed for sale | $1,050,000+12.1%$307/sqft |
Source: OneKey® MLS as distributed by MLS GRID #803079 Report a problem | ||
| 1/6/2023 | Sold | $936,790$274/sqft |
Source: Agent Provided Report a problem | ||
Public tax history
| Year | Property taxes | Tax assessment |
|---|---|---|
| 2025 | -- | $48,600 +15.7% |
| 2024 | -- | $42,000 +22.8% |
| 2023 | -- | $34,200 +267.7% |
| 2022 | -- | $9,300 -46.2% |
| 2021 | -- | $17,280 +1.8% |
| 2020 | -- | $16,980 +2.2% |
| 2019 | -- | $16,620 +118.9% |
| 2018 | -- | $7,592 +6% |
| 2017 | $1,460 +10.5% | $7,163 +6% |
| 2016 | $1,321 | $6,758 +6% |
| 2015 | $1,321 +181.3% | $6,376 +65% |
| 2014 | $470 | $3,865 +6% |
| 2013 | -- | $3,647 +6% |
| 2012 | -- | $3,441 +6% |
| 2011 | -- | $3,247 |
| 2010 | -- | $3,247 +0.8% |
| 2009 | -- | $3,222 |
Find assessor info on the county website
Monthly payment
Climate risks
Neighborhood: Arverne
Nearby schools
Schools provided by the listing agent
- Elementary: Contact Agent
- High: Contact Agent
Source: OneKey® MLS as distributed by MLS GRID. This data may not be complete. We recommend contacting the local school district to confirm school assignments for this home.
Similar homes
- $1,088,0006 bd4 ba2.6k sqft330 Beach 68th Street, Arverne, NY 11692For Sale
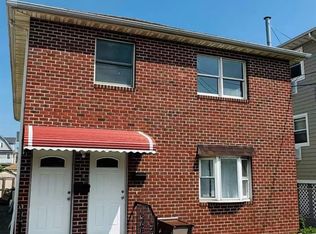
 MLS ID #1042860, Xiao Feng Pan CBR, Listing by: Winzone Realty Inc. OneKey® MLS as distributed by MLS GRID
 - $1,049,0005 bd4 ba3.6k sqft244 Beach 79th Street, Rockaway Beach, NY 11693For Sale
 MLS ID #1029533, Fabiana T. Reyes, Listing by: EXP Realty. OneKey® MLS as distributed by MLS GRID
 - $839,0005 bd3 ba2k sqft6226 Elizabeth Road, Arverne, NY 11692For Sale
 MLS ID #1008063, Marck Derisma, Listing by: Keystone Realty USA Corp. OneKey® MLS as distributed by MLS GRID
 - $1,225,0005 bd4 ba2.1k sqft8605 Beach Channel Drive, Rockaway Beach, NY 11693For Sale
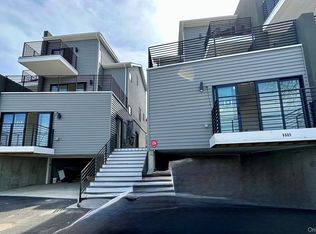 MLS ID #1004472, Meliza Berrios, Listing by: M & J Partners Realty LLC. OneKey® MLS as distributed by MLS GRID
 - $1,089,9995 bd3 ba2.7k sqft1726 Plainview Avenue, Far Rockaway, NY 11691For SaleMLS ID #999878, Monika M. Krynska SFR, Listing by: Charles Rutenberg Realty Inc. OneKey® MLS as distributed by MLS GRID
- $1,075,0004 bd3 ba1.8k sqft13013 Inwood Street, Jamaica, NY 11436For SaleMLS ID #1019983, Harjit Singh, Listing by: LJ Realty Team Inc. OneKey® MLS as distributed by MLS GRID
- $1,049,0005 bd3 ba2.1k sqft16220 Tuskegee Airmen Way, Jamaica, NY 11433For SaleMLS ID #1031583, Sardar Mamun, Listing by: Max It Realty. OneKey® MLS as distributed by MLS GRID
- $1,199,0006 bd3 ba2.2k sqft2044 Strauss Street, Brooklyn, NY 11212For SaleMLS ID #1042901, Rossmery Fernandeznunez, Listing by: House Hub Realty. OneKey® MLS as distributed by MLS GRID
- $999,0008 bd6 ba1.8k sqft191-29 109th Road, Saint Albans, NY 11412For SaleMLS ID #1043397, Mohammed E. Karim, Listing by: RE/MAX Luxe. OneKey® MLS as distributed by MLS GRID
- $1,199,9996 bd3 ba2.1k sqft11481 114th Street, South Ozone Park, NY 11420For SaleMLS ID #1029168, Ayube Khan, Listing by: New York 1 Homes Network Inc. OneKey® MLS as distributed by MLS GRID
- $999,0007 bd2 ba2k sqft8675 80th Street, Woodhaven, NY 11421For SaleMLS ID #987221, Rajesh Persaud, Listing by: Century 21 Monticello Realty. OneKey® MLS as distributed by MLS GRID
- $1,049,0006 bd5 ba2.2k sqft1431 Merry Avenue, Bronx, NY 10461For SaleMLS ID #1036062, Shusanta Dey, Listing by: Keller Williams Realty NYC Grp. OneKey® MLS as distributed by MLS GRID
- $799,0005 bd3 ba1.9k sqft2323 Mott Avenue, Far Rockaway, NY 11691For SaleMLS ID #943963, Giovannie Sosa, Listing by: Accomplish Realty LLC. OneKey® MLS as distributed by MLS GRID
- $1,199,9906 bd5 ba2k sqft253-02 Memphis Avenue, Rosedale, NY 11422For SaleMLS ID #1034830, Kenny Kamil Sattaur, Listing by: RE/MAX Southshore Realty. OneKey® MLS as distributed by MLS GRID
- $1,150,0006 bd2 ba1.8k sqft114-07 159th Street, Jamaica, NY 11434For SaleMLS ID #1023288, Robert Hakimian, Listing by: Fox 21. OneKey® MLS as distributed by MLS GRID
- $1,249,0006 bd5 ba3.2k sqft12408 94th Avenue, Richmond Hill, NY 11419For SaleMLS ID #1005143, Farideh Givehchi, Listing by: Magic Home Realty Corp. OneKey® MLS as distributed by MLS GRID
