The main level handles everything. The bonus room upstairs is there when you want it.
Mornings start in a kitchen that's open to the whole living space. It has granite counters, a tile backsplash, and stainless appliances, and nothing walls you off from the people you love. In winter, you can cook while everyone settles in by the gas fireplace, close enough to stay in the conversation. When the weather turns, the French doors open to the deck, and dinner moves outside without anyone missing a beat. LVP runs through most of the home, so the floors have a simple beauty and low maintenance. At the end of the day, you retreat to the primary suite, set apart on its own end of the house. The ensuite bath has a tiled walk-in shower, a soaking tub for the nights that call for it, dual sinks, and tile floors. The guest rooms are carpeted and sit on the opposite side, so when family visits, everyone gets their own space and nobody hears anybody's alarm.
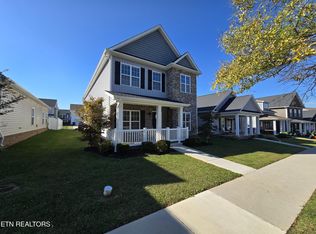
Upstairs, the bonus room can be whatever you need it to be: a studio, an office, or a place for grandkids and overflow guests- what a room needs to be has a way of changing. It has its own mini split, so you only heat and cool it when you're using it. The garage floor and front porch have been moisture-sealed and finished in epoxy, so they're as finished as the inside. The garage is side entry, which keeps the front of the house looking like a home instead of a garage door. Then there's the lot. It's six-tenths of an acre, level and lined with shrubs in the back for privacy. There's room for a garden, a dog, or a firepit, without a hillside to fight.
Step outside and the marina is a short walk down the street with golf, pickleball, a pool, and the fitness center as part of the neighborhood. The sidewalks throughout make the evening walk an easy habit. When you do need to leave, Oak Ridge National Laboratory is about 15 minutes away, Turkey Creek approx 20, downtown Knoxville approx 35, and McGhee Tyson Airport approx 40.
Less house to manage. More life to get to.
Active
$500,000
605 Broadberry Ave, Oak Ridge, TN 37830
3beds
2,302sqft
Single Family Residence
Built in 2021
0.67 Acres Lot
$-- Zestimate®
$217/sqft
$105/mo HOA
What's special
- 18 days
- 1,089
- 70
Likely to sell faster than
Zillow last checked:
Listing updated:
Listed by:
Christine Sparks 865-382-3392,
Realty Executives Associates 865-588-3232
Source: East Tennessee Realtors,MLS#: 1358558
Facts & features
Interior
Bedrooms & bathrooms
- Bedrooms: 3
- Bathrooms: 2
- Full bathrooms: 2
Rooms
- Room types: Bonus Room
Heating
- Central, Natural Gas
Cooling
- Central Air, Ceiling Fan(s)
Appliances
- Included: Dishwasher, Disposal, Microwave, Range, Refrigerator, Self Cleaning Oven
Features
- Walk-In Closet(s), Breakfast Bar, Bonus Room
- Flooring: Carpet, Hardwood, Vinyl, Tile
- Windows: Windows - Vinyl
- Basement: Slab
- Number of fireplaces: 1
- Fireplace features: Gas, Gas Log
Interior area
- Total structure area: 2,302
- Total interior livable area: 2,302 sqft
Property
Parking
- Total spaces: 2
- Parking features: Garage Faces Side, Garage Door Opener, Attached, Main Level
- Attached garage spaces: 2
Features
- Has view: Yes
- View description: Trees/Woods
Lot
- Size: 0.67 Acres
- Features: Level
Details
- Additional structures: Storage
- Parcel number: 039A D 00200 000
Construction
Type & style
- Home type: SingleFamily
- Architectural style: Traditional
- Property subtype: Single Family Residence
- Attached to another structure: Yes
Materials
- Stone, Vinyl Siding, Brick, Frame
Condition
- Year built: 2021
Utilities & green energy
- Sewer: Public Sewer
- Water: Public
Community & HOA
Community
- Features: Sidewalks
- Security: Smoke Detector(s)
- Subdivision: The Preserve
HOA
- Has HOA: Yes
- Amenities included: Golf Course, Playground, Recreation Facilities, Other
- Services included: All Amenities
- HOA fee: $105 monthly
Location
- Region: Oak Ridge
Financial & listing details
- Price per square foot: $217/sqft
- Tax assessed value: $491,700
- Annual tax amount: $3,480
- Date on market: 10/16/2026
Estimated market value
Not available
Estimated sales range
Not available
Not available
Price history
| Date | Event | Price |
|---|---|---|
| 10/16/2026 | Listed for sale | $500,000+41.7%$217/sqft |
Source:  East Tennessee Realtors #1358558 Report a problem | ||
| 4/27/2021 | Sold | $352,750+605.5%$153/sqft |
Source: Public Record Report a problem | ||
| 5/29/2020 | Sold | $50,000+44.9%$22/sqft |
Source: Public Record Report a problem | ||
| 9/29/2017 | Sold | $34,500-13.2%$15/sqft |
Source: East Tennessee Realtors #1016242 Report a problem | ||
| 9/11/2017 | Pending sale | $39,750$17/sqft |
Source: Realty Center #1016242 Report a problem | ||
| 9/11/2017 | Listed for sale | $39,750$17/sqft |
Source: Realty Center #1016242 Report a problem | ||
| 6/11/2017 | Listing removed | $39,750$17/sqft |
Source: Realty Center #848929 Report a problem | ||
| 9/6/2016 | Listed for sale | $39,750$17/sqft |
Source: Visual Tour #848929 Report a problem | ||
| 11/6/2015 | Listing removed | $39,750$17/sqft |
Source: Realty Center #848929 Report a problem | ||
| 7/24/2015 | Listed for sale | $39,750-53.2%$17/sqft |
Source: Visual Tour #848929 Report a problem | ||
| 3/7/2005 | Sold | $85,000$37/sqft |
Source: Public Record Report a problem | ||
Public tax history
| Year | Property taxes | Tax assessment |
|---|---|---|
| 2025 | $3,480 +15.8% | $122,925 +89.7% |
| 2024 | $3,006 -0.3% | $64,800 |
| 2023 | $3,016 | $64,800 |
| 2022 | $3,016 +1.3% | $64,800 |
| 2021 | $2,977 +557.4% | $64,800 +554.5% |
| 2020 | $453 +261.5% | $9,900 +296% |
| 2019 | $125 +2.5% | $2,500 |
| 2018 | $122 +107.2% | $2,500 |
| 2017 | $59 | $2,500 |
| 2016 | $59 | $2,500 |
| 2015 | $59 | $2,500 -70.6% |
| 2013 | $59 | $8,500 -60% |
| 2011 | -- | $21,250 |
| 2010 | $913 | $21,250 |
| 2009 | -- | $21,250 |
| 2008 | $1,071 +2.4% | $21,250 |
| 2007 | $1,046 +7.7% | $21,250 |
| 2006 | $971 | $21,250 |
| 2005 | $971 -18.8% | $21,250 -5.6% |
| 2004 | $1,196 | $22,500 |
Find assessor info on the county website
Monthly payment
Est. payment
Payment breakdown
Explore the cost of this home by adjusting the details. Changes won't be saved.Climate risks
Neighborhood: 37830
- $518,4003 bd2 ba2.3k sqft605 Broadberry Ave LOT 134, Oak Ridge, TN 37830Off Market
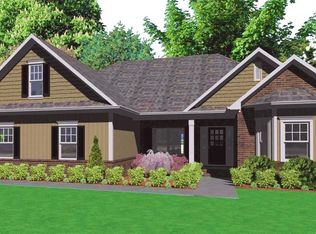
- $694,2004 bd4 ba3.3k sqft607 Broadberry Ave, Oak Ridge, TN 37830Off Market

- $684,3004 bd4 ba3.3k sqft607 Broadberry Ave LOT 135, Oak Ridge, TN 37830Off Market
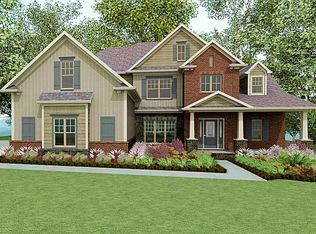
- $656,0005 bd4 ba3.3k sqft603 Broadberry Ave, Oak Ridge, TN 37830Off Market

Similar homes
- $469,9003 bd3 ba2.4k sqft100 Roseberry St, Oak Ridge, TN 37830Active
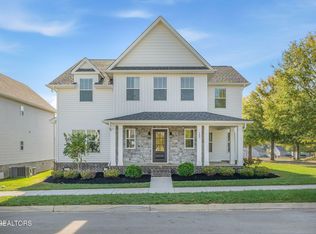
 MLS ID #1360207, Kristin White, Southland Realtors, Inc. East Tennessee Realtors
- $--3 bd3 ba2.3k sqft121 Nebraska Ave, Oak Ridge, TN 37830Active
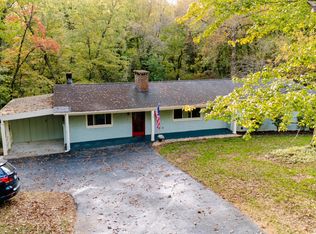 MLS ID #1360382, Jason Deel, JD's Realty & Auction, LLC. East Tennessee Realtors
- $534,9004 bd3 ba3k sqft101 Cedarberry St Lot 321, Oak Ridge, TN 37830Active
 MLS ID #1359670, Angela England, Southland Realtors, Inc. East Tennessee Realtors
- $519,9004 bd3 ba2.9k sqft109 Hardinberry St, Oak Ridge, TN 37830Active
 MLS ID #1358679, Cameron Wyatt, RE/MAX Finest. East Tennessee Realtors
- $450,0004 bd3 ba2.4k sqft114 Deerberry Ln, Oak Ridge, TN 37830ActiveMLS ID #1359511, Amie Dodson, NextHome Clinch Valley. East Tennessee Realtors
- $499,9004 bd3 ba3k sqft205 Roseberry St Lot 120B, Oak Ridge, TN 37830ActiveMLS ID #1352212, Angela England, Southland Realtors, Inc. East Tennessee Realtors
- $464,9004 bd3 ba2.5k sqft225 Roseberry St Lot 125B, Oak Ridge, TN 37830ActiveMLS ID #1358944, Angela England, Southland Realtors, Inc. East Tennessee Realtors
- $439,9003 bd3 ba2.3k sqft237 Roseberry St Lot 128B, Oak Ridge, TN 37830ActiveMLS ID #1359678, Angela England, Southland Realtors, Inc. East Tennessee Realtors
- $464,0003 bd2 ba2.4k sqft154 Glassboro Dr, Oak Ridge, TN 37830ActiveMLS ID #1357446, Kenton Young, Realty Executives Associates on the Square. East Tennessee Realtors
- $409,9003 bd3 ba2.2k sqft145 Cedarberry St Lot 186B, Oak Ridge, TN 37830ActiveMLS ID #1358945, Angela England, Southland Realtors, Inc. East Tennessee Realtors
- $394,9004 bd3 ba2.2k sqft141 Cedarberry St Lot 187B, Oak Ridge, TN 37830ActiveMLS ID #1359110, Angela England, Southland Realtors, Inc. East Tennessee Realtors
- $401,5254 bd3 ba2.2k sqft233 Roseberry St Lot 127B, Oak Ridge, TN 37830ActiveMLS ID #1359112, Angela England, Southland Realtors, Inc. East Tennessee Realtors
- $544,9005 bd4 ba3.3k sqft213 Roseberry St Lot 122B, Oak Ridge, TN 37830ActiveMLS ID #1350238, Angela England, Southland Realtors, Inc. East Tennessee Realtors
- $460,0003 bd3 ba2.4k sqft109 E Elderberry St, Oak Ridge, TN 37830ActiveMLS ID #1323791, Anthony Ray Anderson, eXp Realty, LLC. East Tennessee Realtors
- $449,9003 bd3 ba2.4k sqft108 Birchberry St Lot 86B, Oak Ridge, TN 37830ActiveMLS ID #1332508, Angela England, Southland Realtors, Inc. East Tennessee Realtors
- $399,9003 bd2 ba1.9k sqft253 Roseberry St Lot 159B, Oak Ridge, TN 37830ActiveMLS ID #1359109, Angela England, Southland Realtors, Inc. East Tennessee Realtors
- $385,0004 bd3 ba2k sqft100 Forestberry St, Oak Ridge, TN 37830ActiveMLS ID #1346767, Krista Bentley, Keller Williams West Knoxville. East Tennessee Realtors
- $399,9003 bd3 ba2.5k sqft1130 W Outer Dr, Oak Ridge, TN 37830ActiveMLS ID #1350729, Angela England, Southland Realtors, Inc. East Tennessee Realtors
