Set on a beautifully landscaped corner lot, 100 Roseberry Street makes an impression before you even step inside. A welcoming wraparound porch leads into this 2,428-square-foot home featuring 3 bedrooms, 2.5 baths, and a huge bonus room. The main level includes a comfortable living room, a breakfast area, and a kitchen featuring quartz countertops, a tile backsplash, and a gas range. A half bath keeps things convenient for guests. On the second level, you'll find all three bedrooms, the laundry room, and a spacious bonus room featuring a beautiful built-in TV center, shelving, and storage--perfect for movie nights or watching the game. The primary bathroom offers tile floors and a soaking tub for unwinding at the end of the day. Outside, enjoy morning coffee on the wraparound porch or weekend grilling on the back deck, with beautiful landscaping surrounding the .21-acre corner lot. Mowing is included in the HOA dues, giving you more time to enjoy everything The Preserve has to offer, including indoor and outdoor pools, a wellness center, tennis and pickleball courts, a playground, dog park, marina, and a 12-hole golf course.
Active
$469,900
100 Roseberry St, Oak Ridge, TN 37830
3beds
2,428sqft
Single Family Residence
Built in 2025
9,147 Square Feet Lot
$-- Zestimate®
$194/sqft
$170/mo HOA
What's special
Half bathWelcoming wraparound porchGas rangeBreakfast areaHuge bonus roomSpacious bonus roomBack deck
- 22 hours
- 312
- 22
Zillow last checked:
Listing updated:
Listed by:
Kristin White 865-566-8004,
Southland Realtors, Inc 865-693-6961,
Angela England 865-603-0405,
Southland Realtors, Inc
Source: East Tennessee Realtors,MLS#: 1360207
Facts & features
Interior
Bedrooms & bathrooms
- Bedrooms: 3
- Bathrooms: 3
- Full bathrooms: 2
- 1/2 bathrooms: 1
Rooms
- Room types: Bonus Room
Heating
- Central, Natural Gas
Cooling
- Central Air, Ceiling Fan(s)
Appliances
- Included: Gas Range, Dishwasher, Disposal, Dryer, Microwave, Refrigerator, Washer
Features
- Walk-In Closet(s), Pantry, Eat-in Kitchen, Bonus Room
- Flooring: Carpet, Tile
- Windows: Windows - Vinyl
- Basement: Slab
- Number of fireplaces: 1
- Fireplace features: Stone, Gas Log
Interior area
- Total structure area: 2,428
- Total interior livable area: 2,428 sqft
Property
Parking
- Total spaces: 2
- Parking features: Garage Faces Rear, Garage Door Opener, Attached, Main Level
- Attached garage spaces: 2
Features
- Exterior features: Prof Landscaped
Lot
- Size: 9,147 Square Feet
- Features: Near Golf Course, Corner Lot, Level
Details
- Parcel number: 039G K 001.00
Construction
Type & style
- Home type: SingleFamily
- Architectural style: Craftsman
- Property subtype: Single Family Residence
Materials
- Vinyl Siding, Frame
Condition
- Year built: 2025
Utilities & green energy
- Sewer: Public Sewer
- Water: Public
Community & HOA
Community
- Features: Sidewalks
- Security: Smoke Detector(s)
- Subdivision: The Preserve
HOA
- Has HOA: Yes
- Amenities included: Golf Course, Playground, Recreation Facilities, Sauna
- Services included: Some Amenities
- HOA fee: $170 monthly
Location
- Region: Oak Ridge
Financial & listing details
- Price per square foot: $194/sqft
- Date on market: 10/27/2026
Estimated market value
Not available
Estimated sales range
Not available
Not available
Price history
| Date | Event | Price |
|---|---|---|
| 10/27/2026 | Listed for sale | $469,900$194/sqft |
Source:  East Tennessee Realtors #1360207 Report a problem | ||
Public tax history
Tax history is unavailable.
Monthly payment
Est. payment
Payment breakdown
Explore the cost of this home by adjusting the details. Changes won't be saved.Climate risks
Neighborhood: 37830
Nearby schools
Schools provided by the listing agent
- Elementary: Linden
- Middle: Robertsville
- High: Oak Ridge
Source: East Tennessee Realtors. This data may not be complete. We recommend contacting the local school district to confirm school assignments for this home.
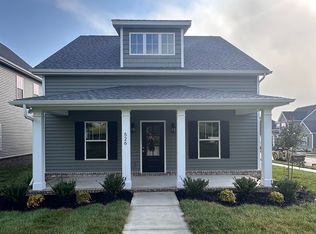
- $392,6503 bd3 ba1.9k sqft526 Broadberry Ave LOT 26B, Oak Ridge, TN 37830Sold
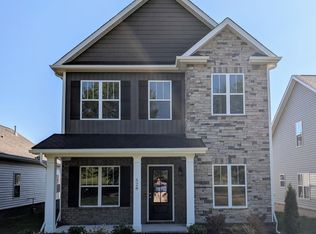
- $431,4253 bd3 ba2.5k sqft528 Broadberry Ave LOT 27B, Oak Ridge, TN 37830Sold
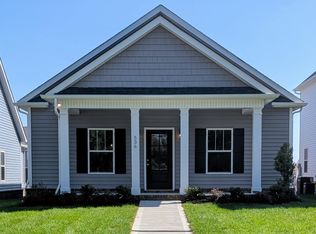
- $367,9003 bd3 ba1.4k sqft536 Broadberry Ave LOT 31B, Oak Ridge, TN 37830Sold
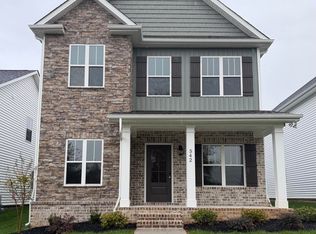
- $395,0003 bd3 ba2.5k sqft542 Broadberry Ave LOT 34B, Oak Ridge, TN 37830Sold
Similar homes
- $500,0003 bd2 ba2.3k sqft605 Broadberry Ave, Oak Ridge, TN 37830Active

 MLS ID #1358558, Christine Sparks, Realty Executives Associates. East Tennessee Realtors
- $450,0004 bd3 ba2.4k sqft114 Deerberry Ln, Oak Ridge, TN 37830Active
 MLS ID #1359511, Amie Dodson, NextHome Clinch Valley. East Tennessee Realtors
- $439,9003 bd3 ba2.3k sqft237 Roseberry St Lot 128B, Oak Ridge, TN 37830Active
 MLS ID #1359678, Angela England, Southland Realtors, Inc. East Tennessee Realtors
- $464,9004 bd3 ba2.5k sqft225 Roseberry St Lot 125B, Oak Ridge, TN 37830Active
 MLS ID #1358944, Angela England, Southland Realtors, Inc. East Tennessee Realtors
- $534,9004 bd3 ba3k sqft101 Cedarberry St Lot 321, Oak Ridge, TN 37830ActiveMLS ID #1359670, Angela England, Southland Realtors, Inc. East Tennessee Realtors
- $519,9004 bd3 ba2.9k sqft109 Hardinberry St, Oak Ridge, TN 37830ActiveMLS ID #1358679, Cameron Wyatt, RE/MAX Finest. East Tennessee Realtors
- $499,9004 bd3 ba3k sqft205 Roseberry St Lot 120B, Oak Ridge, TN 37830ActiveMLS ID #1352212, Angela England, Southland Realtors, Inc. East Tennessee Realtors
- $460,0003 bd3 ba2.4k sqft109 E Elderberry St, Oak Ridge, TN 37830ActiveMLS ID #1323791, Anthony Ray Anderson, eXp Realty, LLC. East Tennessee Realtors
- $449,9003 bd3 ba2.4k sqft108 Birchberry St Lot 86B, Oak Ridge, TN 37830ActiveMLS ID #1332508, Angela England, Southland Realtors, Inc. East Tennessee Realtors
- $409,9003 bd3 ba2.2k sqft145 Cedarberry St Lot 186B, Oak Ridge, TN 37830ActiveMLS ID #1358945, Angela England, Southland Realtors, Inc. East Tennessee Realtors
- $394,9004 bd3 ba2.2k sqft141 Cedarberry St Lot 187B, Oak Ridge, TN 37830ActiveMLS ID #1359110, Angela England, Southland Realtors, Inc. East Tennessee Realtors
- $401,5254 bd3 ba2.2k sqft233 Roseberry St Lot 127B, Oak Ridge, TN 37830ActiveMLS ID #1359112, Angela England, Southland Realtors, Inc. East Tennessee Realtors
- $464,0003 bd2 ba2.4k sqft154 Glassboro Dr, Oak Ridge, TN 37830ActiveMLS ID #1357446, Kenton Young, Realty Executives Associates on the Square. East Tennessee Realtors
- $385,0004 bd3 ba2k sqft100 Forestberry St, Oak Ridge, TN 37830ActiveMLS ID #1346767, Krista Bentley, Keller Williams West Knoxville. East Tennessee Realtors
- $399,9003 bd2 ba1.9k sqft253 Roseberry St Lot 159B, Oak Ridge, TN 37830ActiveMLS ID #1359109, Angela England, Southland Realtors, Inc. East Tennessee Realtors
- $544,9005 bd4 ba3.3k sqft213 Roseberry St Lot 122B, Oak Ridge, TN 37830ActiveMLS ID #1350238, Angela England, Southland Realtors, Inc. East Tennessee Realtors
- $399,9003 bd3 ba2.5k sqft1130 W Outer Dr, Oak Ridge, TN 37830ActiveMLS ID #1350729, Angela England, Southland Realtors, Inc. East Tennessee Realtors
- $429,9004 bd3 ba2.6k sqft433 Shady Ln, Kingston, TN 37763ActiveMLS ID #1356047, Will Shankles, Realty Executives Associates. East Tennessee Realtors
- $349,9993 bd2 ba2.2k sqft610 Scenic Dr, Kingston, TN 37763ActiveMLS ID #1360260, Kelly Devlin, Honors Real Estate Services LLC. East Tennessee Realtors
