Adorable charm and a fantastic location await in this inviting 3-bedroom, 2-story home nestled on “The Hill” in Latrobe! Perfectly situated within walking distance of local shops, restaurants, and Legion Keener Park, this home offers the convenience of nearby amenities while providing a wonderful place to call your own. Step inside to discover freshly painted interiors that create a bright, welcoming atmosphere and a blank canvas ready for your personal touches. The spacious rooms offer plenty of flexibility for everyday living, entertaining, or creating the perfect home office or hobby space. A walk-up attic provides additional storage and exciting possibilities for future use. Enjoy your morning coffee, unwind with a good book, or simply take in the neighborhood surroundings from one of the two covered porches, offering charming outdoor spaces to relax and enjoy the seasons. The rear covered porch overlooks a patio and level backyard, creating a delightful setting for outdoor dining, gardening, entertaining friends, or enjoying time outdoors. Additional highlights include a full basement featuring a convenient half bath, offering extra storage and potential for a variety of uses, as well as off-street parking in the rear for added convenience. Whether you're a first-time buyer, looking to downsize, or searching for a home with character and potential, this charming Latrobe property is full of possibilities. Bring your ideas, add your personal style, and make this delightful home your own while enjoying the walkable lifestyle and neighborhood appeal of “The Hill”!
Under contract
$125,000
605 Chestnut St, Latrobe, PA 15650
3beds
--sqft
Single Family Residence
Built in 1920
4,356 Square Feet Lot
$123,400 Zestimate®
$--/sqft
$-- HOA
What's special
Patio and level backyardFreshly painted interiorsSpacious roomsRear covered porchTwo covered porchesBright welcoming atmosphere
- 28 days
- 453
- 37
Likely to sell faster than
Zillow last checked:
Listing updated:
Listed by:
Scott Ludwick 724-838-3660,
BERKSHIRE HATHAWAY THE PREFERRED REALTY 724-838-3660
Source: WPMLS,MLS#: 1780214 Originating MLS: West Penn Multi-List
Facts & features
Interior
Bedrooms & bathrooms
- Bedrooms: 3
- Bathrooms: 2
- Full bathrooms: 1
- 1/2 bathrooms: 1
Primary bedroom
- Level: Upper
- Dimensions: 12x12
Bedroom 2
- Level: Upper
- Dimensions: 11x12
Bedroom 3
- Level: Upper
- Dimensions: 9x12
Dining room
- Level: Main
- Dimensions: 11x15
Kitchen
- Level: Main
- Dimensions: 9x11
Living room
- Level: Main
- Dimensions: 14x16
Heating
- Forced Air, Gas
Cooling
- Central Air
Features
- Flooring: Carpet, Vinyl
- Basement: Full,Walk-Up Access
Video & virtual tour
Property
Parking
- Total spaces: 2
- Parking features: Off Street
Features
- Levels: Two
- Stories: 2
Lot
- Size: 4,356 Square Feet
- Dimensions: 25 x 178.86
Details
- Parcel number: 1503060634
Construction
Type & style
- Home type: SingleFamily
- Architectural style: Colonial,Two Story
- Property subtype: Single Family Residence
Materials
- Vinyl Siding
- Roof: Asphalt
Condition
- Resale
- Year built: 1920
Utilities & green energy
- Sewer: Public Sewer
- Water: Public
Community & HOA
Community
- Subdivision: The Hill
Location
- Region: Latrobe
Financial & listing details
- Tax assessed value: $9,350
- Annual tax amount: $1,300
- Date on market: 10/21/2026
Estimated market value
$123,400
$117,000 - $130,000
$1,492/mo
Price history
| Date | Event | Price |
|---|---|---|
| 11/13/2026 | Pending sale | $125,000 |
Source:  WPMLS #1780214 Report a problem | ||
| 10/23/2026 | Contingent | $125,000 |
Source: WPMLS #1780214 Report a problem | ||
| 10/21/2026 | Listed for sale | $125,000+138.1% |
Source: WPMLS #1780214 Report a problem | ||
| 12/21/2009 | Sold | $52,500-31.9% |
Source: Public Record Report a problem | ||
| 3/24/2009 | Listing removed | $77,100 |
Source: Coldwell Banker** #744118 Report a problem | ||
| 10/25/2008 | Price change | $77,100-2.5% |
Source: Coldwell Banker** #744118 Report a problem | ||
| 9/26/2008 | Listed for sale | $79,100 |
Source: Coldwell Banker** #744118 Report a problem | ||
Public tax history
| Year | Property taxes | Tax assessment |
|---|---|---|
| 2025 | $1,300 +0.7% | $9,350 |
| 2024 | $1,290 +5.3% | $9,350 |
| 2023 | $1,225 +2.3% | $9,350 |
| 2022 | $1,197 +0.8% | $9,350 |
| 2021 | $1,187 +1.8% | $9,350 |
| 2020 | $1,166 | $9,350 |
| 2019 | $1,166 +1.2% | $9,350 |
| 2018 | $1,152 +1.4% | $9,350 |
| 2017 | $1,136 +0.8% | $9,350 |
| 2016 | $1,127 | $9,350 |
| 2015 | $1,127 +0.8% | $9,350 |
| 2014 | $1,117 +0.8% | $9,350 |
| 2013 | $1,108 +1.3% | $9,350 |
| 2012 | $1,094 | $9,350 |
| 2011 | $1,094 -1.2% | $9,350 |
| 2010 | $1,107 +4.1% | $9,350 -2.9% |
| 2009 | $1,064 +1.4% | $9,630 |
| 2008 | $1,050 | $9,630 |
| 2007 | $1,050 +1.4% | $9,630 |
| 2006 | $1,035 +2.9% | $9,630 |
| 2005 | $1,006 +6.6% | $9,630 |
| 2004 | $944 +11.4% | $9,630 |
| 2003 | $847 +2.3% | $9,630 |
| 2002 | $828 +4.2% | $9,630 |
| 2000 | $794 | $9,630 |
Find assessor info on the county website
Monthly payment
Est. payment
Payment breakdown
Explore the cost of this home by adjusting the details. Changes won't be saved.Climate risks
Neighborhood: 15650
Nearby schools
Schools provided by the listing agent
- District: Greater Latrobe
Source: WPMLS. This data may not be complete. We recommend contacting the local school district to confirm school assignments for this home.


Similar homes
- $174,9004 bd2 ba2.1k sqft1607 Ligonier St, Latrobe, PA 15650For Sale
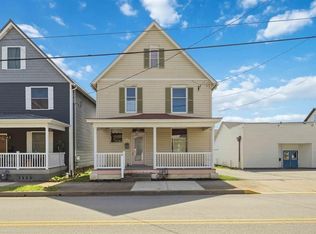 MLS ID #1767662, Elizabeth Brady. WPMLS
- $139,9003 bd2 ba-- sqft331 Dorothy Louise Dr, Jeannette, PA 15644For Sale
 MLS ID #1783974, Cory Fast. WPMLS
- $149,9003 bd3 ba1.4k sqft1020 Industrial Blvd, Bradenville, PA 15620For Sale
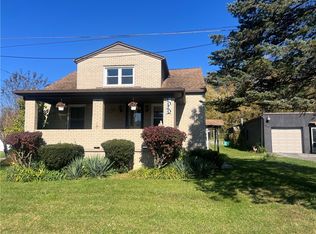 MLS ID #1776062, Rick Dutrow. WPMLS
- $84,9002 bd2 ba-- sqft1115 Manor Ave, Latrobe, PA 15650For Sale
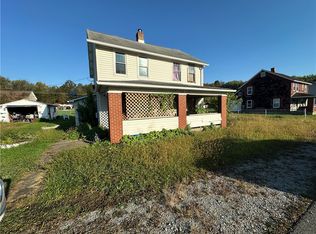 MLS ID #1779798, Michael Pohlot. WPMLS
