Bring your kayak or small boats~this lovely canal home is ready for it's new owner! This classic ranch style home with double garage offers a spacious kitchen with ample cabinet storage & counter top prep space, including a center island, quartz counter tops with under mount sinks, stainless steel gas cook top, dishwasher, and vent hood. This lovely home also offers an open kitchen to living room floor plan, built in shelving framing the wood burning fireplace in the living room, generously sized rooms thoughout, and a separate office/study off the foyer entrance area. Each hall bedroom has built in desks and shelving (perfect work spaces for kids).The Primary bedroom offers an ensuite bathroom, large walk in closet and a sliding glass door for easy access to the large covered back patio. There is beautiful hand scraped hardwood flooring throughout home with ceramic tile in all wet areas. With a little tlc and your own personal touch this home could be a true showstopper! 16x24 nice workshop (with power) out back that could easily be converted to a "she shed" or "man cave". This house sits elevated from the canal and has a boat lift. Don't miss an opportunity to have access to Gunnison Creek for a great price!
Pending
$269,000
605 Gilbert Dr E, Satsuma, AL 36572
3beds
2,085sqft
Single Family Residence, Residential
Built in 1980
0.44 Acres Lot
$269,000 Zestimate®
$129/sqft
$-- HOA
What's special
Boat liftDouble garageAmple cabinet storageSpacious kitchenCanal homeCenter islandVent hood
- 8 days
- 805
- 70
Likely to sell faster than
Zillow last checked:
Listing updated:
Listed by:
Tonya Cooley 251-680-7613,
IXL Real Estate-Eastern Shore
Source: GCMLS,MLS#: 7859958
Facts & features
Interior
Bedrooms & bathrooms
- Bedrooms: 3
- Bathrooms: 2
- Full bathrooms: 2
Heating
- Central
Cooling
- Ceiling Fan(s), Central Air, Window Unit(s)
Appliances
- Included: Dishwasher, Gas Cooktop, Gas Oven, Refrigerator
- Laundry: Laundry Room
Features
- Bookcases, Entrance Foyer, Walk-In Closet(s)
- Flooring: Ceramic Tile, Hardwood
- Windows: None
- Basement: None
- Has fireplace: Yes
- Fireplace features: Living Room, Wood Burning Stove
Interior area
- Total structure area: 2,085
- Total interior livable area: 2,085 sqft
Video & virtual tour
Property
Parking
- Total spaces: 2
- Parking features: Attached, Garage, Garage Faces Rear
- Attached garage spaces: 2
Accessibility
- Accessibility features: None
Features
- Levels: One
- Patio & porch: Covered, Rear Porch
- Exterior features: None
- Pool features: None
- Spa features: None
- Fencing: None
- Has view: Yes
- View description: Water
- Has water view: Yes
- Water view: Water
- Waterfront features: Canal Front
Lot
- Size: 0.44 Acres
- Dimensions: 105 x 178 x 90 x 210
- Features: Back Yard, Front Yard
Details
- Additional structures: Shed(s)
- Parcel number: 190613200003201
- Special conditions: Sold As/Is
Construction
Type & style
- Home type: SingleFamily
- Architectural style: Ranch
- Property subtype: Single Family Residence, Residential
Materials
- Wood Siding
- Foundation: Slab
- Roof: Shingle
Condition
- Year built: 1980
Utilities & green energy
- Electric: 110 Volts
- Sewer: Public Sewer
- Water: Public
- Utilities for property: Electricity Available, Natural Gas Available
Green energy
- Energy efficient items: None
Community & HOA
Community
- Features: None
- Subdivision: Virginia Dell
Location
- Region: Satsuma
Financial & listing details
- Price per square foot: $129/sqft
- Tax assessed value: $209,300
- Annual tax amount: $1,210
- Date on market: 10/27/2026
- Electric utility on property: Yes
- Road surface type: Asphalt
Estimated market value
$269,000
$256,000 - $282,000
$1,979/mo
Price history
| Date | Event | Price |
|---|---|---|
| 11/3/2026 | Pending sale | $269,000$129/sqft |
Source:  GCMLS #7859958 Report a problem | ||
| 10/27/2026 | Listed for sale | $269,000+162.8%$129/sqft |
Source: GCMLS #7859958 Report a problem | ||
| 1/8/2025 | Sold | $102,350-49.8%$49/sqft |
Source: Public Record Report a problem | ||
| 5/8/2019 | Sold | $204,000-3.8%$98/sqft |
Source: Public Record Report a problem | ||
| 3/22/2019 | Price change | $212,000-3.6%$102/sqft |
Source: Jackson And Associates Real Es #623510 Report a problem | ||
| 2/22/2019 | Listed for sale | $219,900+49.1%$105/sqft |
Source: Jackson And Associates Real Es #623510 Report a problem | ||
| 11/1/2016 | Sold | $147,500-7.8%$71/sqft |
Source:  Baldwin Realtors #244744 Report a problem | ||
| 9/23/2016 | Listed for sale | $159,900$77/sqft |
Source: RE/MAX BY THE BAY DAPHNE #537859 Report a problem | ||
Public tax history
| Year | Property taxes | Tax assessment |
|---|---|---|
| 2025 | $1,210 +2.4% | $20,940 +2.2% |
| 2024 | $1,182 +6.4% | $20,480 +6% |
| 2023 | $1,112 +6.1% | $19,320 +5.7% |
| 2022 | $1,048 -1.2% | $18,280 -1.1% |
| 2021 | $1,060 -0.7% | $18,480 -0.6% |
| 2020 | $1,068 -39.2% | $18,600 -35.4% |
| 2019 | $1,757 | $28,800 |
| 2018 | $1,757 +113.6% | $28,800 +97.5% |
| 2017 | $822 | $14,580 -1.5% |
| 2016 | $822 | $14,800 +8.5% |
| 2013 | -- | $13,640 -1.9% |
| 2010 | -- | $13,900 |
| 2003 | -- | -- |
| 2002 | $291 +11.9% | $10,660 +6.6% |
| 2001 | $260 | $10,000 |
Find assessor info on the county website
Monthly payment
Est. payment
Payment breakdown
Explore the cost of this home by adjusting the details. Changes won't be saved.Climate risks
Neighborhood: 36572
Nearby schools
Schools provided by the listing agent
- Elementary: Robert E. Lee
- Middle: Satsuma
- High: Satsuma
Source: GCMLS. This data may not be complete. We recommend contacting the local school district to confirm school assignments for this home.
Similar homes
- $--3 bd2 ba1.6k sqft5367 Scanlan Way W, Satsuma, AL 36572Auction
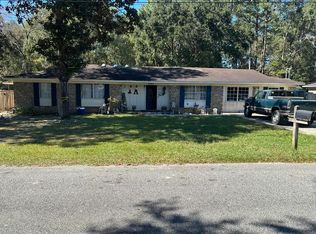 Auction.com 2
- $299,9993 bd3 ba1.8k sqft759 Dolphin Dr, Satsuma, AL 36572For Sale
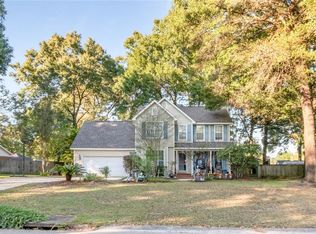 MLS ID #7858136, Luke Mccoy, Legacy Realty. GCMLS
- $239,9003 bd2 ba1.7k sqft466 Barcelona Dr, Satsuma, AL 36572For Sale
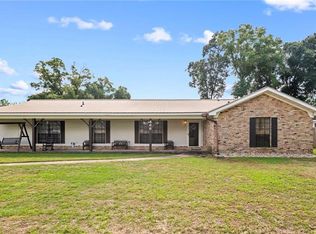 MLS ID #7853617, Michele Finney, Bellator Real Estate LLC Mobile. GCMLS
- $--3 bd2 ba2k sqft168 Juniper Ave, Satsuma, AL 36572Auction
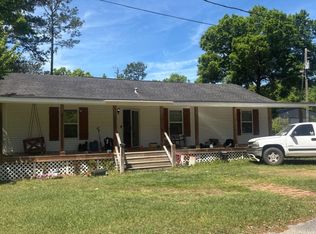 Auction.com 1
