Welcome to this spacious 4-bedroom, 2-bathroom home offering a comfortable layout, thoughtful updates, and plenty of room to spread out. The inviting living room is anchored by a cozy wood-burning fireplace, creating the perfect gathering space, while the versatile loft provides endless possibilities as a home office, playroom, media room, or additional living area. The updated kitchen features beautiful quartz countertops, offering both style and durability, while the spacious utility room provides extra storage and everyday convenience. Tasteful updates throughout much of the home create a move-in-ready feel while still leaving room to make it your own. Outside, you'll love the large fenced backyard situated on a desirable corner lot. Enjoy evenings under the covered patio overlooking the yard, take advantage of the workshop for hobbies or storage, and appreciate the convenience of the covered carport. The backyard playset can remain with the home if it suits your needs, making it a great bonus for those looking for ready-made outdoor fun. Nestled in a well-established neighborhood known for its welcoming atmosphere—and one of the area's favorite spots for Halloween trick-or-treating—this home offers the perfect blend of space, functionality, and community. Don't miss your chance to make it yours!
Pending
$279,000
605 Hyland Dr, Lockport, LA 70374
4beds
2,052sqft
:
Get pre-qualified$1,823/mo
Single Family Residence, Residential
Built in 2005
0.33 Acres Lot
$-- Zestimate®
$136/sqft
$-- HOA
What's special
Covered carportLarge fenced backyardBackyard playsetBeautiful quartz countertopsVersatile loftDesirable corner lotUpdated kitchen
- 18 days |
- 614 |
- 41 |
Zillow last checked:
Listing updated:
Listed by:
Lester Martin Jr.,
KELLER WILLIAMS REALTY BAYOU P 985-262-4400
Source: ROAM MLS,MLS#: 2026013239
Facts & features
Interior
Bedrooms & bathrooms
- Bedrooms: 4
- Bathrooms: 2
- Full bathrooms: 2
Rooms
- Room types: Utility Room, Loft
Primary bedroom
- Features: En Suite Bath, 2 Closets or More, Ceiling Fan(s), Walk-In Closet(s), Master Downstairs
- Level: Main
- Area: 201.76
- Width: 12.17
Bedroom 1
- Level: Main
- Area: 163.64
- Width: 14.33
Bedroom 2
- Level: Main
- Area: 150.5
- Width: 14
Bedroom 3
- Level: Main
- Area: 165.33
- Width: 14.92
Kitchen
- Features: Counters Solid Surface
Heating
- Central, Electric
Cooling
- Central Air, Ceiling Fan(s)
Appliances
- Included: Elec Stove Con, Dryer, Dishwasher, Range/Oven, Refrigerator, Electric Water Heater
- Laundry: Electric Dryer Hookup, Washer Hookup, Inside, Washer/Dryer Hookups
Features
- Ceiling 9'+, Vaulted Ceiling(s), Crown Molding
- Flooring: Carpet, Ceramic Tile, Laminate
- Windows: Storm Shutters
- Attic: Attic Access,Walk-up
- Number of fireplaces: 1
- Fireplace features: Wood Burning
Interior area
- Total structure area: 3,634
- Total interior livable area: 2,052 sqft
Property
Parking
- Total spaces: 2
- Parking features: 2 Cars Park, Carport, Concrete, Driveway
- Has carport: Yes
Features
- Stories: 1
- Patio & porch: Covered, Porch, Patio
- Exterior features: Lighting, Playhouse, Rain Gutters
- Has spa: Yes
- Spa features: Bath
- Fencing: Chain Link,Full,Wood
Lot
- Size: 0.33 Acres
- Dimensions: 120' x 120'
- Features: Corner Lot, Rear Yard Vehicle Access, Shade Tree(s), Landscaped
Details
- Additional structures: Storage, Workshop
- Parcel number: 0041484010
- Special conditions: Standard
Construction
Type & style
- Home type: SingleFamily
- Architectural style: Acadian
- Property subtype: Single Family Residence, Residential
Materials
- Brick Siding, Brick, Frame
- Foundation: Slab
- Roof: Shingle,Gabel Roof
Condition
- New construction: No
- Year built: 2005
Utilities & green energy
- Gas: None
- Sewer: Septic Tank
- Water: Public
Community & HOA
Community
- Security: Smoke Detector(s)
- Subdivision: Nolans Hyland
Location
- Region: Lockport
Financial & listing details
- Price per square foot: $136/sqft
- Tax assessed value: $202,000
- Annual tax amount: $2,432
- Price range: $279K - $279K
- Date on market: 7/20/2026
- Listing terms: Cash,Conventional,FHA,FMHA/Rural Dev,Private Financing Available,VA Loan
Estimated market value
Not available
Estimated sales range
Not available
Not available
Price history
| Date | Event | Price |
|---|---|---|
| 7/26/2026 | Pending sale | $279,000$136/sqft |
Source:  ROAM MLS #2026013239 Report a problem ROAM MLS #2026013239 Report a problem | ||
| 7/20/2026 | Listed for sale | $279,000+39.6%$136/sqft |
Source: ROAM MLS #2026013239 Report a problem | ||
| 1/30/2019 | Sold | -- |
Source:  GSREIN #2182211 Report a problem GSREIN #2182211 Report a problem | ||
| 12/20/2018 | Pending sale | $199,900$97/sqft |
Source: GARDNER, REALTORS #2182211 Report a problem | ||
| 11/28/2018 | Listed for sale | $199,900$97/sqft |
Source: GARDNER, REALTORS #2182211 Report a problem | ||
Public tax history
| Year | Property taxes | Tax assessment |
|---|---|---|
| 2025 | $2,432 +1.7% | $20,200 |
| 2024 | $2,392 +65.1% | $20,200 +2% |
| 2023 | $1,449 -3.4% | $19,800 |
| 2022 | $1,500 +57.7% | $19,800 |
| 2021 | $951 -32.6% | $19,800 |
| 2020 | $1,412 -8.6% | $19,800 +48.3% |
| 2019 | $1,544 | $13,350 |
| 2018 | $1,544 | $13,350 |
| 2017 | $1,544 -0.6% | $13,350 |
| 2016 | $1,554 -6% | $13,350 +11.7% |
| 2015 | $1,653 +15.8% | $11,950 |
| 2014 | $1,428 0% | $11,950 |
| 2013 | $1,428 | $11,950 |
Find assessor info on the county website
Monthly payment
Est. payment
Payment breakdown
Explore the cost of this home by adjusting the details. Changes won't be saved.Climate risks
Neighborhood: 70374
Nearby schools
GreatSchools rating
- NALockport Lower Elementary SchoolGrades: PK-2Distance: 0.6 mi
- 8/10Lockport Middle SchoolGrades: 6-8Distance: 0.9 mi
- 8/10Central Lafourche High SchoolGrades: 9-12Distance: 4.4 mi
Schools provided by the listing agent
- District: Lafourche Parish
Source: ROAM MLS. This data may not be complete. We recommend contacting the local school district to confirm school assignments for this home.
- $268,000-- bd-- ba2.2k sqft701 Hyland Dr, Lockport, LA 70374Off Market
- $190,300-- bd-- ba1.4k sqft7153 6th St, Lockport, LA 70374Off Market
- $187,000-- bd-- ba336 sqft601 Hyland Dr, Lockport, LA 70374Off Market
- $222,200-- bd-- ba2k sqft606 Hyland Dr, Lockport, LA 70374Off Market
- $186,500-- bd-- ba500 sqft602 Hyland Dr, Lockport, LA 70374Off Market
- $195,900-- bd-- ba-- sqft709 Hyland Dr, Lockport, LA 70374Off Market
- $276,600-- bd-- ba2k sqft702 Hyland Dr, Lockport, LA 70374Off Market
- $178,700-- bd-- ba-- sqft7136 5th St, Lockport, LA 70374Off Market
A local agent can set up tours, give advice and negotiate with sellers.
Similar homes
- $299,9004 bd2 ba2.5k sqft220 Lark Dr, Lockport, LA 70374For Sale
 MLS ID #11915960, Daniel Sons, Bayouland Realty Inc.. My State MLS
 - $330,0003 bd2 ba1.7k sqft801 Hyland Dr, Lockport, LA 70374For Sale

 MLS ID #2026008253, Lisa Plaisance, Bayou Classic Realty, LLC. ROAM MLS
 - $239,0003 bd2 ba1.8k sqft236 N Carol St, Lockport, LA 70374For Sale By Owner
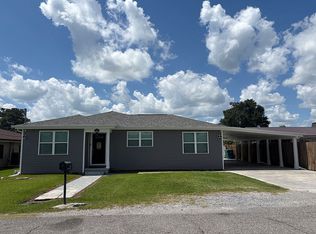
- $206,9003 bd2 ba2.1k sqft314 Lark Dr, Lockport, LA 70374For Sale
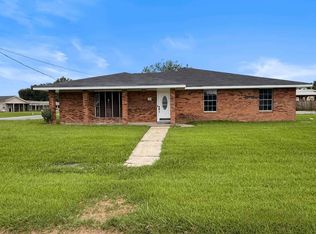 MLS ID #2026012969, Erica Dupre, Good Earth Realty, Inc.. ROAM MLS
 - $216,0004 bd3 ba2.5k sqft198 Leblanc Dr, Lockport, LA 70374For SaleMLS ID #2026011930, Kelli Oliver, Canal & Main Realty. ROAM MLS
- $299,9004 bd2 ba1.9k sqft318 Aspen Dr, Raceland, LA 70394For Sale
 MLS ID #2600007202, Blake Gilbert, Real Broker, LLC. RAA
 - $--4 bd2 ba2.1k sqft206 Greenwood St, Houma, LA 70364AuctionAuction.com 2
- $--4 bd3 ba2.5k sqft172 Gemini St, Larose, LA 70373AuctionAuction.com 2
- $257,0003 bd2 ba1.7k sqft131 Windward Way, Lockport, LA 70374For SaleMLS ID #2026003295, Melissa Killian, KELLER WILLIAMS REALTY BAYOU P. ROAM MLS
- $199,9003 bd2 ba1.3k sqft219 N Carol St, Lockport, LA 70374For SaleMLS ID #2026013932, Clint Galliano, KELLER WILLIAMS REALTY BAYOU P. ROAM MLS
- $235,0003 bd2 ba1.8k sqft262 Leblanc Dr, Lockport, LA 70374For SaleMLS ID #2025021848, Lyndsie Causey, Canal & Main Realty. ROAM MLS
- $219,0003 bd1 ba1.9k sqft403 Barrilleaux St, Lockport, LA 70374For SaleMLS ID #2026007141, Lester Martin Jr., KELLER WILLIAMS REALTY BAYOU P. ROAM MLS
- $177,0003 bd2 ba2.1k sqft830 Catherine St, Lockport, LA 70374For SaleMLS ID #2026004127, Kelli Oliver, Canal & Main Realty. ROAM MLS
- $289,9003 bd2 ba1.9k sqft4744 Highway 1, Raceland, LA 70394For Sale By Owner
- $250,0004 bd2 ba2.6k sqft336 E Woodlawn Ranch Rd, Houma, LA 70363For SaleMLS ID #2026013942, Jenna Guerrero, Canal & Main Realty. ROAM MLS
- $167,0003 bd2 ba2.2k sqft151 Barrilleaux St, Lockport, LA 70374For SaleMLS ID #2026004699, Lester Martin Jr., KELLER WILLIAMS REALTY BAYOU P. ROAM MLS
- $275,0003 bd2 ba1.8k sqft115 Elm Dr, Raceland, LA 70394For SaleMLS ID #2026012624, Katina Adams, Gulf Coast Real Estate, LLC. ROAM MLS
- $252,0004 bd3 ba2.3k sqft223 E 15th St, Larose, LA 70373For Sale By Owner
- $205,0003 bd1 ba1.4k sqft212 Elvira Dr, Raceland, LA 70394For SaleMLS ID #2026013875, Heather Abadie, KELLER WILLIAMS REALTY BAYOU P. ROAM MLS
- $385,0003 bd2 ba1.2k sqft10166 Highway 1 St, Lockport, LA 70374For Sale
 MLS ID #2559827, Natalie Lafont, Lafont Realties, LLC. GSREIN
