Welcome home to this spacious 4 bedroom, 2 bath residence in Lavon, offering the perfect blend of comfort, functionality, and wide open space on a 1 acre lot.
Inside, you’ll find an open concept layout with a bright kitchen featuring granite countertops, white cabinetry, stainless steel appliances, and a large island with under mount sink ideal for entertaining or everyday living. The kitchen flows seamlessly into the living area, highlighted by wood-look flooring, recessed lighting, ceiling fan, and a striking brick fireplace accent wall that adds warmth and character.
The living room offers generous space for gatherings, while large windows bring in plenty of natural light. The home’s split bedroom design provides privacy, making it well suited for families or guests.
Step outside to enjoy a large, fully fenced lot with expansive yard space perfect for pets, play, or future outdoor projects. The aerial view showcases a long driveway, detached workshop or storage building, and ample room for RVs, boats, or additional vehicles, giving this property exceptional versatility.
With its modern interior finishes, roomy floor plan, and oversized lot.
Sold
Price Unknown
605 Lakeridge Dr, Lavon, TX 75166
4beds
2,627sqft
Farm, Single Family Residence
Built in 2001
1 Acres Lot
$466,700 Zestimate®
$--/sqft
$3,256 Estimated rent
Home value
$466,700
$439,000 - $495,000
$3,256/mo
Zestimate® history
Owner options
List your home for rent
$3,256/mo
Rent Zestimate®
Find your next renter with Zillow Rental Manager. Plus, with online applications, you can quickly screen prospective tenants – for free.
$3,256/mo
Rent Zestimate®
Refinance and save
Refinancing to a lower rate could help reduce your monthly payments and save thousands over the life of the loan.
Explore your selling options
Work with a Zillow partner agent
Leverage their expertise and Zillow's premium Showcase listings to get your home seen by more buyers.
Get startedList with your own agent
Get your home in front of millions of buyers by listing it on Zillow.
Learn how to do itSell it yourself
Take full control of how buyers see your home on Zillow by listing For Sale by Owner (FSBO).
List your homeWhat's special
Modern interior finishesRecessed lightingWood-look flooringStainless steel appliancesGranite countertopsLarge fully fenced lotRoomy floor plan
Zillow last checked:
Listing updated:
Listed by:
Drake HOLT 0844370 469-863-0075,
Local Realty Agency 972-800-1733
Bought with:
Gary Grunewald
DFW New Home Finder
Source: NTREIS,MLS#: 21178686
Facts & features
Interior
Bedrooms & bathrooms
- Bedrooms: 4
- Bathrooms: 2
- Full bathrooms: 2
Primary bedroom
- Level: First
- Dimensions: 16 x 16
Bedroom
- Level: First
- Dimensions: 11 x 10
Bedroom
- Level: First
- Dimensions: 11 x 10
Bedroom
- Level: First
- Dimensions: 13 x 10
Kitchen
- Features: Breakfast Bar, Pantry, Stone Counters
- Level: First
- Dimensions: 12 x 12
Living room
- Features: Ceiling Fan(s), Fireplace
- Level: First
- Dimensions: 14 x 10
Appliances
- Included: Some Gas Appliances, Dishwasher, Disposal, Gas Range, Gas Water Heater, Microwave, Plumbed For Gas, Vented Exhaust Fan
- Laundry: Common Area, Washer Hookup, Dryer Hookup, ElectricDryer Hookup, Laundry in Utility Room
Features
- Decorative/Designer Lighting Fixtures, Granite Counters, Kitchen Island, Open Floorplan, Pantry, Paneling/Wainscoting, Cable TV, Walk-In Closet(s)
- Flooring: Hardwood, Luxury Vinyl Plank
- Has basement: No
- Number of fireplaces: 1
- Fireplace features: Gas Log, Living Room, Masonry
Interior area
- Total interior livable area: 2,627 sqft
Property
Parking
- Total spaces: 2
- Parking features: Additional Parking, Boat, Garage, Garage Door Opener, Kitchen Level, Paved, Parking Pad, Garage Faces Side
- Attached garage spaces: 2
- Has uncovered spaces: Yes
Features
- Levels: One and One Half
- Stories: 1.5
- Patio & porch: Covered
- Has private pool: Yes
- Pool features: Gunite, In Ground, Outdoor Pool, Pool, Private, Water Feature
- Fencing: Chain Link
- On waterfront: Yes
- Body of water: Lavon
Lot
- Size: 1 Acres
Details
- Additional structures: Garage(s), Outbuilding
- Parcel number: R431700D00101
Construction
Type & style
- Home type: SingleFamily
- Architectural style: Farmhouse,Modern,Detached
- Property subtype: Farm, Single Family Residence
- Attached to another structure: Yes
Materials
- Brick
- Foundation: Slab
- Roof: Composition,Shingle
Condition
- Year built: 2001
Utilities & green energy
- Sewer: Aerobic Septic
- Utilities for property: Septic Available, Cable Available
Community & HOA
Community
- Features: Lake
- Security: Fire Alarm
- Subdivision: Lakeridge Meadows
HOA
- Has HOA: No
Location
- Region: Lavon
Financial & listing details
- Tax assessed value: $538,395
- Annual tax amount: $10,005
- Date on market: 2/14/2026
- Cumulative days on market: 6 days
Price history
| Date | Event | Price |
|---|---|---|
| 3/18/2026 | Sold | -- |
Source: NTREIS #21178686 Report a problem | ||
| 3/1/2026 | Pending sale | $475,000$181/sqft |
Source: NTREIS #21178686 Report a problem | ||
| 2/19/2026 | Contingent | $475,000$181/sqft |
Source: NTREIS #21178686 Report a problem | ||
| 2/14/2026 | Listed for sale | $475,000-4.8%$181/sqft |
Source: NTREIS #21178686 Report a problem | ||
| 12/20/2025 | Listing removed | $499,000$190/sqft |
Source: NTREIS #20940327 Report a problem | ||
| 11/14/2025 | Price change | $499,000-5%$190/sqft |
Source: NTREIS #20940327 Report a problem | ||
| 11/2/2025 | Price change | $525,000-4.4%$200/sqft |
Source: NTREIS #20940327 Report a problem | ||
| 9/24/2025 | Price change | $549,000-2.7%$209/sqft |
Source: NTREIS #20940327 Report a problem | ||
| 8/25/2025 | Price change | $564,000-1.7%$215/sqft |
Source: NTREIS #20940327 Report a problem | ||
| 8/12/2025 | Price change | $574,000-0.9%$219/sqft |
Source: NTREIS #20940327 Report a problem | ||
| 6/27/2025 | Price change | $579,000-3.3%$220/sqft |
Source: NTREIS #20940327 Report a problem | ||
| 6/16/2025 | Listed for sale | $599,000$228/sqft |
Source: NTREIS #20940327 Report a problem | ||
| 6/3/2025 | Listing removed | $599,000$228/sqft |
Source: NTREIS #20940327 Report a problem | ||
| 5/18/2025 | Listed for sale | $599,000+66.9%$228/sqft |
Source: NTREIS #20940327 Report a problem | ||
| 4/12/2018 | Sold | -- |
Source: Agent Provided Report a problem | ||
| 4/2/2018 | Pending sale | $359,000$137/sqft |
Source: Keller Williams Central #13781887 Report a problem | ||
| 3/9/2018 | Price change | $359,000-0.3%$137/sqft |
Source: Keller Williams Realty Central 75 #13781887 Report a problem | ||
| 2/28/2018 | Listed for sale | $359,900+0.3%$137/sqft |
Source: Keller Williams Central #13781887 Report a problem | ||
| 5/12/2017 | Listing removed | $359,000$137/sqft |
Source: Central 75 #13574317 Report a problem | ||
| 4/17/2017 | Listed for sale | $359,000$137/sqft |
Source: Keller Williams - Central 75 #13574317 Report a problem | ||
| 4/17/2017 | Pending sale | $359,000$137/sqft |
Source: Keller Williams - Central 75 #13574317 Report a problem | ||
| 4/7/2017 | Listed for sale | $359,000+20.1%$137/sqft |
Source: Keller Williams Central #13574317 Report a problem | ||
| 11/16/2015 | Listing removed | $299,000$114/sqft |
Source: Keller Williams - Central 75 #13217353 Report a problem | ||
| 10/12/2015 | Listed for sale | $299,000$114/sqft |
Source: Keller Williams Central #13217353 Report a problem | ||
| 9/25/2015 | Pending sale | $299,000$114/sqft |
Source: Keller Williams Central #13217353 Report a problem | ||
| 9/16/2015 | Listed for sale | $299,000$114/sqft |
Source: Keller Williams Central #13217353 Report a problem | ||
| 10/16/2014 | Sold | -- |
Source: Agent Provided Report a problem | ||
Public tax history
| Year | Property taxes | Tax assessment |
|---|---|---|
| 2025 | $8,164 -24.2% | $538,395 -4.8% |
| 2024 | $10,776 +3.3% | $565,422 +3.4% |
| 2023 | $10,433 -0.4% | $546,761 +9.9% |
| 2022 | $10,477 +20.3% | $497,338 +25% |
| 2021 | $8,705 +9% | $397,768 +10.5% |
| 2020 | $7,985 +1.5% | $359,876 +5.4% |
| 2019 | $7,866 +11.7% | $341,463 +8.1% |
| 2018 | $7,045 +14.7% | $315,805 +10% |
| 2017 | $6,144 | $287,000 +2.7% |
| 2016 | $6,144 +6.7% | $279,500 +5.5% |
| 2015 | $5,757 | $264,900 +4.1% |
| 2014 | $5,757 | $254,407 +9.1% |
| 2013 | -- | $233,095 +0.7% |
| 2012 | -- | $231,524 +1.3% |
| 2011 | -- | $228,618 -1.2% |
| 2010 | -- | $231,479 -4.4% |
| 2009 | -- | $242,057 -1.2% |
| 2008 | -- | $244,900 -1.1% |
| 2007 | -- | $247,645 +3.4% |
| 2006 | -- | $239,489 -0.7% |
| 2005 | -- | $241,260 +27.9% |
| 2004 | -- | $188,693 +5.2% |
| 2003 | -- | $179,429 +239.1% |
| 2002 | -- | $52,921 +86.7% |
| 2001 | -- | $28,350 +845% |
| 2000 | -- | $3,000 |
Find assessor info on the county website
Neighborhood: 75166
Nearby homes
- $--4 bd2 ba2k sqft625 Lakeridge Dr, Lavon, TX 75166Sold

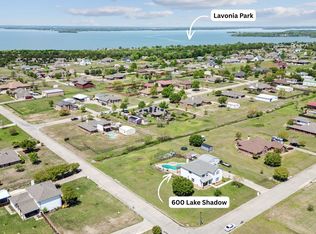
- $625,0004 bd3 ba3.2k sqft600 Lake Shadow Dr, Lavon, TX 75166For Sale
- $521,2004 bd3 ba2.3k sqft355 Meadow View Dr, Lavon, TX 75166Off Market
- $490,3004 bd3 ba2.8k sqft600 Lakeridge Dr, Lavon, TX 75166Off Market
- $477,7004 bd2 ba2.3k sqft620 Lake Shadow Dr, Lavon, TX 75166Off Market
- $504,6003 bd2 ba2.4k sqft375 Meadow View Dr, Lavon, TX 75166Off Market
- $526,5004 bd3 ba2.6k sqft345 Meadow View Dr, Lavon, TX 75166Off Market
- $--4 bd3 ba2.8k sqft620 Lakeridge Dr, Lavon, TX 75166Sold
Nearby schools
GreatSchools rating
- 5/10Nesmith Elementary SchoolGrades: PK-5Distance: 1.3 mi
- NABraves AcademyGrades: 3-11Distance: 4.7 mi
- 5/10Community High SchoolGrades: 9-12Distance: 4.7 mi
Schools provided by the listing agent
- Elementary: Nesmith
- Middle: Community Trails
- High: Community
- District: Community ISD
Source: NTREIS. This data may not be complete. We recommend contacting the local school district to confirm school assignments for this home.
Get a cash offer in 3 minutes
Find out how much your home could sell for in as little as 3 minutes with a no-obligation cash offer.
Estimated market value
$466,700
Get a cash offer in 3 minutes
Find out how much your home could sell for in as little as 3 minutes with a no-obligation cash offer.
Estimated market value
$466,700
- Texas
- Collin County
- Lavon
- 75166
- 605 Lakeridge Dr
