Welcome to your dream home, just minutes from the scenic shores of Lake Lavon! As you enter, you're welcomed by a versatile space that can serve as a formal dining room or living area, beautifully situated off the entryway. Opposite this, you'll find a private study—ideal for working from home or quiet reflection. The charming living room features a floor-to-ceiling stone fireplace and easy-to-maintain tile floors, creating a cozy yet sophisticated atmosphere. It seamlessly flows into the kitchen, which boasts exotic granite countertops, a spacious island, stainless steel appliances, a gas cooktop, and a delightful breakfast nook surrounded by built-in cabinetry for abundant storage. Convenience is key with a first-floor guest bedroom accompanied by a nearby bathroom, perfect for visitors or multi-generational living. The utility room is a dream come true, complete with a mud bench and ample space for backpacks, shoes, and more. Tucked at the back of the home, the primary suite offers a tranquil retreat with a cozy sitting area framed by bay windows. The en-suite bathroom features luxurious granite dual vanities, a standalone tub, and a separate walk-in shower, creating a spa-like experience. Two additional guest bedrooms are also located on the first floor, sharing a convenient Jack-and-Jill bathroom, ensuring privacy and ease for family or guests. The only space upstairs is the expansive game room, perfect for entertainment—whether it’s movie nights, game days, or a playroom for the little ones. Step outside to your personal oasis—a sprawling covered patio with an outdoor hot tub, a sparkling pool with a rock waterfall, and an expansive yard perfect for relaxation or play. If you love weekend projects, you'll be thrilled with the massive 24x55 workshop, ideal for hobbies or storage. Located just minutes from Lake Lavon, your weekends can be filled with fishing, boating, and swimming adventures.
Sold
Price Unknown
620 Lakeridge Dr, Lavon, TX 75166
4beds
2,832sqft
Single Family Residence
Built in 2002
1 Acres Lot
$633,000 Zestimate®
$--/sqft
$3,568 Estimated rent
Home value
$633,000
$595,000 - $677,000
$3,568/mo
Zestimate® history
Owner options
List your home for rent
$3,568/mo
Rent Zestimate®
Find your next renter with Zillow Rental Manager. Plus, with online applications, you can quickly screen prospective tenants – for free.
$3,568/mo
Rent Zestimate®
Refinance and save
Refinancing to a lower rate could help reduce your monthly payments and save thousands over the life of the loan.
Explore your selling options
Work with a Zillow partner agent
Leverage their expertise and Zillow's premium Showcase listings to get your home seen by more buyers.
Get startedList with your own agent
Get your home in front of millions of buyers by listing it on Zillow.
Learn how to do itSell it yourself
Take full control of how buyers see your home on Zillow by listing For Sale by Owner (FSBO).
List your homeWhat's special
Floor-to-ceiling stone fireplaceOutdoor hot tubExpansive yardStainless steel appliancesTile floorsExotic granite countertopsBay windows
Zillow last checked:
Listing updated:
Listed by:
Michelle Bentley 0724058 650-845-7100,
Allie Beth Allman & Assoc. 214-521-7355
Bought with:
Kelli Clark
OneSource Real Estate Services
Source: NTREIS,MLS#: 20857399
Facts & features
Interior
Bedrooms & bathrooms
- Bedrooms: 4
- Bathrooms: 3
- Full bathrooms: 3
Primary bedroom
- Features: Ceiling Fan(s), Dual Sinks, Double Vanity, En Suite Bathroom, Garden Tub/Roman Tub, Sitting Area in Primary, Separate Shower, Walk-In Closet(s)
- Level: First
- Dimensions: 18 x 14
Bedroom
- Features: Ceiling Fan(s), Walk-In Closet(s)
- Level: First
- Dimensions: 11 x 12
Bedroom
- Features: Ceiling Fan(s), Walk-In Closet(s)
- Level: First
- Dimensions: 11 x 11
Bedroom
- Features: Ceiling Fan(s), Walk-In Closet(s)
- Level: First
- Dimensions: 12 x 19
Dining room
- Features: Ceiling Fan(s)
- Level: First
- Dimensions: 11 x 12
Game room
- Features: Ceiling Fan(s)
- Level: Second
- Dimensions: 21 x 17
Kitchen
- Features: Breakfast Bar, Built-in Features, Eat-in Kitchen, Granite Counters, Kitchen Island, Pantry, Stone Counters, Walk-In Pantry
- Level: First
- Dimensions: 18 x 13
Living room
- Features: Ceiling Fan(s), Fireplace
- Level: First
- Dimensions: 22 x 16
Office
- Features: Ceiling Fan(s)
- Level: First
- Dimensions: 12 x 12
Utility room
- Features: Built-in Features, Utility Room
- Level: First
- Dimensions: 6 x 11
Heating
- Central, Fireplace(s), Natural Gas
Cooling
- Central Air, Ceiling Fan(s), Electric
Appliances
- Included: Some Gas Appliances, Dishwasher, Electric Oven, Gas Cooktop, Disposal, Gas Water Heater, Microwave, Plumbed For Gas
- Laundry: Washer Hookup, Electric Dryer Hookup, Laundry in Utility Room
Features
- Built-in Features, Chandelier, Decorative/Designer Lighting Fixtures, Double Vanity, Eat-in Kitchen, Granite Counters, High Speed Internet, Kitchen Island, Open Floorplan, Pantry, Walk-In Closet(s)
- Flooring: Carpet, Ceramic Tile, Wood
- Windows: Bay Window(s)
- Has basement: No
- Number of fireplaces: 1
- Fireplace features: Decorative, Gas, Gas Log, Gas Starter, Living Room, Stone
Interior area
- Total interior livable area: 2,832 sqft
Property
Parking
- Total spaces: 2
- Parking features: Concrete, Covered, Direct Access, Door-Single, Driveway, Enclosed, Garage, Garage Door Opener, Garage Faces Side
- Attached garage spaces: 2
- Has uncovered spaces: Yes
Features
- Levels: Two
- Stories: 2
- Patio & porch: Rear Porch, Patio, Covered
- Exterior features: Lighting, Private Yard, Rain Gutters, Storage
- Has private pool: Yes
- Pool features: Gunite, Heated, In Ground, Outdoor Pool, Pool, Private, Pool Sweep, Sport, Waterfall, Water Feature
- Fencing: Back Yard,Fenced,Full,Gate,Metal,Privacy,Wood,Wrought Iron
Lot
- Size: 1 Acres
- Features: Acreage, Back Yard, Interior Lot, Lawn, Landscaped, Sprinkler System, Few Trees
- Residential vegetation: Grassed
Details
- Additional structures: Workshop
- Parcel number: R431700C01901
Construction
Type & style
- Home type: SingleFamily
- Architectural style: Traditional,Detached
- Property subtype: Single Family Residence
Materials
- Brick, Wood Siding
- Foundation: Slab
- Roof: Composition,Shingle
Condition
- Year built: 2002
Utilities & green energy
- Sewer: Septic Tank
- Water: Community/Coop
- Utilities for property: Cable Available, Electricity Available, Electricity Connected, Natural Gas Available, Phone Available, Septic Available, Separate Meters, Water Available
Green energy
- Energy efficient items: Windows
Community & HOA
Community
- Features: Curbs, Fishing, Lake, Marina, Playground, Park, Sidewalks, Trails/Paths
- Security: Smoke Detector(s), Security Lights
- Subdivision: Lakeridge Meadows
HOA
- Has HOA: No
Location
- Region: Lavon
Financial & listing details
- Tax assessed value: $642,500
- Annual tax amount: $10,801
- Date on market: 3/1/2025
- Cumulative days on market: 88 days
- Listing terms: Cash,Conventional,FHA,VA Loan
- Electric utility on property: Yes
Price history
| Date | Event | Price |
|---|---|---|
| 6/16/2025 | Sold | -- |
Source: NTREIS #20857399 Report a problem | ||
| 5/27/2025 | Pending sale | $669,900$237/sqft |
Source: NTREIS #20857399 Report a problem | ||
| 5/3/2025 | Price change | $669,900-1.5%$237/sqft |
Source: NTREIS #20857399 Report a problem | ||
| 4/14/2025 | Price change | $679,900-2.9%$240/sqft |
Source: NTREIS #20857399 Report a problem | ||
| 4/13/2025 | Listed for sale | $699,900$247/sqft |
Source: NTREIS #20857399 Report a problem | ||
| 4/7/2025 | Contingent | $699,900$247/sqft |
Source: NTREIS #20857399 Report a problem | ||
| 3/1/2025 | Listed for sale | $699,900$247/sqft |
Source: NTREIS #20857399 Report a problem | ||
| 6/1/2009 | Sold | -- |
Source: Agent Provided Report a problem | ||
Public tax history
| Year | Property taxes | Tax assessment |
|---|---|---|
| 2026 | -- | $642,500 +11.4% |
| 2025 | $8,864 -5.5% | $576,674 +1.7% |
| 2024 | $9,376 +11.5% | $566,764 +10% |
| 2023 | $8,412 -8.8% | $515,240 +10% |
| 2022 | $9,223 +4.6% | $468,400 +10.9% |
| 2021 | $8,815 +9% | $422,400 +10% |
| 2020 | $8,088 +0.8% | $384,000 +4.4% |
| 2019 | $8,023 +4.4% | $367,918 +7.4% |
| 2018 | $7,681 +23.3% | $342,568 +3% |
| 2017 | $6,229 | $332,663 +17.5% |
| 2016 | $6,229 +10.8% | $283,114 +9.5% |
| 2015 | $5,621 | $258,591 +4% |
| 2014 | $5,621 | $248,677 +9.6% |
| 2013 | -- | $226,871 +1.1% |
| 2012 | -- | $224,403 +1.2% |
| 2011 | -- | $221,850 -0.9% |
| 2010 | -- | $223,841 -3.8% |
| 2009 | -- | $232,728 -0.1% |
| 2008 | -- | $232,942 -1.2% |
| 2007 | -- | $235,669 +3.7% |
| 2006 | -- | $227,311 -0.8% |
| 2005 | -- | $229,176 +8.3% |
| 2004 | -- | $211,653 0% |
| 2003 | -- | $211,754 +572.2% |
| 2002 | -- | $31,500 +11.1% |
| 2001 | -- | $28,350 +845% |
| 2000 | -- | $3,000 |
Find assessor info on the county website
Neighborhood: 75166
Nearby homes
- $490,3004 bd3 ba720 sqft600 Lakeridge Dr, Lavon, TX 75166Off Market
- $582,7003 bd3 ba2.5k sqft640 Lakeridge Dr, Lavon, TX 75166Off Market
- $586,5004 bd2 ba2.9k sqft400 Meadow View Dr, Lavon, TX 75166Off Market
- $--4 bd3 ba2.1k sqft625 Lake Vista Ln, Lavon, TX 75166Sold
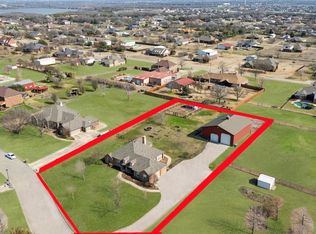
- $--4 bd2 ba2k sqft625 Lakeridge Dr, Lavon, TX 75166Sold
- $--4 bd2 ba2.6k sqft605 Lakeridge Dr, Lavon, TX 75166Sold
- $517,1004 bd3 ba2.7k sqft645 Lakeridge Dr, Lavon, TX 75166Off Market
- $600,2006 bd4 ba3k sqft660 Lakeridge Dr, Lavon, TX 75166Off Market
Nearby schools
GreatSchools rating
- 5/10Nesmith Elementary SchoolGrades: PK-5Distance: 1.3 mi
- NABraves AcademyGrades: 3-11Distance: 4.7 mi
- 5/10Community High SchoolGrades: 9-12Distance: 4.7 mi
Schools provided by the listing agent
- Elementary: Nesmith
- Middle: Community Trails
- High: Community
- District: Community ISD
Source: NTREIS. This data may not be complete. We recommend contacting the local school district to confirm school assignments for this home.
Get a cash offer in 3 minutes
Find out how much your home could sell for in as little as 3 minutes with a no-obligation cash offer.
Estimated market value
$633,000
Get a cash offer in 3 minutes
Find out how much your home could sell for in as little as 3 minutes with a no-obligation cash offer.
Estimated market value
$633,000
- Texas
- Collin County
- Lavon
- 75166
- 620 Lakeridge Dr
