Tucked away on an acre of peaceful country charm in Lavon, this 4-bedroom, 2-bath home is the perfect place to kick back, relax, and enjoy lakeside living! Step inside to find stunning REAL hand-scraped hardwood floors that flow throughout the open, airy layout. The tall ceilings and cozy fireplace create a welcoming atmosphere, perfect for family gatherings or quiet nights at home. The spacious primary suite is a true retreat! There's plenty of room for a sitting area, and you can open the windows on cool nights to hear the pool's waterfall lull you to sleep just a few feet away. There's a large ensuite bath with soaking tub and separate shower and an impressive L-shaped walk-in closet with enough room to hold all your shoes! But the real fun happens outside: a covered outdoor living area with a stone fireplace and big screen TV, a bar in the making waiting for your grill, a dipping pool with a custom waterfall that doubles as a heated spa, and a shaded pergola for those warm Texas evenings. For those who need space for hobbies or storage, the enormous workshop with another large covered patio area is ready for lifts, tools, and toys, plus an additional shed with attic storage for all your extras. This amazing property is located on a wide, quiet street with no HOA, and just down the road from Lake Lavon and its boat ramp, offering the best of country living with easy access to lakeside fun. If you're looking for a place where comfort meets country living and outdoor adventure, this is it! We love our Veterans! Let's Get You Home!
Sold
Price Unknown
625 Lakeridge Dr, Lavon, TX 75166
4beds
2,090sqft
Single Family Residence
Built in 2000
1 Acres Lot
$487,500 Zestimate®
$--/sqft
$3,147 Estimated rent
Home value
$487,500
$458,000 - $517,000
$3,147/mo
Zestimate® history
Owner options
List your home for rent
$3,147/mo
Rent Zestimate®
Find your next renter with Zillow Rental Manager. Plus, with online applications, you can quickly screen prospective tenants – for free.
$3,147/mo
Rent Zestimate®
Refinance and save
Refinancing to a lower rate could help reduce your monthly payments and save thousands over the life of the loan.
Explore your selling options
Work with a Zillow partner agent
Leverage their expertise and Zillow's premium Showcase listings to get your home seen by more buyers.
Get startedList with your own agent
Get your home in front of millions of buyers by listing it on Zillow.
Learn how to do itSell it yourself
Take full control of how buyers see your home on Zillow by listing For Sale by Owner (FSBO).
List your homeWhat's special
Stone fireplaceCozy fireplaceEnormous workshopLarge covered patio areaReal hand-scraped hardwood floorsHeated spaWindows on cool nights
Zillow last checked:
Listing updated:
Listed by:
Terri Tranter 0550325 214-697-5437,
Competitive Edge Realty LLC 972-200-3685
Bought with:
Saundra Hess
Premier Properties Realty
Source: NTREIS,MLS#: 20967272
Facts & features
Interior
Bedrooms & bathrooms
- Bedrooms: 4
- Bathrooms: 2
- Full bathrooms: 2
Primary bedroom
- Features: Closet Cabinetry, Dual Sinks, Double Vanity, En Suite Bathroom, Garden Tub/Roman Tub, Linen Closet, Sitting Area in Primary, Separate Shower, Walk-In Closet(s)
- Level: First
- Dimensions: 19 x 15
Bedroom
- Features: Ceiling Fan(s), Split Bedrooms
- Level: First
- Dimensions: 11 x 12
Bedroom
- Features: Ceiling Fan(s), Split Bedrooms
- Level: First
- Dimensions: 12 x 11
Bedroom
- Level: First
- Dimensions: 11 x 10
Primary bathroom
- Features: Built-in Features, Closet Cabinetry, Dual Sinks, Garden Tub/Roman Tub, Linen Closet, Sitting Area in Primary, Separate Shower, Walk-In Closet(s)
- Level: First
- Dimensions: 13 x 15
Dining room
- Level: First
- Dimensions: 12 x 12
Other
- Features: Built-in Features, Dual Sinks, En Suite Bathroom, Garden Tub/Roman Tub, Linen Closet, Sitting Area in Primary, Sink, Separate Shower
- Level: First
- Dimensions: 11 x 5
Other
- Features: Built-in Features, Dual Sinks
- Level: First
- Dimensions: 11 x 5
Kitchen
- Features: Built-in Features, Eat-in Kitchen, Kitchen Island, Pantry
- Level: First
- Dimensions: 23 x 13
Laundry
- Features: Built-in Features
- Level: First
- Dimensions: 9 x 6
Living room
- Features: Ceiling Fan(s), Fireplace, Split Bedrooms
- Level: First
- Dimensions: 28 x 16
Heating
- Active Solar, Central, Fireplace(s), Natural Gas, Solar
Cooling
- Central Air, Ceiling Fan(s), Electric
Appliances
- Included: Dishwasher, Electric Range, Disposal, Gas Water Heater, Microwave
- Laundry: Washer Hookup, Electric Dryer Hookup, Laundry in Utility Room
Features
- Built-in Features, Decorative/Designer Lighting Fixtures, Double Vanity, Eat-in Kitchen, High Speed Internet, Kitchen Island, Open Floorplan, Pantry, Natural Woodwork, Walk-In Closet(s)
- Flooring: Wood
- Windows: Window Coverings
- Has basement: No
- Number of fireplaces: 2
- Fireplace features: Gas Starter, Living Room, Masonry, Outside, Stone, Wood Burning
Interior area
- Total interior livable area: 2,090 sqft
Property
Parking
- Total spaces: 2
- Parking features: Additional Parking, Circular Driveway, Concrete, Door-Single, Driveway, Garage, Garage Door Opener, Kitchen Level, Garage Faces Side, Storage, Boat, RV Access/Parking
- Attached garage spaces: 2
- Has uncovered spaces: Yes
Features
- Levels: One
- Stories: 1
- Patio & porch: Patio, Covered, Mosquito System
- Exterior features: Lighting, Outdoor Kitchen, Outdoor Living Area, Storage
- Has private pool: Yes
- Pool features: In Ground, Outdoor Pool, Pool, Private, Waterfall
- Fencing: Back Yard,Metal,Wrought Iron
- Body of water: Lavon Lake
Lot
- Size: 1 Acres
- Features: Acreage, Interior Lot, Sprinkler System, Few Trees
Details
- Additional structures: Garage(s), Outdoor Kitchen, Shed(s), Storage, Workshop
- Parcel number: R431700D00201
- Other equipment: Other
Construction
Type & style
- Home type: SingleFamily
- Architectural style: Traditional,Detached
- Property subtype: Single Family Residence
Materials
- Brick, Rock, Stone
- Foundation: Slab
- Roof: Shingle
Condition
- Year built: 2000
Utilities & green energy
- Sewer: Aerobic Septic
- Water: Public
- Utilities for property: Electricity Connected, Natural Gas Available, Septic Available, Separate Meters, Water Available
Green energy
- Energy generation: Solar
Community & HOA
Community
- Features: Boat Facilities, Dock, Fishing, Lake, Park
- Security: Security System
- Subdivision: Lakeridge Meadows
HOA
- Has HOA: No
Location
- Region: Lavon
Financial & listing details
- Tax assessed value: $501,379
- Date on market: 7/31/2025
- Cumulative days on market: 100 days
- Listing terms: Cash,Conventional,FHA,VA Loan
- Electric utility on property: Yes
Price history
| Date | Event | Price |
|---|---|---|
| 12/2/2025 | Sold | -- |
Source: NTREIS #20967272 Report a problem | ||
| 11/19/2025 | Pending sale | $499,999$239/sqft |
Source: NTREIS #20967272 Report a problem | ||
| 11/9/2025 | Contingent | $499,999$239/sqft |
Source: NTREIS #20967272 Report a problem | ||
| 11/3/2025 | Price change | $499,999-4.8%$239/sqft |
Source: NTREIS #20967272 Report a problem | ||
| 10/16/2025 | Price change | $525,000-4.5%$251/sqft |
Source: NTREIS #20967272 Report a problem | ||
| 9/10/2025 | Price change | $550,000-4.3%$263/sqft |
Source: NTREIS #20967272 Report a problem | ||
| 7/31/2025 | Listed for sale | $575,000$275/sqft |
Source: NTREIS #20967272 Report a problem | ||
Public tax history
| Year | Property taxes | Tax assessment |
|---|---|---|
| 2026 | -- | $501,379 +2.1% |
| 2025 | $6,361 -15.2% | $491,000 +5.1% |
| 2024 | $7,503 +12% | $466,986 +10% |
| 2023 | $6,701 -10.6% | $424,533 +10% |
| 2022 | $7,492 +3.2% | $385,939 +10% |
| 2021 | $7,256 +7.4% | $350,854 +8.4% |
| 2020 | $6,757 +1.8% | $323,790 +5.3% |
| 2019 | $6,635 +3.3% | $307,438 +6.1% |
| 2018 | $6,424 +17.8% | $289,693 +2.5% |
| 2017 | $5,452 | $282,510 +12.9% |
| 2016 | $5,452 +8.3% | $250,176 +7.2% |
| 2015 | $5,035 | $233,405 +4.2% |
| 2014 | $5,035 | $224,051 +9% |
| 2013 | -- | $205,502 +0.8% |
| 2012 | -- | $203,785 +3.7% |
| 2011 | -- | $196,529 -0.9% |
| 2010 | -- | $198,387 -3.8% |
| 2009 | -- | $206,137 -0.9% |
| 2008 | -- | $207,980 -0.3% |
| 2007 | -- | $208,615 +4.3% |
| 2006 | -- | $200,101 -0.8% |
| 2005 | -- | $201,749 +4.1% |
| 2004 | -- | $193,803 +6.2% |
| 2003 | -- | $182,507 -8.5% |
| 2002 | -- | $199,510 +14.6% |
| 2001 | -- | $174,074 +5702.5% |
| 2000 | -- | $3,000 |
Find assessor info on the county website
Neighborhood: 75166
Nearby homes
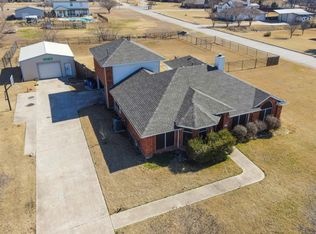
- $--4 bd2 ba2.6k sqft605 Lakeridge Dr, Lavon, TX 75166Sold
- $513,9004 bd3 ba2.7k sqft645 Lakeridge Dr, Lavon, TX 75166Off Market
- $477,7004 bd2 ba2.3k sqft620 Lake Shadow Dr, Lavon, TX 75166Off Market
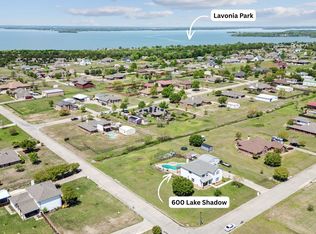
- $625,0004 bd3 ba3.2k sqft600 Lake Shadow Dr, Lavon, TX 75166For Sale
- $--4 bd3 ba2.8k sqft620 Lakeridge Dr, Lavon, TX 75166Sold
- $493,3004 bd3 ba3k sqft640 Lake Shadow Dr, Lavon, TX 75166Off Market
- $490,3004 bd3 ba720 sqft600 Lakeridge Dr, Lavon, TX 75166Off Market
- $425,3004 bd2 ba1.5k sqft665 Lakeridge Dr, Lavon, TX 75166Off Market
Nearby schools
GreatSchools rating
- 5/10Nesmith Elementary SchoolGrades: PK-5Distance: 1.3 mi
- NABraves AcademyGrades: 3-11Distance: 4.7 mi
- 5/10Community High SchoolGrades: 9-12Distance: 4.6 mi
Schools provided by the listing agent
- Elementary: New Kreymer
- Middle: Sloan Creek
- High: Community
- District: Community ISD
Source: NTREIS. This data may not be complete. We recommend contacting the local school district to confirm school assignments for this home.
Get a cash offer in 3 minutes
Find out how much your home could sell for in as little as 3 minutes with a no-obligation cash offer.
Estimated market value
$487,500
Get a cash offer in 3 minutes
Find out how much your home could sell for in as little as 3 minutes with a no-obligation cash offer.
Estimated market value
$487,500
- Texas
- Collin County
- Lavon
- 75166
- 625 Lakeridge Dr
