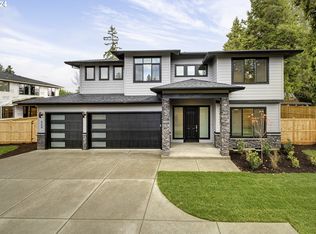
AVAILABLE FOR PRE-SALE! Introducing JACKSON GLEN, a 14-lot subdivision where Luxury, Location and Convenience all converge on a quiet cul-de-sac in West Hillsboro's Jackson School Neighborhood. Introducing the "Arlington Craftsman" plan, featuring a 3 car garage and 3,257 square feet of spacious elegance. 4 bedrooms plus Bonus Room, includes a Guest Suite/Den & full bath on main. This home backs up to pristine Greenspace, a setting amidst upland and wetland habitat surpassed by no other. Pre-Sale opportunities available with only a handful of One Level and Two Story homes remaining. Custom design selections, upgrade options and accessibility features available to personalize. In-progress tours of the Model Home available by appointment only. Amenities include Primary Suite, Casita or Guest Suites on main floor (per plan), ceiling heights vary between 9 and 16 feet with vaulted ceiling options (per plan). 8-foot doors all levels, custom mill work, undermount sinks and designer quartz countertops throughout. Lovely Gourmet Kitchens with Island, Pantry, KitchenAid 6 piece stainless steel appliance suite, gas cooktop, double ovens and more. Tankless water heaters, 95% Bryant heating and cooling systems, 3 car garage options, oversized covered patio's and front and rear landscape with irrigation. Enjoy an elite Buying experience with a local leader in Luxury New Home Construction.
Sold
$1,150,000
605 NE Hood St, Hillsboro, OR 97124
4beds
3,257sqft
Residential, Single Family Residence
Built in 2024
-- sqft lot
$1,095,500 Zestimate®
$353/sqft
$4,126 Estimated rent
Home value
$1,095,500
$1.04M - $1.16M
$4,126/mo
Zestimate® history
Owner options
List your home for rent
$4,126/mo
Rent Zestimate®
Find your next renter with Zillow Rental Manager. Plus, with online applications, you can quickly screen prospective tenants – for free.
$4,126/mo
Rent Zestimate®
Refinance and save
$5,729/mo
Est. payment
Refinancing to a lower rate could help reduce your monthly payments and save thousands over the life of the loan.
$5,729/mo
Est. payment
Explore your selling options
Work with a Zillow partner agent
Leverage their expertise and Zillow's premium Showcase listings to get your home seen by more buyers.
Get startedList with your own agent
Get your home in front of millions of buyers by listing it on Zillow.
Learn how to do itSell it yourself
Take full control of how buyers see your home on Zillow by listing For Sale by Owner (FSBO).
List your homeWhat's special
Zillow last checked:
Listing updated:
Listed by:
Jim Cavanaugh 503-730-8758,
Keller Williams Sunset Corridor
Bought with:
Matt Booth, 201218356
RE/MAX Equity Group
Source: RMLS (OR),MLS#: 24153305
Facts & features
Interior
Bedrooms & bathrooms
- Bedrooms: 4
- Bathrooms: 3
- Full bathrooms: 3
- Main level bathrooms: 1
Rooms
- Room types: Bedroom 2, Bedroom 3, Dining Room, Family Room, Kitchen, Living Room, Primary Bedroom
Primary bedroom
- Level: Upper
Heating
- Forced Air 95 Plus
Cooling
- Central Air
Appliances
- Included: Built In Oven, Cooktop, Dishwasher, Disposal, Double Oven, ENERGY STAR Qualified Appliances, Gas Appliances, Microwave, Plumbed For Ice Maker, Range Hood, Stainless Steel Appliance(s), Wine Cooler, Gas Water Heater, Tankless Water Heater
- Laundry: Laundry Room
Features
- Ceiling Fan(s), High Ceilings, High Speed Internet, Quartz, Vaulted Ceiling(s), Pantry, Tile
- Flooring: Tile, Wall to Wall Carpet
- Windows: Double Pane Windows, Vinyl Frames
- Basement: Crawl Space
- Number of fireplaces: 1
- Fireplace features: Gas
Interior area
- Total structure area: 3,257
- Total interior livable area: 3,257 sqft
Property
Parking
- Total spaces: 3
- Parking features: Driveway, On Street, Garage Door Opener, Attached
- Attached garage spaces: 3
- Has uncovered spaces: Yes
Features
- Levels: Two
- Stories: 2
- Patio & porch: Covered Patio
- Exterior features: Yard
- Fencing: Fenced
- Has view: Yes
- View description: Park/Greenbelt, Seasonal, Trees/Woods
Lot
- Features: Cul-De-Sac, Greenbelt, Level, Seasonal, Secluded, Sprinkler, SqFt 7000 to 9999
Details
- Parcel number: New Construction
Construction
Type & style
- Home type: SingleFamily
- Architectural style: Craftsman
- Property subtype: Residential, Single Family Residence
Materials
- Cement Siding, Cultured Stone, Lap Siding
- Foundation: Concrete Perimeter, Pillar/Post/Pier, Stem Wall
- Roof: Composition
Condition
- New Construction
- New construction: Yes
- Year built: 2024
Details
- Warranty included: Yes
Utilities & green energy
- Gas: Gas
- Sewer: Public Sewer
- Water: Public
- Utilities for property: Cable Connected
Community & HOA
Community
- Security: Security Lights
- Subdivision: Jackson School Neighborhood
HOA
- Has HOA: Yes
- Amenities included: Commons, Insurance, Management
- HOA fee: $72 monthly
- Second HOA fee: $400 one time
Location
- Region: Hillsboro
Financial & listing details
- Price per square foot: $353/sqft
- Annual tax amount: $1
- Date on market: 3/28/2024
- Cumulative days on market: 33 days
- Listing terms: Cash,Conventional,VA Loan
- Road surface type: Paved
Price history
| Date | Event | Price |
|---|---|---|
| 10/25/2024 | Sold | $1,150,000+4.5%$353/sqft |
Source:  RMLS (OR) #24153305 Report a problem RMLS (OR) #24153305 Report a problem | ||
| 5/1/2024 | Pending sale | $1,100,000$338/sqft |
Source: RMLS (OR) #24153305 Report a problem | ||
| 4/27/2024 | Listed for sale | $1,100,000$338/sqft |
Source: RMLS (OR) #24153305 Report a problem | ||
Public tax history
Tax history is unavailable.
Neighborhood: 97124
Nearby homes
- $1,075,0005 bd3 ba3k sqft608 NE Hood Ct, Hillsboro, OR 97124Sold
- $1,120,0004 bd3 ba3.2k sqft619 NE Hood Ct, Hillsboro, OR 97124Sold
- $1,025,0004 bd3 ba3.2k sqft660 NE Hood Ct, Hillsboro, OR 97124Sold
- $1,507,9104 bd3 ba3.9k sqft1427 NE Jackson School Rd, Hillsboro, OR 97124Off Market
- $563,8004 bd3 ba2k sqft1326 NE Margeaux Pl, Hillsboro, OR 97124Off Market
- $533,6003 bd3 ba1.8k sqft1314 NE Margeaux Pl, Hillsboro, OR 97124Off Market
- $540,0004 bd2 ba1.8k sqft1338 NE Margeaux Pl, Hillsboro, OR 97124Off Market
- $862,0004 bd3 ba2.8k sqft1341 NE Jackson School Rd, Hillsboro, OR 97124Off Market
Nearby schools
GreatSchools rating
- 9/10Jackson Elementary SchoolGrades: K-6Distance: 0.6 mi
- 3/10Evergreen Jr High SchoolGrades: 7-8Distance: 2.9 mi
- 7/10Glencoe High SchoolGrades: 9-12Distance: 0.7 mi
Schools provided by the listing agent
- Elementary: Jackson
- Middle: Evergreen
- High: Glencoe
Source: RMLS (OR). This data may not be complete. We recommend contacting the local school district to confirm school assignments for this home.
Get a cash offer in 3 minutes
Find out how much your home could sell for in as little as 3 minutes with a no-obligation cash offer.
Estimated market value
$1,095,500
Get a cash offer in 3 minutes
Find out how much your home could sell for in as little as 3 minutes with a no-obligation cash offer.
Estimated market value
$1,095,500
- Oregon
- Washington County
- Hillsboro
- 97124
- 605 NE Hood St
Nearby cities
Nearby neighborhoods
Nearby zip codes
Other Hillsboro Topics
