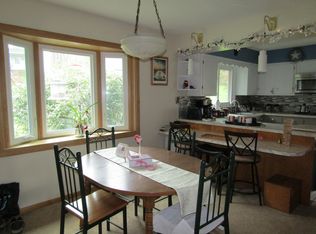
Sure to please, this 2,326 sq ft, 3 BR, 2 bath, single level home will impress with a largely open floor plan including a den, oak kitchen with island work space, dining room and oversized living room all sunlit with views to the groomed yard, fruit tree orchard, access to the front covered porch or rear patio to enjoy while visiting family and friends. The very oversized master bedroom gives plenty of room for a sitting area at one end, has a walk-in closet with hanging/cubby spaces and a master bath featuring a shower stall, garden tub and roomy vanity. There is a hall bath in between the remaining two bedrooms which also has a closet/hall connecting the two with laundry room close by that has a closet close to the garage access area. The two stall oversized garage has been equipped with a ramp providing easy access into the home if needed. This quality built home has a full basement ready for finishing and a cedar lined room ready for storage. The 4.78 ac lot gives you elbow room!
For sale
$325,000
605 Petroleum St, Titusville, PA 16354
3beds
2baths
2,326sqft
Residential
Built in 2000
4.78 Acres Lot
$311,100 Zestimate®
$140/sqft
$-- HOA
What's special
Largely open floor planDining roomFruit tree orchardGroomed yardVery oversized master bedroomRear patioTwo stall oversized garage
- 56 days
- 691
- 41
Likely to sell faster than
Zillow last checked:
Listing updated:
Listed by:
Gail Kriner 814-671-4047,
Kriner Real Estate LLC 814-827-6868
Source: Allegheny Valley BOR,MLS#: 164046
Facts & features
Interior
Bedrooms & bathrooms
- Bedrooms: 3
- Bathrooms: 2
Heating
- Forced Air
Cooling
- Has cooling: Yes
Appliances
- Included: Dishwasher, Disposal, Dryer, Range, Refrigerator, Washer
Features
- Main Level Bedroom
- Basement: Full
Interior area
- Total structure area: 2,326
- Total interior livable area: 2,326 sqft
Video & virtual tour
Property
Parking
- Total spaces: 2
- Parking features: 2 Car, Attached, Driveway
- Attached garage spaces: 2
- Has uncovered spaces: Yes
Features
- Stories: 1
- Exterior features: Storage
Lot
- Size: 4.78 Acres
Details
- Additional structures: Shed
- Parcel number: 5600000K51
- Zoning: R-1
Construction
Type & style
- Home type: SingleFamily
- Architectural style: Ranch
- Property subtype: Residential
Materials
- Vinyl Siding
- Roof: Composition
Condition
- Year built: 2000
Utilities & green energy
- Sewer: Public Sewer
- Water: Public
Community & HOA
Location
- Region: Titusville
Financial & listing details
- Price per square foot: $140/sqft
- Tax assessed value: $82,014
- Annual tax amount: $6,664
- Date on market: 7/3/2026
Estimated market value
$311,100
$296,000 - $327,000
$1,985/mo
Price history
| Date | Event | Price |
|---|---|---|
| 7/3/2026 | Listed for sale | $325,000+91.2%$140/sqft |
Source: Allegheny Valley BOR #164046 Report a problem | ||
| 9/10/2014 | Sold | $170,000-2.9%$73/sqft |
Source: Public Record Report a problem | ||
| 5/22/2014 | Price change | $175,000-5.4%$75/sqft |
Source: Judith Cochran COCHRAN Real Estate #145086 Report a problem | ||
| 4/19/2014 | Price change | $185,000-5.1%$80/sqft |
Source: Judith Cochran COCHRAN Real Estate #145086 Report a problem | ||
| 3/7/2014 | Listed for sale | $195,000+8.3%$84/sqft |
Source: Judith Cochran COCHRAN Real Estate #145086 Report a problem | ||
| 3/30/2009 | Sold | $180,000$77/sqft |
Source: Public Record Report a problem | ||
Public tax history
| Year | Property taxes | Tax assessment |
|---|---|---|
| 2025 | $5,899 +236.7% | $61,497 |
| 2024 | $1,752 -70.1% | $61,497 |
| 2023 | $5,854 +0.7% | $61,497 |
| 2022 | $5,811 +2.6% | $61,497 |
| 2021 | $5,665 -46.8% | $61,497 |
| 2020 | $10,658 -1.6% | $61,497 |
| 2019 | $10,833 +95.8% | $61,497 |
| 2018 | $5,533 +83.1% | $61,497 |
| 2017 | $3,022 | $61,497 |
| 2016 | $3,022 | $61,497 |
| 2015 | $3,022 | $61,497 |
| 2014 | -- | $61,497 |
| 2013 | -- | $61,497 |
| 2012 | -- | $61,497 |
| 2011 | -- | $61,497 +0.6% |
| 2010 | -- | $61,115 -0.8% |
| 2009 | -- | $61,638 |
| 2008 | -- | $61,638 |
Find assessor info on the county website
Monthly payment
Est. payment
Payment breakdown
Explore the cost of this home by adjusting the details. Changes won't be saved.Climate risks
Neighborhood: 16354
Nearby schools
Schools provided by the listing agent
- District: Titusville
Source: Allegheny Valley BOR. This data may not be complete. We recommend contacting the local school district to confirm school assignments for this home.
Similar homes
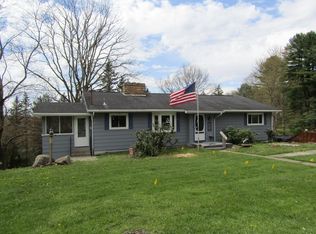
- $360,0003 bd1 ba1.7k sqft2989 Mount Hope Rd, Titusville, PA 16354For Sale
 MLS ID #164206, Judith Cochran. Allegheny Valley BOR
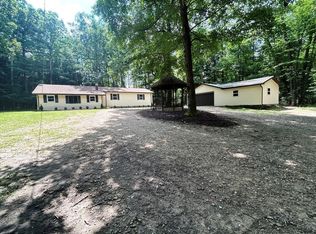
 - $267,0006 bd3 ba2.9k sqft327 E Main St, Titusville, PA 16354For Sale
 MLS ID #164043, Heather Schmader. Allegheny Valley BOR
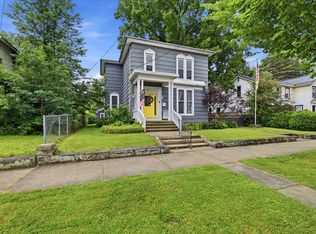
 - $241,5003 bd2 ba1.6k sqft787 Goodwin Rd, Titusville, PA 16354For Sale
 MLS ID #164235, Christopher Werkmeister. Allegheny Valley BOR
 - $250,0002 bd2 ba1.6k sqft2062 Buxton Rd, Titusville, PA 16354For Sale
 MLS ID #1767800, Allison Mortimer. WPMLS
