Skip main navigation
Off market
  • $526,800

    605 Prestwick Dr, Davenport, FL 33897

    5beds
    2,859sqft
    Single Family Residence
    Built in 2001
    8,712 Square Feet Lot
    $526,800 Zestimate®
    $184/sqft
    $3,075 Estimated rent

    Home value

    $526,800

    $500,000 - $553,000

    $3,075/mo

    Zestimate® history
    Loading
    Loading...

    Owner options

    List your home for rent

    $3,075/mo

    Rent Zestimate®

    Find your next renter with Zillow Rental Manager. Plus, with online applications, you can quickly screen prospective tenants – for free.

    Learn more

    $3,075/mo

    Rent Zestimate®

    Refinance and save

    $3,539/mo

    Est. payment

    Refinancing to a lower rate could help reduce your monthly payments and save thousands over the life of the loan.

    See today's rates

    $3,539/mo

    Est. payment

    Explore your selling options

    Work with a Zillow partner agent

    Leverage their expertise and Zillow's premium Showcase listings to get your home seen by more buyers.

    Get started

    List with your own agent

    Get your home in front of millions of buyers by listing it on Zillow.

    Learn how to do it

    Sell it yourself

    Take full control of how buyers see your home on Zillow by listing For Sale by Owner (FSBO).

    List your home

    What's special

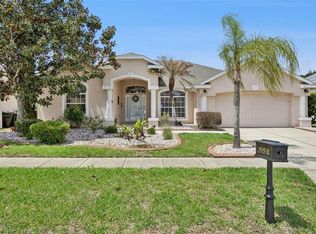
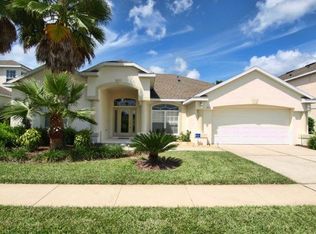
    One or more photo(s) has been virtually staged. This gorgeous 5-bedroom, 3-bathroom pool home is situated in the exclusive golf community of Highlands Reserve. The home has only been used as an owner's retreat, never rented! 605 Prestwick is a very desirable Wellesley II floor plan with breathtaking views from both front and back (one of only a handful in the entire community). Enjoy watching the sun rise above the 4th fairway each morning, then watch it set as you relax on the oversize pool deck overlooking the conservation area or from the comfort of your heated pool and large covered lanai. This is truly one of the best views in Highlands Reserve. This 2,859 sq. ft. home is bright, airy and includes high-end furnishings. Gorgeous Plantation shutters are installed in all front facing windows. There is a formal dining area on the right as you enter, den on the left and straight ahead is the formal living room. Adjacent to the large family room is the recently renovated kitchen with beautiful cabinets, stainless steel appliances, granite counters, tile backsplash and tile island. It is very bright and airy with several double sliding doors to the lanai, leading onto the pool deck. Pool and spa enjoy a new diamond bright coated pool surface. The Master Suite has pool and conservation views, double closets, dual sinks with Granite tops, soaking tub and a walk-in shower. Four additional bedrooms (one upstairs) are located on the North side of the home, each with desirable touches in their warm inviting décor. You will be amazed at the high quality and attention to detail throughout this home. This is one that is not to be missed! Schedule a tour today!

    This property is off market, which means it's not currently listed for sale or rent on Zillow. This may be different from what's available on other websites or public sources.

    Originating MLS: Orlando Regional

    Facts & features

    Interior

    Bedrooms & bathrooms
    • Bedrooms: 5
    • Bathrooms: 3
    • Full bathrooms: 3
    Appliances
    • Laundry: Inside, Laundry Room
    Features
    • Ceiling Fans(s), Eating Space In Kitchen, Master Bedroom Downstairs, Split Bedroom, Stone Counters, Walk-In Closet(s), Solid Wood Cabinets, Thermostat, Kitchen/Family Room Combo, Solid Surface Counters, Window Treatments, Vaulted Ceiling(s), Tray Ceiling(s)
    • Flooring: Tile, Carpet
    • Windows: Blinds, Window Treatments, Shutters
    • Has fireplace: No
    Interior area
    • Structure area source: Public Records
    • Total interior livable area: 2,859 sqft

    Property

    Parking
    • Total spaces: 2
    • Parking features: Garage - Attached
    Features
    • Levels: Two
    • Patio & porch: Screened, Covered, Rear Porch
    • Exterior features: Stucco
    • Pool features: Gunite, Heated, In Ground, Screen Enclosure, Lighting
    • Spa features: Heated, In Ground
    Lot
    • Size: 8,712 Square Feet
    • Dimensions: 72X120
    • Features: Oversized Lot, Sidewalk, Street Paved, Near Golf Course, Greenbelt
    • Residential vegetation: Mature Landscaping, Trees/Landscaped
    Details
    • Parcel number: 262523999999040550
    • Zoning: SFR

    Construction

    Type & style
    • Home type: SingleFamily
    • Architectural style: Traditional
    • Property subtype: Single Family Residence
    Materials
    • masonry
    • Foundation: Retaining Wall
    • Roof: Shake / Shingle
    Condition
    • Year built: 2001
    Details
    • Builder model: Wellesley II
    • Builder name: Lennar

    Utilities & green energy

    • Sewer: Public Sewer
    • Water: Public
    • Utilities for property: Electricity Connected, Sewer Connected, BB/HS Internet Available, Public, Street Lights, Underground Utilities, Cable Connected, Fiber Optics, Sprinkler Recycled

    Community & HOA

    Community
    • Security: Smoke Detector(s)
    • Subdivision: HIGHLANDS RESERVE PH 02 & 04
    HOA
    • Has HOA: Yes
    • Amenities included: Playground, Park, Pool, Tennis Court(s)
    • HOA fee: $44 monthly
    Location
    • Region: Davenport

    Financial & listing details

    • Price per square foot: $184/sqft
    • Tax assessed value: $451,933
    • Annual tax amount: $5,843
    • Listing terms: Cash, Conventional
    • Ownership: Fee Simple

    Price history

    DateEventPrice
    4/8/2021Sold$419,000-1.4%$147/sqft
    Source: Stellar MLS #O5927682 Report a problem
    3/9/2021Pending sale$425,000$149/sqft
    Source: JC PENNY REALTY LLC #O5927682 Report a problem
    3/9/2021Listed for sale$425,000$149/sqft
    Source: JC PENNY REALTY LLC #O5927682 Report a problem
    3/9/2021Pending sale$425,000$149/sqft
    Source: Stellar MLS #O5927682 Report a problem
    3/4/2021Listed for sale$425,000+63.7%$149/sqft
    Source: Stellar MLS #O5927682 Report a problem
    9/10/2001Sold$259,600$91/sqft
    Source: Public Record Report a problem

    Public tax history

    YearProperty taxesTax assessment
    2025$5,843 -0.2%$451,933 0%
    2024$5,852 +2.4%$452,149 +4.9%
    2023$5,715 +9.8%$430,905 +10%
    2022$5,204 +16.5%$391,732 +21.5%
    2021$4,468 +3.7%$322,516 +4.6%
    2020$4,307 +0.4%$308,214 +3.5%
    2019$4,288 -10.1%$297,906 +7.7%
    2018$4,770 +6.2%$276,655 -1.6%
    2017$4,492 +10.9%$281,035 +2.6%
    2016$4,050 -4.9%$273,966 -2.5%
    2015$4,257 +2.4%$280,976 +8.4%
    2014$4,159 +13.3%$259,112 +9.6%
    2013$3,672 +8.6%$236,455 +7.6%
    2012$3,381 -3.4%$219,745 -2.2%
    2011$3,498 -17.8%$224,767 -17.2%
    2010$4,256 -13.5%$271,486 -8%
    2009$4,922 -5%$294,997 -11.7%
    2008$5,183 $333,951
    2007-- --
    2006$6,320 --
    2005-- --
    2004$3,804 +3.2%--
    2003$3,687 -2.7%$223,920 -0.1%
    2002$3,789 +421.1%$224,080 +421.1%
    2001$727 $43,000
    Find assessor info on the county website

    Neighborhood: 33897

    Nearby schools

    GreatSchools rating
    Schools provided by the listing agent
    • Elementary: Citrus Ridge
    • Middle: Citrus Ridge
    • High: Ridge Community Senior High

    Source: The MLS. This data may not be complete. We recommend contacting the local school district to confirm school assignments for this home.

    Get a cash offer in 3 minutes
    Find out how much your home could sell for in as little as 3 minutes with a no-obligation cash offer.
    Estimated market value
    $526,800
    Get a cash offer in 3 minutes
    Find out how much your home could sell for in as little as 3 minutes with a no-obligation cash offer.
    Estimated market value
    $526,800