Stunning, fully furnished five-bedroom, three-bathroom pool home situated on a premium corner lot in the highly sought-after Highlands Reserve Golf Community, offering exceptional golf course frontage and tranquil conservation views for maximum privacy. This beautifully upgraded residence features a remodeled kitchen, wood-plank tile flooring throughout, granite countertops, updated lighting, new sliding glass doors, fresh exterior paint, and a newly resurfaced pool deck, Roof replaced 2023, making it truly move-in or rental ready. The open-concept floor plan showcases soaring ceilings and multiple living and entertaining spaces, including a formal living room, formal dining room, bar and game area, and a three-car garage currently converted into an arcade that can easily be restored to garage use. The expansive screened pool area includes ample seating and is complemented by fruit trees in the backyard, creating the perfect indoor-outdoor lifestyle. Community amenities include golf, resort-style pool, tennis courts, and playground, all just minutes from Disney, Four Corners, shopping, dining, and entertainment. Suitable for use as a primary residence, long-term rental, or short-term rental with a low HOA. Schedule your private showing today to experience this exceptional home in person!
Sold for $580,000
$580,000
625 PRESTWICK DRIVE, DAVENPORT, FL 33897
5beds
3,612sqft
Single Family Residence
Built in 2002
8,398 Square Feet Lot
$574,400 Zestimate®
$161/sqft
$3,550 Estimated rent
Home value
$574,400
$528,000 - $626,000
$3,550/mo
Zestimate® history
Owner options
List your home for rent
$3,550/mo
Rent Zestimate®
Find your next renter with Zillow Rental Manager. Plus, with online applications, you can quickly screen prospective tenants – for free.
$3,550/mo
Rent Zestimate®
Refinance and save
$3,923/mo
Est. payment
Refinancing to a lower rate could help reduce your monthly payments and save thousands over the life of the loan.
$3,923/mo
Est. payment
Explore your selling options
Work with a Zillow partner agent
Leverage their expertise and Zillow's premium Showcase listings to get your home seen by more buyers.
Get startedList with your own agent
Get your home in front of millions of buyers by listing it on Zillow.
Learn how to do itSell it yourself
Take full control of how buyers see your home on Zillow by listing For Sale by Owner (FSBO).
List your homeWhat's special
Exceptional golf course frontageThree-car garageUpdated lightingGranite countertopsNewly resurfaced pool deckBeautifully upgraded residenceOpen-concept floor plan
Zillow last checked:
Listing updated:
Listed by:
Ken Pozek 407-717-0197,
REAL BROKER, LLC 855-450-0442,
Riley Potter 407-432-8219,
REAL BROKER, LLC
Bought with:
Riley Potter, 3465775
REAL BROKER, LLC
Source: Stellar MLS,MLS#: O6360047 Originating MLS: Orlando Regional
Originating MLS: Orlando Regional
Facts & features
Interior
Bedrooms & bathrooms
- Bedrooms: 5
- Bathrooms: 3
- Full bathrooms: 3
Primary bedroom
- Features: Walk-In Closet(s)
- Level: First
Kitchen
- Level: First
Living room
- Level: First
Heating
- Central
Cooling
- Central Air
Appliances
- Included: Dishwasher, Dryer, Freezer, Refrigerator, Washer
- Laundry: Inside, Laundry Room
Features
- Ceiling Fan(s), Eating Space In Kitchen, High Ceilings, Kitchen/Family Room Combo, Open Floorplan
- Flooring: Carpet, Tile
- Doors: Sliding Doors
- Has fireplace: No
Interior area
- Total structure area: 4,496
- Total interior livable area: 3,612 sqft
Property
Parking
- Total spaces: 3
- Parking features: Garage - Attached
- Attached garage spaces: 3
Features
- Levels: One
- Stories: 1
- Patio & porch: Covered, Front Porch, Rear Porch, Screened
- Exterior features: Sidewalk
- Has private pool: Yes
- Pool features: In Ground, Screen Enclosure
- Fencing: Wood
Lot
- Size: 8,398 Square Feet
Details
- Parcel number: 262523999999040570
- Special conditions: None
Construction
Type & style
- Home type: SingleFamily
- Property subtype: Single Family Residence
Materials
- Block, Stucco
- Foundation: Slab
- Roof: Shingle
Condition
- New construction: No
- Year built: 2002
Utilities & green energy
- Sewer: Public Sewer
- Water: Public
- Utilities for property: Public
Community & HOA
Community
- Features: Pool
- Pet fee: $0 monthly
- Senior community: Yes
- Subdivision: HIGHLANDS RESERVE PH 02 & 04
HOA
- Has HOA: Yes
- Amenities included: Pool
- HOA fee: $63 monthly
- HOA name: Leland Management
- HOA phone: 407-447-9995
Location
- Region: Davenport
Financial & listing details
- Price per square foot: $161/sqft
- Tax assessed value: $503,655
- Annual tax amount: $7,134
- Date on market: 12/2/2025
- Cumulative days on market: 13 days
- Listing terms: Cash,Conventional,FHA,USDA Loan,VA Loan
- Ownership: Fee Simple
- Total actual rent: 0
- Road surface type: Paved
Price history
| Date | Event | Price |
|---|---|---|
| 1/16/2026 | Sold | $580,000-0.9%$161/sqft |
Source:  Stellar MLS #O6360047 Report a problem Stellar MLS #O6360047 Report a problem | ||
| 12/15/2025 | Pending sale | $585,000$162/sqft |
Source: Stellar MLS #O6360047 Report a problem | ||
| 12/2/2025 | Listed for sale | $585,000+38.3%$162/sqft |
Source: Stellar MLS #O6360047 Report a problem | ||
| 5/8/2020 | Sold | $423,000-0.5%$117/sqft |
Source: Stellar MLS #O5856184 Report a problem | ||
| 4/9/2020 | Pending sale | $425,000$118/sqft |
Source: JC PENNY REALTY LLC #O5856184 Report a problem | ||
| 4/7/2020 | Listed for sale | $425,000+9.3%$118/sqft |
Source: JC PENNY REALTY LLC #O5856184 Report a problem | ||
| 2/27/2018 | Sold | $389,000-2.5%$108/sqft |
Source: Public Record Report a problem | ||
| 12/11/2017 | Listed for sale | $399,000-14.2%$110/sqft |
Source: MORRIS WILLIAMS REALTY #G4850490 Report a problem | ||
| 4/28/2016 | Listing removed | $465,000$129/sqft |
Source: MORRIS WILLIAMS REALTY #G4811666 Report a problem | ||
| 4/27/2015 | Listed for sale | $465,000+6.2%$129/sqft |
Source: MORRIS WILLIAMS REALTY #G4811666 Report a problem | ||
| 6/5/2007 | Sold | $437,900+102.2%$121/sqft |
Source: Public Record Report a problem | ||
| 8/9/2005 | Sold | $216,600-43.7%$60/sqft |
Source: Public Record Report a problem | ||
| 1/28/2005 | Sold | $385,000+31%$107/sqft |
Source: Public Record Report a problem | ||
| 5/31/2002 | Sold | $294,000$81/sqft |
Source: Public Record Report a problem | ||
Public tax history
| Year | Property taxes | Tax assessment |
|---|---|---|
| 2025 | $6,512 +1.4% | $503,655 +2.9% |
| 2024 | $6,423 +5.1% | $489,488 +10% |
| 2023 | $6,109 +7.8% | $444,989 +10% |
| 2022 | $5,666 +11.2% | $404,535 +10% |
| 2021 | $5,095 +19.8% | $367,759 +7% |
| 2020 | $4,253 -0.4% | $343,729 +2.3% |
| 2019 | $4,269 -10.1% | $336,001 +6.6% |
| 2018 | $4,751 -6% | $315,055 -1.4% |
| 2017 | $5,052 +8% | $319,629 +1% |
| 2016 | $4,676 -4.6% | $316,335 -1.6% |
| 2015 | $4,899 +5.5% | $321,613 +10% |
| 2014 | $4,644 +11.3% | $292,375 +8.8% |
| 2013 | $4,172 +8.5% | $268,674 +7.5% |
| 2012 | $3,844 -1.9% | $249,837 -0.8% |
| 2011 | $3,918 -18.8% | $251,762 -18.2% |
| 2010 | $4,823 -14.5% | $307,610 -9% |
| 2009 | $5,643 -5.6% | $338,171 -12.2% |
| 2008 | $5,980 | $385,343 |
| 2007 | -- | -- |
| 2006 | $7,412 | -- |
| 2005 | -- | -- |
| 2004 | $4,249 +3.3% | -- |
| 2003 | $4,113 +465.6% | $249,790 +480.9% |
| 2002 | $727 | $43,000 |
| 2001 | $727 | $43,000 |
Find assessor info on the county website
Neighborhood: 33897
Nearby homes
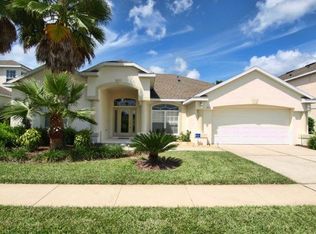
- $510,0004 bd3 ba2.4k sqft615 Prestwick Dr, Davenport, FL 33897Sold
- $532,8005 bd3 ba2.8k sqft605 Prestwick Dr, Davenport, FL 33897Off Market

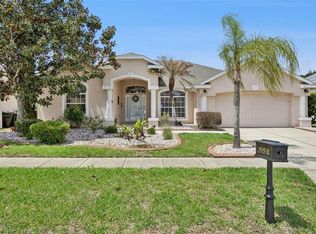
- $513,6004 bd3 ba2.4k sqft551 Prestwick Dr, Davenport, FL 33897Sold
- $535,2004 bd3 ba2.8k sqft550 Prestwick Dr, Davenport, FL 33897Off Market

- $492,9004 bd3 ba2.1k sqft541 Prestwick Dr, Davenport, FL 33897Off Market
- $502,5004 bd3 ba2.4k sqft540 Prestwick Dr, Davenport, FL 33897Sold
- $535,9005 bd3 ba2.8k sqft531 Prestwick Dr, Davenport, FL 33897Off Market
- $---- bd-- ba-- sqftBirkdale St, Davenport, FL 33897Off Market
Nearby schools
GreatSchools rating
- 4/10Citrus Ridge: A Civics AcademyGrades: PK-8Distance: 1.2 mi
- 3/10Davenport High SchoolGrades: 9-12Distance: 7.5 mi
Get a cash offer in 3 minutes
Find out how much your home could sell for in as little as 3 minutes with a no-obligation cash offer.
Estimated market value
$574,400
Get a cash offer in 3 minutes
Find out how much your home could sell for in as little as 3 minutes with a no-obligation cash offer.
Estimated market value
$574,400
- Florida
- Polk County
- Davenport
- 33897
- 625 PRESTWICK DRIVE
Nearby cities
Nearby neighborhoods
Nearby zip codes
Other Davenport Topics
