Under contract-accepting backup offers. Sunsets and Palm Trees… so Floridian… and with the location of this fabulous home in Highlands Reserve, you have both. 551 Prestwick Drive is 4 bedroom 3 bathroom home in the exclusive golf community of Highlands Reserve. This is a Lennar built Cambridge model, ideal as a family home or would make a great investment home... it is being sold partially furnished. As soon as you pull into the driveway you will appreciate the care the owners have invested in this beautiful home….. when you enter through the hallway, you will notice the elegant and stylish decor. To the right, there is a formal dining area and a straight ahead you will see the stylish and inviting living area with access to the sunny pool deck . The Primary bedroom suite is on this side of the home; it is a very comfortable space with a lovely sitting area that also has sliding door pool deck access. The kitchen family room area is bright and very spacious with lots of countertop space, ample cupboards and a very handy desk area… perfect place for your cookbooks.. there is also a dining area overlooking the pool deck and a very convenient breakfast bar. This floorplan makes a great entertaining house with the kitchen & breakfast nook overlooking the living area and very easy access to the pool deck. The remaining 3 bedrooms are off the family room as is the main bathroom. Bedroom 2 is a mini suite with a pool bathroom and is very private. Onto the fabulous pool deck, with a good size lanai, that is ideal for al fresco dining, the sparkling swimming pool and spa has fantastic conservation views. It is the perfect spot to sit with a pre-dinner drink and enjoy the sunsets and the soothing sounds of Florida. Roof was replaced in April 2026; Home is being sold partially furnished. Highlands Reserve is an exclusive golf community, situated on HWY 27, close to shops, restaurants, multiple golf courses and of course Disney and the other famous Florida theme parks. Zoned for Short Term Rental .. this stunning home will make a wonderful family home or a great vacation home
Under contract
$540,000
551 PRESTWICK DRIVE, DAVENPORT, FL 33897
4beds
2,479sqft
:
Get pre-qualified$3,588/mo
Single Family Residence
Built in 2001
8,899 Square Feet Lot
$523,800 Zestimate®
$218/sqft
$50/mo HOA
What's special
Fabulous pool deckElegant and stylish decorFantastic conservation viewsFormal dining areaLots of countertop spaceConvenient breakfast barPrimary bedroom suite
- 90 days |
- 73 |
- 1 |
Zillow last checked:
Listing updated:
Listed by:
Liesl Butler Burke 407-201-1521,
1ST FOR ORLANDO REALTY INC. 863-424-4070
Source: Stellar MLS,MLS#: S5148743 Originating MLS: Osceola
Originating MLS: Osceola
Facts & features
Interior
Bedrooms & bathrooms
- Bedrooms: 4
- Bathrooms: 3
- Full bathrooms: 3
Primary bedroom
- Description: Room6
- Features: Walk-In Closet(s)
- Level: First
- Area: 252 Square Feet
- Dimensions: 12x21
Bedroom 2
- Description: Room8
- Features: Walk-In Closet(s)
- Level: First
- Area: 132 Square Feet
- Dimensions: 12x11
Bedroom 3
- Description: Room9
- Features: Storage Closet
- Level: First
- Area: 132 Square Feet
- Dimensions: 12x11
Bedroom 4
- Description: Room10
- Features: Storage Closet
- Level: First
- Area: 132 Square Feet
- Dimensions: 12x11
Den
- Description: Room7
- Level: First
- Area: 144 Square Feet
- Dimensions: 12x12
Dinette
- Description: Room4
- Level: First
- Area: 112 Square Feet
- Dimensions: 8x14
Dining room
- Description: Room1
- Level: First
- Area: 130 Square Feet
- Dimensions: 10x13
Family room
- Description: Room5
- Level: First
- Area: 270 Square Feet
- Dimensions: 15x18
Kitchen
- Description: Room3
- Level: First
- Area: 208 Square Feet
- Dimensions: 16x13
Living room
- Description: Room2
- Level: First
- Area: 300 Square Feet
- Dimensions: 15x20
Heating
- Central, Electric
Cooling
- Central Air
Appliances
- Included: Dishwasher, Dryer, Electric Water Heater, Microwave, Range, Refrigerator, Washer
- Laundry: Electric Dryer Hookup, Inside, Laundry Room, Washer Hookup
Features
- Kitchen/Family Room Combo, Living Room/Dining Room Combo, Primary Bedroom Main Floor
- Flooring: Carpet, Ceramic Tile, Laminate
- Doors: Sliding Doors
- Windows: Blinds, Window Treatments
- Has fireplace: No
Interior area
- Total structure area: 2,919
- Total interior livable area: 2,479 sqft
Video & virtual tour
Property
Parking
- Total spaces: 2
- Parking features: Driveway, Garage Door Opener
- Attached garage spaces: 2
- Has uncovered spaces: Yes
- Details: Garage Dimensions: 20x22
Features
- Levels: One
- Stories: 1
- Patio & porch: Enclosed, Front Porch, Patio, Screened
- Exterior features: Garden, Irrigation System, Lighting, Sidewalk, Sprinkler Metered
- Has private pool: Yes
- Pool features: Gunite, Heated, In Ground, Lighting, Pool Alarm, Screen Enclosure, Tile
- Has spa: Yes
- Spa features: Heated, In Ground
- Has view: Yes
- View description: Park/Greenbelt, Trees/Woods
Lot
- Size: 8,899 Square Feet
- Features: In County, Near Golf Course, Oversized Lot, Sidewalk
- Residential vegetation: Mature Landscaping, Trees/Landscaped
Details
- Parcel number: 262523999999040540
- Zoning: PUD
- Special conditions: None
Construction
Type & style
- Home type: SingleFamily
- Property subtype: Single Family Residence
Materials
- Block, Stucco
- Foundation: Concrete Perimeter, Slab
- Roof: Shingle
Condition
- Completed
- New construction: No
- Year built: 2001
Details
- Builder model: Cambridge
- Builder name: Lennar
Utilities & green energy
- Sewer: Public Sewer
- Water: Public
- Utilities for property: Cable Connected, Electricity Connected, Sewer Connected, Sprinkler Meter, Sprinkler Recycled, Street Lights, Water Connected
Community & HOA
Community
- Features: Deed Restrictions, No Truck/RV/Motorcycle Parking, Playground, Pool, Sidewalks, Special Community Restrictions, Tennis Court(s)
- Security: Smoke Detector(s)
- Pet fee: $0 monthly
- Subdivision: HIGHLANDS RESERVE PH 02 & 04
HOA
- Has HOA: Yes
- Amenities included: Fence Restrictions, Golf Course, Pickleball Court(s), Playground, Pool, Tennis Court(s), Vehicle Restrictions
- Services included: Community Pool, Reserve Fund
- HOA fee: $50 monthly
- HOA name: Lisette Negron
- HOA phone: 407-203-7132
Location
- Region: Davenport
Financial & listing details
- Price per square foot: $218/sqft
- Tax assessed value: $418,357
- Annual tax amount: $6,240
- Date on market: 4/27/2026
- Cumulative days on market: 59 days
- Listing terms: Cash,Conventional,FHA,VA Loan
- Ownership: Fee Simple
- Total actual rent: 0
- Electric utility on property: Yes
- Road surface type: Asphalt
Estimated market value
$523,800
$498,000 - $550,000
$2,897/mo
Price history
| Date | Event | Price |
|---|---|---|
| 7/8/2026 | Contingent | $540,000$218/sqft |
Source:  Stellar MLS #S5148743 Report a problem Stellar MLS #S5148743 Report a problem | ||
| 6/9/2026 | Pending sale | $540,000$218/sqft |
Source: Stellar MLS #S5148743 Report a problem | ||
| 4/27/2026 | Listed for sale | $540,000+63.6%$218/sqft |
Source: Stellar MLS #S5148743 Report a problem | ||
| 8/16/2018 | Sold | $330,000-5.4%$133/sqft |
Source: Public Record Report a problem | ||
| 5/19/2017 | Listed for sale | $349,000-6.9%$141/sqft |
Source: FLORIDA REALTY MARKETPLACE #O5512214 Report a problem | ||
| 1/11/2017 | Listing removed | $375,000$151/sqft |
Source: ORLANDO VACATION REALTY, LLC #O5454539 Report a problem | ||
| 7/21/2016 | Listed for sale | $375,000-20.1%$151/sqft |
Source: ORLANDO VACATION REALTY, LLC #O5454539 Report a problem | ||
| 8/1/2014 | Listing removed | $4,470$2/sqft |
Source: Discount VACATION Rentals Online Report a problem | ||
| 12/27/2013 | Listed for rent | $4,470$2/sqft |
Source: Discount VACATION Rentals Online Report a problem | ||
| 10/2/2006 | Sold | $469,500+87.1%$189/sqft |
Source: Public Record Report a problem | ||
| 10/5/2001 | Sold | $251,000$101/sqft |
Source: Public Record Report a problem | ||
Public tax history
| Year | Property taxes | Tax assessment |
|---|---|---|
| 2025 | $5,409 +3.1% | $418,357 +5.6% |
| 2024 | $5,248 +5.1% | $396,003 +10% |
| 2023 | $4,993 +6.6% | $360,003 +10% |
| 2022 | $4,684 +13.6% | $327,275 +10% |
| 2021 | $4,122 +3.7% | $297,523 +4.6% |
| 2020 | $3,974 +0.3% | $284,358 +3.3% |
| 2019 | $3,962 -10.8% | $275,195 +7.7% |
| 2018 | $4,443 +6.2% | $255,507 -1.2% |
| 2017 | $4,184 +12.4% | $258,652 +2.7% |
| 2016 | $3,722 -4.6% | $251,797 -2.2% |
| 2015 | $3,902 +1.1% | $257,502 +8% |
| 2014 | $3,858 +14.2% | $238,460 +9.6% |
| 2013 | $3,380 +8.5% | $217,653 +7.5% |
| 2012 | $3,114 -4.4% | $202,407 -3.3% |
| 2011 | $3,256 -17.6% | $209,254 -17% |
| 2010 | $3,951 -13.2% | $251,984 -7.6% |
| 2009 | $4,550 -4.3% | $272,687 -11% |
| 2008 | $4,757 | $306,514 |
| 2007 | -- | -- |
| 2006 | $5,793 | -- |
| 2005 | -- | -- |
| 2004 | $3,366 +3.4% | -- |
| 2003 | $3,257 -2.7% | $197,780 -0.1% |
| 2002 | $3,348 +360.4% | $197,950 +360.3% |
| 2001 | $727 | $43,000 |
Find assessor info on the county website
Monthly payment
Est. payment
Payment breakdown
Explore the cost of this home by adjusting the details. Changes won't be saved.Climate risks
Neighborhood: 33897
Nearby schools
GreatSchools rating
- 4/10Citrus Ridge: A Civics AcademyGrades: PK-8Distance: 1.2 mi
- 3/10Davenport High SchoolGrades: 9-12Distance: 7.5 mi
- $526,8005 bd3 ba2.8k sqft605 Prestwick Dr, Davenport, FL 33897Off Market

- $489,4004 bd3 ba2.1k sqft541 Prestwick Dr, Davenport, FL 33897Off Market

- $510,0004 bd3 ba2.4k sqft615 Prestwick Dr, Davenport, FL 33897Sold
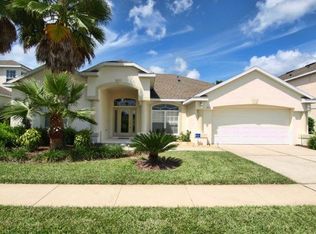
- $531,1005 bd3 ba2.8k sqft531 Prestwick Dr, Davenport, FL 33897Off Market

- $535,1004 bd3 ba2.8k sqft550 Prestwick Dr, Davenport, FL 33897Off Market
- $502,5004 bd3 ba2.4k sqft540 Prestwick Dr, Davenport, FL 33897Sold
- $580,0005 bd3 ba3.6k sqft625 Prestwick Dr, Davenport, FL 33897Sold
- $468,6004 bd3 ba2.4k sqft521 Prestwick Dr, Davenport, FL 33897Off Market
A local agent can set up tours, give advice and negotiate with sellers.
A local lender can help you make sure your offer is ready when you are.
Similar homes
- $510,0005 bd3 ba2.1k sqft148 BELFRY DRIVE, DAVENPORT, FL 33897For Sale

 MLS ID #O6360946, Lisell Melo, SERHANT. Stellar MLS
 - $499,9995 bd3 ba2.8k sqft117 N HAMPTON DRIVE, DAVENPORT, FL 33897For Sale
 MLS ID #S5148516, James Donovan, TEAM DONOVAN. Stellar MLS
 - $420,0003 bd3 ba1.9k sqft816 TROON CIRCLE, DAVENPORT, FL 33897For Sale
 MLS ID #O6402595, Kelly French, PALM CIRCLE REALTY. Stellar MLS
 - $475,0005 bd5 ba2.4k sqft652 HIGHGATE PARK BOULEVARD, DAVENPORT, FL 33897For Sale
 MLS ID #O6415440, Chad Purcell, LPT REALTY, LLC. Stellar MLS
 - $429,9994 bd3 ba1.9k sqft722 BIRKDALE STREET, DAVENPORT, FL 33897For SaleMLS ID #S5139357, Liesl Butler Burke, 1ST FOR ORLANDO REALTY INC.. Stellar MLS
- $410,0004 bd2 ba1.7k sqft228 TROON CIRCLE, DAVENPORT, FL 33897For SaleMLS ID #S5147538, Liesl Butler Burke, 1ST FOR ORLANDO REALTY INC.. Stellar MLS
- $384,9004 bd2 ba1.6k sqft256 HERRING STREET, DAVENPORT, FL 33897For SaleMLS ID #O6402520, Blake Blahut, REALTY ONE GROUP INSPIRATION. Stellar MLS
- $495,0006 bd5 ba2.5k sqft215 VISTA DRIVE, DAVENPORT, FL 33897For SaleMLS ID #S5139569, Ashley Jimenez, LA ROSA REALTY INTERNACIONAL L. Stellar MLS
- $535,0006 bd4 ba2.8k sqft9026 PAOLOS PLACE, KISSIMMEE, FL 34747For SaleMLS ID #S5153313, Gene May Sandobal, RE/MAX HERITAGE. Stellar MLS
- $389,9994 bd3 ba1.7k sqft170 BLOOMINGDALE DRIVE, DAVENPORT, FL 33897For SaleMLS ID #S5146553, James Donovan, TEAM DONOVAN. Stellar MLS
- $450,0004 bd3 ba2.3k sqft232 VIA MARIEL EAST DRIVE, DAVENPORT, FL 33896For SaleMLS ID #O6418014, Timothy Forgette, LOKATION. Stellar MLS
- $564,0005 bd5 ba2.8k sqft1476 MOON VALLEY DRIVE, DAVENPORT, FL 33896For SaleMLS ID #FC317023, Nikkei Cavany, EXP REALTY LLC. Stellar MLS
- $515,0005 bd3 ba2.3k sqft2694 LA ISLA COURT, KISSIMMEE, FL 34747For SaleMLS ID #S5149891, James Donovan, TEAM DONOVAN. Stellar MLS
- $529,9997 bd5 ba2.8k sqft8550 SUNRISE KEY DRIVE, KISSIMMEE, FL 34747For SaleMLS ID #S5148879, James Donovan, TEAM DONOVAN. Stellar MLS
- $548,0005 bd5 ba3.4k sqft388 SAND RIDGE DRIVE, DAVENPORT, FL 33896For SaleMLS ID #O6409861, Candace Garber, TRUDEALS REALTY CORP. Stellar MLS
- $509,0005 bd5 ba3.2k sqft133 BAY LEAF LANE, DAVENPORT, FL 33896For SaleMLS ID #S5147488, Wendy Karaffa, SIGNATURE COLLECTION REALTY IN. Stellar MLS
- $439,0005 bd4 ba2.2k sqft17839 WOODCREST WAY, CLERMONT, FL 34714For SaleMLS ID #S5154279, Dan Palmer, TEAM DONOVAN. Stellar MLS
- $475,0004 bd3 ba1.8k sqft8132 FAN PALM WAY, KISSIMMEE, FL 34747For SaleMLS ID #S5150408, Iain Robinson, CENTURY 21 EDGE. Stellar MLS
- $549,0004 bd4 ba1.8k sqft7750 TEASCONE BOULEVARD, KISSIMMEE, FL 34747For SaleMLS ID #S5144428, Iain Robinson, CENTURY 21 EDGE. Stellar MLS
- $409,0004 bd2 ba2.2k sqft1414 CLUBMAN DR, DAVENPORT, FL 33896For SaleMLS ID #S5152444, Matthew Link, CHAMPIONSGATE REALTY. Stellar MLS
