

Located in the Warehouse District of Downtown Durham, West Village offers the ability to design your life, with historic and contemporary apartment homes and multiple retail spaces nestled into this one-of-a-kind community. West Village is comprised of nine historic buildings converted into uniquely designed apartments that stay true to much of the buildings' original architecture. These historic Warehouse District buildings pre-date the 1920's and feature industrial-style lofts with exposed brick, hardwood floors, ceilings up to 22 feet high, oversized windows, and original wood beams. West Village grew in 2015 with the addition of it's tenth building, The Moore Building, which features a contemporary construction style complete with open, spacious units featuring clean design elements for a modern luxury feel.
Apartment for rent
Special offer
$1,207/moFees may apply
605 W Main St, # 623, Durham, NC 27701
Studio
588sqft
Price may not include required fees and charges. Price shown reflects the lease term provided. Learn more|
Apartment
Available now
Cats, dogs OK
Air conditioner, ceiling fan
In unit laundry
Garage parking
What's special
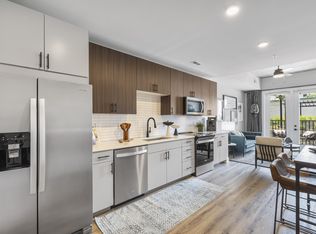
Industrial-style loftsModern luxury feelExposed brickHardwood floorsOpen spacious unitsOversized windowsClean design elements
- 123 days |
- -- |
- -- |
Zillow last checked:
Listing updated:
Travel times

Let’s turn your rent into credit progress
Build credit history with every on-time payment and get credit for the payment you’re already making.
Facts & features
Interior
Bedrooms & bathrooms
- Bedrooms: 0
- Bathrooms: 1
- Full bathrooms: 1
Cooling
- Air Conditioner, Ceiling Fan
Appliances
- Included: Dryer, Washer
- Laundry: In Unit
Features
- Bar, Breakfast Bar, Ceiling Fan(s), Elevator
- Flooring: Hardwood
Interior area
- Total interior livable area: 588 sqft
Video & virtual tour
Property
Parking
- Parking features: Garage
- Has garage: Yes
- Details: Contact manager
Features
- Exterior features: 24-Hour Emergency Maintenance, 24-Hour Fitness Studio, 24-Hour Online Rent Payment, 24-Hour Yoga Studio, Abundance Natural Light, Amtrak Train Station Access, Bathroom Suite With Granite Countertops, Brushed Nickel Accents, Bull City Connector Bus Transportation Service, Close Proximity To Local Shops, Delightful Community Kitchen, Designer Espresso Cabinets, Exposed Brick And Beams In Select Homes, Granite Kitchen Countertops, Large Industrial-Style Windows, Lighting, Open Concept Floorplans, Pet Friendly, Plush Carpets, Social Activities, Stainless Steel Appliance Package, Three Bark Parks, Up To 22 Foot Ceilings, Walk-In Closets
- Pool features: Pool
- Has view: Yes
- View description: Stunning City Views In Select Homes
Lot
- Features: Views
Details
- Additional structures: Garage(s)
Construction
Type & style
- Home type: Apartment
- Property subtype: Apartment
Building
Details
- Building name: West Village
Management
- Pets allowed: Yes
Community & HOA
Community
- Features: Clubhouse, Pool
HOA
- Amenities included: Clubhouse, Game Room
Location
- Region: Durham
Financial & listing details
- Lease term: 13 Months
Price history
| Date | Event | Price |
|---|---|---|
| 9/15/2026 | Price change | $1,207-5.6%$2/sqft |
Source: Zillow Rentals Report a problem | ||
| 9/10/2026 | Price change | $1,278-5.1%$2/sqft |
Source: Zillow Rentals Report a problem | ||
| 9/1/2026 | Price change | $1,347-5.1%$2/sqft |
Source: Zillow Rentals Report a problem | ||
| 8/28/2026 | Price change | $1,420-0.6%$2/sqft |
Source: Zillow Rentals Report a problem | ||
| 8/26/2026 | Price change | $1,429+0.6%$2/sqft |
Source: Zillow Rentals Report a problem | ||
| 8/25/2026 | Price change | $1,420+4%$2/sqft |
Source: Zillow Rentals Report a problem | ||
| 7/14/2026 | Price change | $1,366-3.5%$2/sqft |
Source: Zillow Rentals Report a problem | ||
| 6/19/2026 | Price change | $1,415+3.1%$2/sqft |
Source: Zillow Rentals Report a problem | ||
| 6/17/2026 | Price change | $1,373-3.4%$2/sqft |
Source: Zillow Rentals Report a problem | ||
| 6/12/2026 | Price change | $1,422-6.5%$2/sqft |
Source: Zillow Rentals Report a problem | ||
| 6/9/2026 | Price change | $1,521+0.3%$3/sqft |
Source: Zillow Rentals Report a problem | ||
| 6/6/2026 | Price change | $1,516-5.9%$3/sqft |
Source: Zillow Rentals Report a problem | ||
| 6/4/2026 | Price change | $1,611+0.2%$3/sqft |
Source: Zillow Rentals Report a problem | ||
| 6/2/2026 | Price change | $1,608+0.2%$3/sqft |
Source: Zillow Rentals Report a problem | ||
| 5/30/2026 | Price change | $1,605+0.2%$3/sqft |
Source: Zillow Rentals Report a problem | ||
| 5/28/2026 | Price change | $1,601+0.3%$3/sqft |
Source: Zillow Rentals Report a problem | ||
| 5/23/2026 | Price change | $1,596+0.6%$3/sqft |
Source: Zillow Rentals Report a problem | ||
| 5/21/2026 | Price change | $1,587+0.5%$3/sqft |
Source: Zillow Rentals Report a problem | ||
| 5/19/2026 | Listed for rent | $1,579+24%$3/sqft |
Source: Zillow Rentals Report a problem | ||
| 6/7/2025 | Listing removed | $1,273$2/sqft |
Source: Zillow Rentals Report a problem | ||
| 5/30/2025 | Price change | $1,273-0.7%$2/sqft |
Source: Zillow Rentals Report a problem | ||
| 5/28/2025 | Listed for rent | $1,282$2/sqft |
Source: Zillow Rentals Report a problem | ||
Neighborhood: Warehouse District
Nearby schools
GreatSchools rating
- 8/10George Watts ElementaryGrades: PK-5Distance: 0.7 mi
- 5/10Brogden MiddleGrades: 6-8Distance: 1.8 mi
- 3/10Riverside High SchoolGrades: 9-12Distance: 5.2 mi
Nearby apartments for rent

Similar homes for rent

There are 65 available units in this apartment building
- Special offer! UP TO 10 WEEKS FREE! Contact us to find out more! ** **On Select Apartment Homes ONLY- Must MOVE IN By 10/16/2026