Skip main navigation
Sold for $525,000
  • $525,000

    6050 W 20th Ave, Kennewick, WA 99338

    4beds
    2,293sqft
    Single Family Residence
    Built in 1980
    0.56 Acres Lot
    $521,100 Zestimate®
    $229/sqft
    $3,180 Estimated rent

    Home value

    $521,100

    $490,000 - $552,000

    $3,180/mo

    Zestimate® history
    Loading
    Loading...

    Owner options

    List your home for rent

    $3,180/mo

    Rent Zestimate®

    Find your next renter with Zillow Rental Manager. Plus, with online applications, you can quickly screen prospective tenants – for free.

    Learn more

    $3,180/mo

    Rent Zestimate®

    Refinance and save

    $3,132/mo

    Est. payment

    Refinancing to a lower rate could help reduce your monthly payments and save thousands over the life of the loan.

    See today's rates

    $3,132/mo

    Est. payment

    Explore your selling options

    Work with a Zillow partner agent

    Leverage their expertise and Zillow's premium Showcase listings to get your home seen by more buyers.

    Get started

    List with your own agent

    Get your home in front of millions of buyers by listing it on Zillow.

    Learn how to do it

    Sell it yourself

    Take full control of how buyers see your home on Zillow by listing For Sale by Owner (FSBO).

    List your home

    What's special

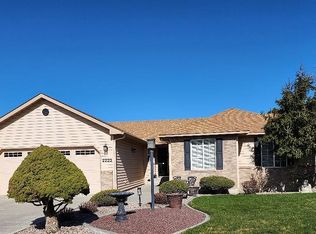
    MLS# 288693 Turnkey Home in the Highly Sought-After Windsong Neighborhood. Certified Pre-owned with inspection complete and work requested done! Pride of ownership shines throughout this beautifully updated 2,293 sq. ft. home set on a sprawling 0.56-acre lot in one of the area’s most desirable neighborhoods. This property perfectly combines comfort, functionality, and charm, offering both modern upgrades and an inviting layout designed for everyday living and entertaining. The flexible mid-entry floor plan features four bedrooms, including two spacious primary suites, and 3 remodeled bathrooms with granite countertops, tile flooring, and stylish finishes—one with a luxurious walk-in shower. The updated kitchen is a true centerpiece, showcasing granite countertops and backsplash, new stainless-steel appliances, and luxury vinyl flooring that flows seamlessly into the main living areas. Gather with family or friends in the spacious great room, or unwind in the bonus room with built-in bar, ideal for hosting game nights or casual get-togethers. Warm up by the upstairs fireplace or pellet stove downstairs, and enjoy the practicality of a dedicated laundry room and an attached two-car garage with additional storage space.Step outside and experience your own private retreat. The beautifully landscaped and fully fenced yard features underground sprinklers, two large raised garden beds, and RV/boat parking with rear easement access. Relax or entertain on one of two decks—one off the main living area and one off the primary suite—overlooking a lush, peaceful setting described as a “Garden of Eden.” Mature trees, vibrant greenery, and cheerful sunflowers create an atmosphere of serenity, while the spacious backyard offers endless possibilities to add a pool, shop, or sports court.Additional upgrades include a new roof, Pella windows, freshly painted exterior, and a built-in dog door for your four-legged family members. The Arctic Spa six-person hot tub is included, along with all kitchen appliances, washer/dryer, and BBQ—making this home truly move-in ready.Conveniently located close to schools, shopping, medical facilities, and restaurants, this Windsong gem offers a rare combination of privacy, beauty, and location. Pre-approval or proof of funds required prior to showings. All showings by appointment only.

    Zillow last checked:

    Listing updated:

    Listed by:

    Ericka Lalka 509-539-5535,

    Real Broker, LLC,

    Damion Lalka 509-430-3384,

    Real Broker, LLC

    Bought with:

    Tim Hendershot, 21035858

    Windermere Group One/Tri-Cities

    Source: PACMLS,MLS#: 288693MLS Logo

    Facts & features

    Interior

    Bedrooms & bathrooms
    • Bedrooms: 4
    • Bathrooms: 3
    • Full bathrooms: 3
    Bedroom
    • Level: M
    Bedroom 1
    • Level: M
    Bedroom 2
    • Level: M
    Bedroom 3
    • Level: L
    Dining room
    • Level: M
    Family room
    • Level: L
    Kitchen
    • Level: M
    Living room
    • Level: M
    Office
    • Level: L
    Heating
    • Forced Air, Furnace
    Cooling
    • Central Air, Electric
    Appliances
    • Included: Dishwasher, Dryer, Disposal, Microwave, Range/Oven, Refrigerator, Washer
    Features
    • Storage, Ceiling Fan(s)
    • Flooring: Carpet, Laminate, Tile, Vinyl
    • Windows: Drapes/Curtains/Blinds
    • Basement: Yes
    • Number of fireplaces: 2
    • Fireplace features: 2, Freestanding Stove-Pellet, Basement, Family Room, Wood Burning, Living Room
    Interior area
    • Total structure area: 2,293
    • Total interior livable area: 2,293 sqft

    Property

    Parking
    • Total spaces: 2
    • Parking features: Attached, 2 car, Garage Door Opener, Finished, RV Parking - Open
    • Attached garage spaces: 2
    Features
    • Levels: Mid Entry
    • Patio & porch: Deck/Open, Patio/Covered
    • Exterior features: Lighting, Irrigation
    • Has spa: Yes
    • Spa features: Private, Exterior Hot Tub
    • Fencing: Fenced
    • Has view: Yes
    Lot
    • Size: 0.56 Acres
    • Features: Animals Allowed, Located in City Limits, Garden
    Details
    • Parcel number: 108891020000122
    • Zoning description: Residential

    Construction

    Type & style
    • Home type: SingleFamily
    • Property subtype: Single Family Residence
    Materials
    • Concrete Board
    • Foundation: Concrete, Slab
    • Roof: Comp Shingle
    Condition
    • Existing Construction (Not New)
    • New construction: No
    • Year built: 1980

    Utilities & green energy

    • Sewer: Septic - Installed

    Community & neighborhood

    Location
    • Region: Kennewick
    • Subdivision: Windsong,Kennewick Sw

    Other

    Other facts
    • Listing terms: Cash,Conventional,FHA,VA Loan
    • Road surface type: Paved

    Price history

    DateEventPrice
    12/18/2025Sold$525,000$229/sqft
    Source: PACMLS #288693 Report a problem
    9/26/2025Listed for sale$525,000+1%$229/sqft
    Source: PACMLS #287777 Report a problem
    9/23/2025Listing removed--
    Source: Owner Report a problem
    9/14/2025Listed for sale$520,000$227/sqft
    Source: Owner Report a problem

    Public tax history

    YearProperty taxesTax assessment
    2024$3,084 +0.5%$383,290
    2023$3,068 +33.6%$383,290 +18.8%
    2022$2,297 -13.8%$322,650 +18.6%
    2021$2,666 +0.3%$272,120 +3.4%
    2020$2,658 -15%$263,280 +8.8%
    2019$3,127 +23%$241,990 +25.8%
    2018$2,542 -14.1%$192,320
    2017$2,959 +7.4%$192,320
    2016$2,755 $192,320
    2015$2,755 +11.3%$192,320 +14.3%
    2014$2,475 $168,190
    2013$2,475 $168,190
    2012-- $168,190 +11.6%
    2011-- $150,730
    2010-- $150,730
    2009-- $150,730
    2008-- --
    2007-- --
    2006-- --

    Find assessor info on the county website

    Neighborhood: 99338

    Nearby schools

    GreatSchools rating
    Schools provided by the listing agent
    • District: Kennewick

    Source: PACMLS. This data may not be complete. We recommend contacting the local school district to confirm school assignments for this home.

    Get pre-qualified for a loan
    At Zillow Home Loans, we can pre-qualify you in as little as 5 minutes with no impact to your credit score.

    An equal housing lender. NMLS #10287.

    Sell for more on Zillow
    Get a Zillow Showcase℠ listing at no additional cost and you could sell for .
    $521,100
    2% more
    +$10,422
    With Zillow Showcase(estimated)
    $531,522