Welcome to Southridge Estates in Kennewick and your beautiful, like new, Pro Made Home. Real Estate and Buyers Agents please contact me if you have a qualified buyer I would love to do business with you! A low maintenance HardiPlank siding with stone accents are a few of the quality details you will enjoy in this home. Upon entering the foyer, you will notice the vaulted ceiling and electric fireplace in the great room. The spacious great room is open to the kitchen and dining space. The kitchen includes upgraded stainless-steel appliances, quality cabinets with soft close doors and drawers, pantry, island, quartz counters, and a full-height tile backsplash. There are also triple-pane windows for additional heat and noise reduction.
The large covered patio is great for entertaining and easy access to the yard with UGS and full yard landscape. The master bedroom with access to en-suite with walk-in shower, double sink vanity with quartz counters, and a walk-in closet . House sits on a corner lot next to green belt which makes it a great play area for dogs and kids. House has an extended warranty on heating/air conditioning unit. Great blinds that aid in climate control and noise reduction were also installed.
The house has a clean title, and we are the original owners.
For sale by owner
$530,000
6084 W 30th Pl, Kennewick, WA 99338
4beds
1,872sqft
SingleFamily
Built in 2024
0.26 Acres Lot
$-- Zestimate®
$283/sqft
$47/mo HOA
What's special
Walk-in closetVaulted ceilingFull-height tile backsplashUpgraded stainless-steel appliancesQuartz counters
What the owner loves about this home
I love the location of this house its close to everything, I-82, restaurants, Southridge sports complex, Gesa Carousel, Trios Hospital, shopping, and more! I love the privacy of the rock wall and that it sits next to a green belt for more privacy which you don't see everyday with new construction homes, and lets not forget the amazing views from this home especially the Sunrises and Sunsets!
- 246 days
- 114
- 7
Listed by:
Property Owner (206) 660-7536
Facts & features
Interior
Bedrooms & bathrooms
- Bedrooms: 4
- Bathrooms: 2
- Full bathrooms: 2
Heating
- Heat pump, Electric
Cooling
- Central
Appliances
- Included: Dishwasher, Dryer, Freezer, Garbage disposal, Microwave, Range / Oven, Refrigerator, Trash compactor, Washer
Features
- Flooring: Carpet, Laminate
- Basement: None
- Has fireplace: Yes
Interior area
- Total interior livable area: 1,872 sqft
Property
Parking
- Total spaces: 6
- Parking features: Garage - Attached
Features
- Exterior features: Wood, Composition
- Has view: Yes
- View description: City, Mountain
Lot
- Size: 0.26 Acres
Details
- Parcel number: 117891090000231
Construction
Type & style
- Home type: SingleFamily
Materials
- Foundation: Crawl/Raised
- Roof: Composition
Condition
- New construction: No
- Year built: 2024
Community & HOA
HOA
- Has HOA: Yes
- HOA fee: $47 monthly
Location
- Region: Kennewick
Financial & listing details
- Price per square foot: $283/sqft
- Tax assessed value: $487,290
- Annual tax amount: $3,646
- Date on market: 2/13/2026
Estimated market value
Not available
Estimated sales range
Not available
$2,736/mo
Price history
| Date | Event | Price |
|---|---|---|
| 5/11/2026 | Price change | $530,000-1.9%$283/sqft |
Source: Owner Report a problem | ||
| 4/23/2026 | Price change | $540,000-1.8%$288/sqft |
Source: Owner Report a problem | ||
| 3/30/2026 | Price change | $550,000-0.9%$294/sqft |
Source: Owner Report a problem | ||
| 3/25/2026 | Price change | $555,000-0.9%$296/sqft |
Source: Owner Report a problem | ||
| 2/23/2026 | Price change | $560,000-10.4%$299/sqft |
Source: Owner Report a problem | ||
| 2/16/2026 | Price change | $625,000-3.8%$334/sqft |
Source: Owner Report a problem | ||
| 2/13/2026 | Listed for sale | $650,000+26%$347/sqft |
Source: Owner Report a problem | ||
| 1/5/2024 | Sold | $515,850$276/sqft |
Source:  PACMLS as distributed by MLS GRID #272717 Report a problem PACMLS as distributed by MLS GRID #272717 Report a problem | ||
| 12/30/2023 | Pending sale | $515,850$276/sqft |
Source: PACMLS as distributed by MLS GRID #272717 Report a problem | ||
| 12/6/2023 | Listed for sale | $515,850$276/sqft |
Source: PACMLS as distributed by MLS GRID #272717 Report a problem | ||
Public tax history
| Year | Property taxes | Tax assessment |
|---|---|---|
| 2025 | $3,646 -6.7% | $487,290 |
| 2024 | $3,906 | $487,290 +412.9% |
| 2023 | -- | $95,000 |
Find assessor info on the county website
Monthly payment
Est. payment
Payment breakdown
Explore the cost of this home by adjusting the details. Changes won't be saved.Climate risks
Neighborhood: 99338


Similar homes
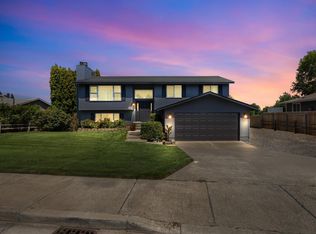
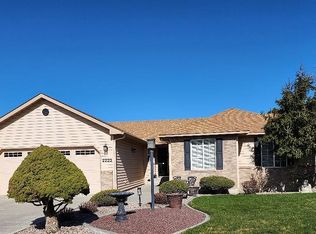
- $509,9004 bd2 ba1.8k sqft6988 W 31st Ave, Kennewick, WA 99338For Sale

 MLS ID #294468, Alberto Gonzalez, Century 21-Tri-Cities. PACMLS as distributed by MLS GRID
 - $509,8504 bd2 ba1.8k sqft6150 W 30th Pl, Kennewick, WA 99338New Construction
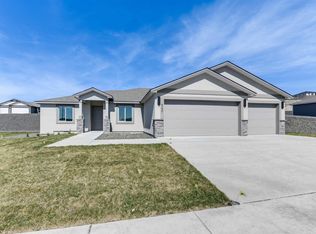 PACMLS as distributed by MLS GRID
 - $559,9004 bd3 ba2.3k sqft6947 W 33rd Pl, Kennewick, WA 99338For Sale
 MLS ID #295563, Kristie Baker, HomeSmart Elite Brokers. PACMLS as distributed by MLS GRID
 - $477,8503 bd2 ba1.5k sqft6520 W 29th Ct, Kennewick, WA 99338New Construction
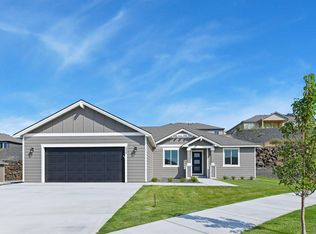 PACMLS as distributed by MLS GRID
 - $508,8504 bd2 ba1.6k sqft6521 W 29th Ct, Kennewick, WA 99338New ConstructionPACMLS as distributed by MLS GRID
- $519,8504 bd2 ba1.6k sqft6507 W 28th Ave, Kennewick, WA 99338New ConstructionPACMLS as distributed by MLS GRID
- $499,9993 bd3 ba2.2k sqft5611 W 32nd Ave, Kennewick, WA 99338For SaleMLS ID #290612, Sally Jo Freund, Retter and Company Sotheby's. PACMLS as distributed by MLS GRID
- $566,9004 bd2 ba2.1k sqft7132 W 31st Pl, Kennewick, WA 99338New ConstructionMLS ID #296240, Kristin Sweesy, Retter and Company Sotheby's. PACMLS as distributed by MLS GRID
- $499,8503 bd2 ba1.5k sqft6449 W 29th Ct, Kennewick, WA 99338New ConstructionPACMLS as distributed by MLS GRID
- $559,9004 bd2 ba2.1k sqft7262 W 28th Pl, Kennewick, WA 99338New ConstructionMLS ID #281865, Kristin Sweesy, Retter and Company Sotheby's. PACMLS as distributed by MLS GRID
- $477,8503 bd2 ba1.5k sqft2903 S Osborne St, Kennewick, WA 99338New ConstructionPACMLS as distributed by MLS GRID
- $469,8504 bd2 ba1.6k sqft2888 S Roosevelt St, Kennewick, WA 99338New ConstructionPACMLS as distributed by MLS GRID
- $460,0003 bd2 ba1.4k sqft10052 S Clodfelter Rd, Kennewick, WA 99338New ConstructionMLS ID #296006, Jeff Smart, HomeSmart Elite Brokers. PACMLS as distributed by MLS GRID
- $434,9993 bd2 ba1.6k sqft6018 W 41st Ave, Kennewick, WA 99338For SaleMLS ID #295111, Annie Wagar, EXP Realty, LLC Tri Cities. PACMLS as distributed by MLS GRID
- $460,0003 bd2 ba1.4k sqft10058 S Clodfelter Rd, Kennewick, WA 99338New ConstructionMLS ID #296005, Jeff Smart, HomeSmart Elite Brokers. PACMLS as distributed by MLS GRID
- $475,0004 bd3 ba2.1k sqft3413 S Buntin St, Kennewick, WA 99337For SaleMLS ID #296492, Sydney Holland, Coldwell Banker Tomlinson. PACMLS as distributed by MLS GRID
- $467,8503 bd2 ba1.5k sqft6327 W 28th Ave, Kennewick, WA 99338New ConstructionPACMLS as distributed by MLS GRID
- $464,9003 bd2 ba1.4k sqft2822 S Belfair Pl, Kennewick, WA 99338For SaleMLS ID #295107, Christina Kliphardt, Retter and Company Sotheby's. PACMLS as distributed by MLS GRID
- $459,8503 bd2 ba1.4k sqft6485 W 29th Ct, Kennewick, WA 99338New ConstructionPACMLS as distributed by MLS GRID
- $471,8503 bd2 ba1.5k sqft2945 S Penn St, Kennewick, WA 99338New ConstructionPACMLS as distributed by MLS GRID
