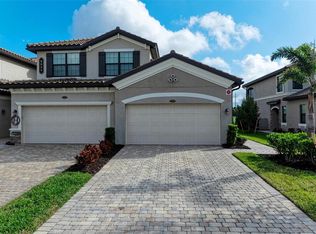
Furnished and Turnkey! This immaculate Coach Home, nestled in the secure confines of the Lakewood National Golf Club—a gated golfing community—entails over $70,000 in upgrades and boasts professional decoration. This exquisite condo, positioned on the 13th fairway of the Arnold Palmer-designed Piper course, is a visual feast. Delight in the Florida Lifestyle effortlessly, as this splendid 3-bedroom open-concept home is offered turnkey, equipped with all necessities for an immediate move-in. Your HOA fee covers unlimited golf, tennis, pickleball, bocce ball, access to a resort-style pool with swim lanes and a hot tub, fitness center, an on-site full-service salon/spa, a tiki bar, clubhouse featuring 2 restaurants, a 24-hour guard, roaming patrol, and more. Discover the allure of a home adorned with upgraded features, including the absence of carpet on stairs and in bedrooms, a kitchen backsplash, refined details on the kitchen island, custom laundry room cabinets, upgraded lighting and fans throughout, a freshly painted interior (including ceilings), an enhanced staircase banister, and professional decoration. This scarcely used unit exudes a model home ambiance, offering a move-in ready haven within the amenity-rich Lakewood National community—a perpetual vacation retreat. Seize the chance to own a lightly-lived-in home in a neighborhood filled with luxuries, situated in the paradise-like setting of Lakewood Ranch. Enjoy the vibrant community with its myriad restaurants, exceptional shopping options, farmers markets, and various activities. Easy access to I-75 opens up avenues to three airports and numerous world-class beaches.
Sold for $700,000
$700,000
6055 WORSHAM LANE #102, LAKEWOOD RANCH, FL 34211
3beds
2,110sqft
Condominium
Built in 2021
-- sqft lot
$602,000 Zestimate®
$332/sqft
$3,373 Estimated rent
Home value
$602,000
$554,000 - $656,000
$3,373/mo
Zestimate® history
Owner options
List your home for rent
$3,373/mo
Rent Zestimate®
Find your next renter with Zillow Rental Manager. Plus, with online applications, you can quickly screen prospective tenants – for free.
$3,373/mo
Rent Zestimate®
Refinance and save
$5,614/mo
Est. payment
Refinancing to a lower rate could help reduce your monthly payments and save thousands over the life of the loan.
$5,614/mo
Est. payment
Explore your selling options
Work with a Zillow partner agent
Leverage their expertise and Zillow's premium Showcase listings to get your home seen by more buyers.
Get startedList with your own agent
Get your home in front of millions of buyers by listing it on Zillow.
Learn how to do itSell it yourself
Take full control of how buyers see your home on Zillow by listing For Sale by Owner (FSBO).
List your homeWhat's special
Zillow last checked:
Listing updated:
Listed by:
Sandi Dietrich 941-704-0697,
MICHAEL SAUNDERS & COMPANY 941-907-9595
Bought with:
Tricia Rudd, 3406749
KELLER WILLIAMS ON THE WATER S
Source: Stellar MLS,MLS#: A4602087 Originating MLS: Sarasota - Manatee
Originating MLS: Sarasota - Manatee
Facts & features
Interior
Bedrooms & bathrooms
- Bedrooms: 3
- Bathrooms: 2
- Full bathrooms: 2
Primary bedroom
- Features: Walk-In Closet(s)
- Level: First
- Dimensions: 21x14
Bedroom 2
- Features: Walk-In Closet(s)
- Level: First
- Dimensions: 10x16
Bedroom 3
- Features: Walk-In Closet(s)
- Level: First
- Dimensions: 10x17
Balcony porch lanai
- Level: First
- Dimensions: 22x10
Dining room
- Level: First
- Dimensions: 10x12
Kitchen
- Features: Kitchen Island, Pantry
- Level: First
- Dimensions: 11x18
Living room
- Level: First
- Dimensions: 26x20
Heating
- Electric
Cooling
- Central Air
Appliances
- Included: Dishwasher, Disposal, Dryer, Gas Water Heater, Microwave, Range, Refrigerator, Washer
- Laundry: Laundry Room
Features
- Ceiling Fan(s), Crown Molding, Eating Space In Kitchen, High Ceilings, In Wall Pest System, Kitchen/Family Room Combo, Living Room/Dining Room Combo, Open Floorplan, Primary Bedroom Main Floor, Solid Wood Cabinets, Split Bedroom, Stone Counters, Thermostat, Walk-In Closet(s)
- Flooring: Ceramic Tile, Luxury Vinyl
- Doors: Sliding Doors
- Windows: Blinds, Storm Window(s), Insulated Windows, Window Treatments
- Has fireplace: No
- Common walls with other units/homes: End Unit
Interior area
- Total structure area: 2,858
- Total interior livable area: 2,110 sqft
Property
Parking
- Total spaces: 3
- Parking features: Driveway, Garage Door Opener, Ground Level, Tandem
- Attached garage spaces: 3
- Has uncovered spaces: Yes
Features
- Levels: Two
- Stories: 2
- Patio & porch: Covered, Enclosed, Rear Porch, Screened
- Exterior features: Irrigation System, Lighting, Rain Gutters, Sidewalk
- Has view: Yes
- View description: Golf Course, Water, Pond
- Has water view: Yes
- Water view: Water,Pond
Lot
- Features: Landscaped, Near Golf Course, On Golf Course, Sidewalk
- Residential vegetation: Trees/Landscaped
Details
- Parcel number: 581627409
- Zoning: RE1
- Special conditions: None
Construction
Type & style
- Home type: Condo
- Architectural style: Florida
- Property subtype: Condominium
Materials
- Block, Stucco
- Foundation: Slab
- Roof: Tile
Condition
- New construction: No
- Year built: 2021
Utilities & green energy
- Sewer: Public Sewer
- Water: Public
- Utilities for property: BB/HS Internet Available, Electricity Connected, Natural Gas Connected, Phone Available, Sewer Connected, Street Lights, Underground Utilities, Water Connected
Community & HOA
Community
- Features: Clubhouse, Community Mailbox, Deed Restrictions, Fitness Center, Gated Community - Guard, Golf Carts OK, Golf, No Truck/RV/Motorcycle Parking, Pool, Restaurant, Sidewalks, Special Community Restrictions
- Security: Gated Community, Smoke Detector(s)
- Pet fee: $0 monthly
- Subdivision: LAKEWOOD NATIONAL
HOA
- Has HOA: Yes
- Amenities included: Clubhouse, Fitness Center, Gated, Golf Course, Maintenance, Pickleball Court(s), Pool, Recreation Facilities, Security, Spa/Hot Tub, Tennis Court(s), Vehicle Restrictions
- Services included: 24-Hour Guard, Common Area Taxes, Community Pool, Reserve Fund, Fidelity Bond, Insurance, Maintenance Structure, Maintenance Grounds, Manager, Pool Maintenance, Private Road, Recreational Facilities, Security
- HOA fee: $991 monthly
- HOA name: Honna Nisbet
- HOA phone: 941-487-7927
Location
- Region: Bradenton
Financial & listing details
- Price per square foot: $332/sqft
- Tax assessed value: $484,500
- Annual tax amount: $9,327
- Date on market: 3/4/2024
- Cumulative days on market: 122 days
- Listing terms: Cash,Conventional
- Ownership: Fee Simple
- Total actual rent: 0
- Electric utility on property: Yes
- Road surface type: Paved, Asphalt
Price history
| Date | Event | Price |
|---|---|---|
| 8/30/2024 | Sold | $700,000-2.1%$332/sqft |
Source:  Stellar MLS #A4602087 Report a problem Stellar MLS #A4602087 Report a problem | ||
| 7/7/2024 | Pending sale | $715,000$339/sqft |
Source: Stellar MLS #A4602087 Report a problem | ||
| 5/24/2024 | Price change | $715,000-2.1%$339/sqft |
Source: Stellar MLS #A4602087 Report a problem | ||
| 5/17/2024 | Price change | $730,000-2.7%$346/sqft |
Source: Stellar MLS #A4602087 Report a problem | ||
| 4/30/2024 | Price change | $749,900-1.3%$355/sqft |
Source: Stellar MLS #A4602087 Report a problem | ||
| 3/25/2024 | Price change | $759,900-1.9%$360/sqft |
Source: Stellar MLS #A4602087 Report a problem | ||
| 3/4/2024 | Listed for sale | $774,900$367/sqft |
Source: Stellar MLS #A4602087 Report a problem | ||
Public tax history
| Year | Property taxes | Tax assessment |
|---|---|---|
| 2025 | $9,138 -5.6% | $484,500 -2.2% |
| 2024 | $9,684 +3.8% | $495,495 +10% |
| 2023 | $9,327 +13.5% | $450,450 +10% |
| 2022 | $8,220 | $409,500 |
Find assessor info on the county website
Neighborhood: 34211
Nearby homes
- $556,600-- bd-- ba-- sqft6055 Worsham Ln, Bradenton, FL 34211Off Market
- $495,0003 bd2 ba1.7k sqft6055 Worsham Ln #104, Bradenton, FL 34211Sold
- $521,2003 bd2 ba2.1k sqft6055 Worsham Ln #103, Bradenton, FL 34211Off Market
- $524,9003 bd2 ba1.7k sqft6055 Worsham Ln #101, Bradenton, FL 34211For Sale

- $71,8973.348 Acres6065 Worsham Ln, Bradenton, FL 34211Off Market
- $470,3003 bd2 ba1.7k sqft6065 Worsham Ln #101, Bradenton, FL 34211Off Market
- $515,0003 bd2 ba1.7k sqft6065 Worsham Ln #104, Bradenton, FL 34211Sold
- $587,3003 bd2 ba2.1k sqft6065 Worsham Ln #102, Bradenton, FL 34211Off Market
Nearby schools
GreatSchools rating
- 8/10B.D. Gullett Elementary SchoolGrades: PK-5Distance: 4.7 mi
- 8/10Dr Mona Jain Middle SchoolGrades: 6-8Distance: 4.5 mi
- 6/10Lakewood Ranch High SchoolGrades: PK,9-12Distance: 5.3 mi
Get a cash offer in 3 minutes
Find out how much your home could sell for in as little as 3 minutes with a no-obligation cash offer.
Estimated market value
$602,000
Get a cash offer in 3 minutes
Find out how much your home could sell for in as little as 3 minutes with a no-obligation cash offer.
Estimated market value
$602,000
- Florida
- Manatee County
- Lakewood Ranch
- 34211
- 6055 WORSHAM LANE Unit 102
Nearby cities
Nearby neighborhoods
Nearby zip codes
Other Lakewood Ranch Topics
