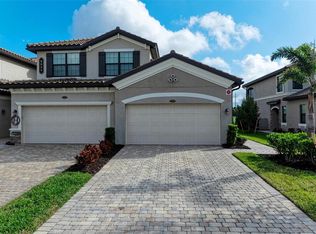
Under contract-accepting backup offers. Experience luxury resort-style living in the highly sought-after Lakewood National Golf & Country Club. This beautifully appointed first-floor coach home offers the perfect combination of comfort, convenience, and breathtaking water and golf course views, all within one of Lakewood Ranch's premier gated golf communities. Featuring approximately 1,786 square feet of thoughtfully designed living space, this residence offers 3 spacious bedrooms, 2 bathrooms, and a 2-car garage. Beautiful diagonal tile flooring flows throughout the home, creating a seamless, elegant feel while enhancing the spacious open-concept design. The home is filled with natural light and showcases a beautifully appointed kitchen with granite countertops, stainless steel appliances, ample cabinetry, and a large center island that seamlessly flows into the dining and living areas—perfect for entertaining or everyday living. The true highlight of this home is the expansive screened lanai, where you'll enjoy picturesque views overlooking sparkling water and the manicured fairways. Whether you're sipping your morning coffee, watching golfers pass by, or taking in Southwest Florida's spectacular sunsets, this outdoor living space is sure to become your favorite retreat. Ownership includes a deeded golf membership, providing access to two championship Arnold Palmer-designed golf courses and an unmatched collection of resort-style amenities. Residents enjoy a stunning clubhouse with dining, resort-style pool with tiki bar, state-of-the-art fitness center, full-service spa, tennis courts, pickleball, bocce ball, satellite pools, and a vibrant social calendar featuring live entertainment, trivia nights, bingo, and countless community events throughout the year. Ideally located in the heart of Lakewood Ranch, you'll be just minutes from shopping, dining, entertainment, medical facilities, and the world-renowned Gulf Coast beaches. Whether you're looking for a full-time residence, seasonal getaway, or investment opportunity, this exceptional coach home offers the very best of the Florida country club lifestyle. Schedule your private showing today and discover why so many are proud to call Lakewood National home!
Under contract
$524,900
6055 WORSHAM LANE #101, BRADENTON, FL 34211
3beds
1,786sqft
:
Get pre-qualified$4,736/mo
Condominium
Built in 2021
-- sqft lot
$-- Zestimate®
$294/sqft
$1,296/mo HOA
What's special
Large center islandTennis courtsExpansive screened lanaiGranite countertopsFirst-floor coach homeOutdoor living spaceSatellite pools
- 7 days |
- 356 |
- 14 |
Likely to sell faster than
Zillow last checked:
Listing updated:
Listed by:
Mark Vannucci 414-305-9139,
FINE PROPERTIES 941-782-0000
Source: Stellar MLS,MLS#: A4700420 Originating MLS: Sarasota - Manatee
Originating MLS: Sarasota - Manatee
Facts & features
Interior
Bedrooms & bathrooms
- Bedrooms: 3
- Bathrooms: 2
- Full bathrooms: 2
Primary bedroom
- Features: Ceiling Fan(s), Walk-In Closet(s)
- Level: First
- Area: 280 Square Feet
- Dimensions: 20x14
Bedroom 2
- Features: Ceiling Fan(s), Built-in Closet
- Level: First
- Area: 143 Square Feet
- Dimensions: 11x13
Bedroom 3
- Features: Ceiling Fan(s), Built-in Closet
- Level: First
- Area: 130 Square Feet
- Dimensions: 10x13
Dining room
- Level: First
- Area: 143 Square Feet
- Dimensions: 11x13
Kitchen
- Features: Kitchen Island
- Level: First
- Area: 180 Square Feet
- Dimensions: 10x18
Living room
- Features: Ceiling Fan(s)
- Level: First
- Area: 324 Square Feet
- Dimensions: 18x18
Heating
- Central, Electric
Cooling
- Central Air
Appliances
- Included: Cooktop, Dishwasher, Disposal, Electric Water Heater, Freezer, Ice Maker, Microwave, Range Hood, Refrigerator, Washer
- Laundry: Inside
Features
- Ceiling Fan(s), Eating Space In Kitchen, Kitchen/Family Room Combo, Living Room/Dining Room Combo, Open Floorplan, Primary Bedroom Main Floor, Split Bedroom, Stone Counters, Thermostat, Walk-In Closet(s)
- Flooring: Tile
- Doors: Sliding Doors
- Windows: Window Treatments, Hurricane Shutters/Windows
- Has fireplace: No
Interior area
- Total structure area: 2,376
- Total interior livable area: 1,786 sqft
Video & virtual tour
Property
Parking
- Total spaces: 2
- Parking features: Driveway, Garage Door Opener, Golf Cart Parking, Ground Level, On Street
- Attached garage spaces: 2
- Has uncovered spaces: Yes
Features
- Levels: One
- Stories: 1
- Patio & porch: Covered, Enclosed, Rear Porch, Screened
- Exterior features: Irrigation System, Lighting, Rain Gutters, Sidewalk
- Has view: Yes
- View description: Golf Course, Trees/Woods, Water, Pond
- Has water view: Yes
- Water view: Water,Pond
Lot
- Size: 0.34 Acres
- Features: Near Golf Course, On Golf Course, Sidewalk
- Residential vegetation: Mature Landscaping, Trees/Landscaped
Details
- Parcel number: 581627309
- Zoning: PDU
- Special conditions: None
Construction
Type & style
- Home type: Condo
- Architectural style: Contemporary,Florida
- Property subtype: Condominium
Materials
- Block, Concrete, Stucco
- Foundation: Slab
- Roof: Tile
Condition
- Completed
- New construction: No
- Year built: 2021
Details
- Builder model: Arrowhead
- Builder name: Lennar
Utilities & green energy
- Sewer: Public Sewer
- Water: Public
- Utilities for property: Cable Connected, Electricity Connected, Natural Gas Connected, Public, Sewer Connected, Sprinkler Recycled, Street Lights, Underground Utilities, Water Connected
Green energy
- Water conservation: Irrigation-Reclaimed Water
Community & HOA
Community
- Features: Association Recreation - Owned, Clubhouse, Deed Restrictions, Fitness Center, Gated Community - Guard, Golf Carts OK, Golf, Irrigation-Reclaimed Water, Pool, Restaurant, Sidewalks, Tennis Court(s)
- Security: Fire Alarm, Fire Sprinkler System, Gated Community
- Pet fee: $0 monthly
- Subdivision: LAKEWOOD NATIONAL
HOA
- Has HOA: Yes
- Amenities included: Clubhouse, Fitness Center, Gated, Golf Course, Pickleball Court(s), Pool, Recreation Facilities, Sauna, Security, Spa/Hot Tub, Tennis Court(s)
- Services included: 24-Hour Guard, Cable TV, Community Pool, Maintenance Structure, Maintenance Grounds, Pool Maintenance, Recreational Facilities
- HOA fee: $1,296 monthly
- HOA name: Gina Plotkin
- HOA phone: 941-777-7035
Location
- Region: Bradenton
Financial & listing details
- Price per square foot: $294/sqft
- Tax assessed value: $454,750
- Annual tax amount: $7,615
- Date on market: 7/21/2026
- Cumulative days on market: 8 days
- Listing terms: Cash,Conventional
- Ownership: Fee Simple
- Total actual rent: 0
- Electric utility on property: Yes
- Road surface type: Paved, Concrete
Estimated market value
Not available
Estimated sales range
Not available
Not available
Price history
| Date | Event | Price |
|---|---|---|
| 7/27/2026 | Contingent | $524,900$294/sqft |
Source:  Stellar MLS #A4700420 Report a problem Stellar MLS #A4700420 Report a problem | ||
| 7/21/2026 | Listed for sale | $524,900$294/sqft |
Source: Stellar MLS #A4700420 Report a problem | ||
Public tax history
| Year | Property taxes | Tax assessment |
|---|---|---|
| 2025 | $7,615 +2.2% | $418,381 +2.9% |
| 2024 | $7,451 +0.6% | $406,590 +3% |
| 2023 | $7,403 +2.3% | $394,748 +3% |
| 2022 | $7,240 | $383,250 |
Find assessor info on the county website
Monthly payment
Est. payment
Payment breakdown
Explore the cost of this home by adjusting the details. Changes won't be saved.Climate risks
Neighborhood: 34211
Nearby schools
GreatSchools rating
- 8/10B.D. Gullett Elementary SchoolGrades: PK-5Distance: 4.7 mi
- 8/10Dr Mona Jain Middle SchoolGrades: 6-8Distance: 4.5 mi
- 6/10Lakewood Ranch High SchoolGrades: PK,9-12Distance: 5.3 mi
- $426,900-- bd-- ba-- sqft6055 Worsham Ln, Bradenton, FL 34211Off Market
- $495,0003 bd2 ba1.7k sqft6055 Worsham Ln #104, Bradenton, FL 34211Sold
- $700,0003 bd2 ba2.1k sqft6055 Worsham Ln #102, Bradenton, FL 34211Sold

- $516,1003 bd2 ba2.1k sqft6055 Worsham Ln #103, Bradenton, FL 34211Off Market
- $71,8973.348 Acres6065 Worsham Ln, Bradenton, FL 34211Off Market
- $472,5003 bd2 ba1.7k sqft6065 Worsham Ln #101, Bradenton, FL 34211Off Market
- $515,0003 bd2 ba1.7k sqft6065 Worsham Ln #104, Bradenton, FL 34211Sold
- $585,1003 bd2 ba2.1k sqft6065 Worsham Ln #102, Bradenton, FL 34211Off Market
A local agent can set up tours, give advice and negotiate with sellers.
A local lender can help you make sure your offer is ready when you are.
Similar homes
- $619,0003 bd2 ba1.7k sqft17637 GAWTHROP DRIVE #104, BRADENTON, FL 34211For Sale

 MLS ID #N6144675, Olga Brock, SAPPHIRE SUMMIT REALTY. Stellar MLS
 - $375,0003 bd2 ba1.2k sqft17724 GAWTHROP DRIVE #301, BRADENTON, FL 34211For Sale
 MLS ID #A4691133, Gregg Slater, COLDWELL BANKER REALTY. Stellar MLS
 - $350,0003 bd2 ba1.2k sqft17724 GAWTHROP DRIVE #308, BRADENTON, FL 34211For Sale
 MLS ID #A4696190, Teresa Witte, DREAM STAR VACATION HOMES & REAL ESTATE LLC. Stellar MLS
 - $439,0002 bd2 ba1.3k sqft5557 PALMER CIRCLE #202, BRADENTON, FL 34211For Sale
 MLS ID #A4698601, Mark Vannucci, FINE PROPERTIES. Stellar MLS
 - $542,9953 bd3 ba2.2k sqft17241 BLUE RIDGE PLACE, BRADENTON, FL 34211For SaleMLS ID #A4687176, Audrey Sullivan, PA, COLDWELL BANKER REALTY. Stellar MLS
- $269,9002 bd2 ba1.1k sqft18008 GAWTHROP DRIVE #302, BRADENTON, FL 34211For SaleMLS ID #A4699743, Kristen Hertel, NEXTHOME EXCELLENCE. Stellar MLS
- $344,9003 bd2 ba1.2k sqft17626 GAWTHROP DRIVE #208, BRADENTON, FL 34211For SaleMLS ID #A4690549, Kelly Lerman, BERKSHIRE HATHAWAY HOMESERVICE. Stellar MLS
- $490,0003 bd3 ba1.8k sqft17234 BLUE RIDGE PLACE, BRADENTON, FL 34211For SaleMLS ID #N6144627, Lore Miller, RESULTS REALTY GROUP LLC. Stellar MLS
- $499,9902 bd2 ba1.6k sqft18388 ROCKPORT PLACE, LAKEWOOD RANCH, FL 34211New ConstructionStellar MLS
- $539,9004 bd3 ba2.2k sqft6072 BAYWOOD COURT, LAKEWOOD RANCH, FL 34211For SaleMLS ID #A4698997, Christy Peterson, SERHANT. Stellar MLS
- $525,0002 bd2 ba1.6k sqft6713 ALSTEAD CIRCLE, BRADENTON, FL 34202For SaleMLS ID #A4701050, Edward Bieker, PA, DALTON WADE INC. Stellar MLS
- $499,9003 bd3 ba1.8k sqft17007 BLUE RIDGE PLACE, BRADENTON, FL 34211For SaleMLS ID #A4690155, Audrey Sullivan, PA, COLDWELL BANKER REALTY. Stellar MLS
- $500,0004 bd3 ba2k sqft17758 CANTARINA COVE, LAKEWOOD RANCH, FL 34211For SaleMLS ID #A4697858, Alba Lange, WAGNER REALTY. Stellar MLS
- $319,5002 bd2 ba1.1k sqft17810 GAWTHROP DRIVE #203, LAKEWOOD RANCH, FL 34211For SaleMLS ID #A4694643, Jeffrey Boudrie, BOUDRIE REAL ESTATE GROUP INC. Stellar MLS
- $315,0002 bd2 ba1.1k sqft17902 GAWTHROP DRIVE #305, BRADENTON, FL 34211For SaleMLS ID #TB8518168, Adriana Ortega De Quagliato, FINE PROPERTIES. Stellar MLS
- $299,9002 bd2 ba1.1k sqft18008 GAWTHROP DRIVE #401, BRADENTON, FL 34211For SaleMLS ID #A4692118, Lauren Volpe, FINE PROPERTIES. Stellar MLS
- $515,0004 bd2 ba1.8k sqft17914 Canopy PL, BRADENTON, FL 34211For Sale
 MLS ID #226022166, Michael Laconca, Coldwell Banker Residential RE. SWFLMLS
 - $295,0002 bd2 ba1.1k sqft17520 GAWTHROP DRIVE #304, BRADENTON, FL 34211For SaleMLS ID #A4700795, Judy Heuerman, PREMIER SOTHEBY'S INTERNATIONAL REALTY. Stellar MLS
- $499,9004 bd3 ba2.1k sqft6111 BLUESTAR COURT, BRADENTON, FL 34211For SaleMLS ID #A4691201, Raiza Aguilar, PREFERRED SHORE LLC. Stellar MLS
- $345,0002 bd2 ba1.1k sqft18114 GAWTHROP DRIVE #106, BRADENTON, FL 34211For SaleMLS ID #A4684399, ALLEN Smith, IV, RE/MAX ALLIANCE GROUP. Stellar MLS
