WELCOME to this BEAUTIFULLY maintained Morris model by Pulte offering 4 bedrooms, 3 bathrooms, and a 2 car garage in the highly sought after GATED community of Sapphire Point at Lakewood Ranch. This MOVE-IN READY home offers a thoughtful layout that blends comfortable everyday living with inviting spaces for entertaining. As you step inside, you’re welcomed by a spacious kitchen and living room combination. The kitchen showcases beautiful cabinetry, a STYLISH tile backsplash, stainless steel appliances, a center ISLAND with seating, and ample counter space, while the adjacent dining area features sliding glass doors leading to the SCREENED lanai for seamless indoor-outdoor living. The spacious living room offers the perfect place to relax and unwind after a long day. The first floor also includes a bedroom and a full bathroom with a tiled glass walk-in shower, making it ideal for guests or a home office. Upstairs, you’ll find a versatile LOFT perfect for a media room, game room, or playroom, along with an OVERSIZED owner’s suite featuring peaceful pond views and breathtaking Florida sunsets. The ENSUITE bathroom offers dual vanities, a tiled glass walk-in shower with a BUILT-IN BENCH, and a SPACIOUS walk-in closet. Two additional bedrooms share a full bathroom with an extended vanity and a tub/shower combination. Step outside to the fully screened lanai where you can relax while enjoying tranquil pond and sunset views, while the spacious backyard offers plenty of room to add a custom pool or simply enjoy outdoor entertaining with family and friends. Additional highlights include beautiful landscaping, PLANTATION SHUTTERS throughout, and true move-in ready condition. Sapphire Point offers exceptional resort style amenities, including a clubhouse, community pool, state-of-the-art fitness center, basketball court, playground, dog park, and miles of walking and biking trails, creating a community where there’s truly something for everyone to enjoy. Lakewood Ranch is known for their A+ rated school system and is perfectly located just a short ride to downtown Sarasota, St. Pete, world class shopping, fine dining and the FAMOUS Gulf beaches! Don't wait to make this your HOME and begin your FLORIDA Lifestyle!
For sale
$539,900
6072 Baywood Ct, Lakewood Ranch, FL 34211
4beds
2,208sqft
Single Family Residence
Built in 2023
7,061 Square Feet Lot
$-- Zestimate®
$245/sqft
$332/mo HOA
What's special
- 8 days |
- 612 |
- 27 |
Likely to sell faster than
Zillow last checked:
Listing updated:
Listed by:
Christy Peterson 774-287-5322,
SERHANT 646-480-7665
Source: Stellar MLS,MLS#: A4698997 Originating MLS: Orlando Regional
Originating MLS: Orlando Regional
Facts & features
Interior
Bedrooms & bathrooms
- Bedrooms: 4
- Bathrooms: 3
- Full bathrooms: 3
Rooms
- Room types: Den/Library/Office, Utility Room, Loft
Primary bedroom
- Features: Walk-In Closet(s)
- Level: Second
Bedroom 2
- Features: Built-in Closet
- Level: Second
Bedroom 3
- Features: Built-in Closet
- Level: Second
Bedroom 4
- Features: Built-in Closet
- Level: Second
Primary bathroom
- Features: Built-In Shower Bench, Dual Sinks, En Suite Bathroom, Shower No Tub, Stone Counters
- Level: Second
Bathroom 2
- Features: Single Vanity, Stone Counters, Tub With Shower
- Level: Second
Bathroom 3
- Features: Shower No Tub, Single Vanity, Stone Counters
- Level: First
Den
- Level: First
Dining room
- Level: First
Kitchen
- Features: Kitchen Island, Pantry
- Level: First
Living room
- Level: First
Heating
- Central
Cooling
- Central Air
Appliances
- Included: Dishwasher, Dryer, Microwave, Range, Refrigerator, Washer
- Laundry: Inside, Laundry Room
Features
- Ceiling Fan(s), Eating Space In Kitchen, Kitchen/Family Room Combo, PrimaryBedroom Upstairs, Stone Counters, Walk-In Closet(s)
- Flooring: Carpet, Tile
- Windows: Hurricane Shutters
- Has fireplace: No
Interior area
- Total structure area: 2,958
- Total interior livable area: 2,208 sqft
Video & virtual tour
Property
Parking
- Total spaces: 2
- Parking features: Garage - Attached
- Attached garage spaces: 2
Features
- Levels: Two
- Stories: 2
- Patio & porch: Screened
- Exterior features: Irrigation System, Lighting, Sidewalk
- Has view: Yes
- View description: Water, Pond
- Has water view: Yes
- Water view: Water,Pond
Lot
- Size: 7,061 Square Feet
- Features: City Lot, Landscaped, Sidewalk
- Residential vegetation: Trees/Landscaped
Details
- Parcel number: 581719909
- Zoning: PD-R
- Special conditions: None
Construction
Type & style
- Home type: SingleFamily
- Architectural style: Florida
- Property subtype: Single Family Residence
Materials
- Block, Stucco
- Foundation: Slab
- Roof: Tile
Condition
- New construction: No
- Year built: 2023
Details
- Builder model: Morris
- Builder name: Pulte
Utilities & green energy
- Sewer: Public Sewer
- Water: Public
- Utilities for property: Cable Available, Electricity Connected, Natural Gas Connected, Public, Sewer Connected, Sprinkler Recycled, Water Connected
Community & HOA
Community
- Features: Clubhouse, Fitness Center, Gated Community - No Guard, Irrigation-Reclaimed Water, Playground, Pool, Sidewalks
- Pet fee: $0 monthly
- Subdivision: SAPPHIRE POINT PH I & II SUBPH 1A, 1B, 1
HOA
- Has HOA: Yes
- Amenities included: Clubhouse, Fitness Center, Gated, Maintenance, Playground, Pool
- Services included: Maintenance Grounds, Manager
- HOA fee: $332 monthly
- HOA name: Castle Group - Melissa Smith
- HOA phone: 941-248-1305
Location
- Region: Lakewood Ranch
Financial & listing details
- Price per square foot: $245/sqft
- Tax assessed value: $449,363
- Annual tax amount: $5,523
- Date on market: 7/13/2026
- Cumulative days on market: 8 days
- Listing terms: Cash,Conventional,FHA,VA Loan
- Ownership: Fee Simple
- Total actual rent: 0
- Electric utility on property: Yes
- Road surface type: Paved
Estimated market value
Not available
Estimated sales range
Not available
Not available
Price history
| Date | Event | Price |
|---|---|---|
| 7/13/2026 | Listed for sale | $539,900-0.6%$245/sqft |
Source:  Stellar MLS #A4698997 Report a problem Stellar MLS #A4698997 Report a problem | ||
| 6/28/2023 | Sold | $543,300-2.2%$246/sqft |
Source: Public Record Report a problem | ||
| 4/30/2023 | Price change | $555,685+0.4%$252/sqft |
Source:  Pulte Report a problem Pulte Report a problem | ||
| 4/29/2023 | Listed for sale | $553,300$251/sqft |
Source: Pulte Report a problem | ||
Public tax history
| Year | Property taxes | Tax assessment |
|---|---|---|
| 2025 | $5,524 +2.6% | $331,614 +2.9% |
| 2024 | $5,382 +127% | $322,268 +351.4% |
| 2023 | $2,371 +84.3% | $71,400 +455.7% |
| 2022 | $1,287 +0.7% | $12,848 |
| 2021 | $1,277 | $12,848 |
Find assessor info on the county website
Monthly payment
Est. payment
Payment breakdown
Explore the cost of this home by adjusting the details. Changes won't be saved.Climate risks
Neighborhood: 34211
Nearby schools
GreatSchools rating
- 8/10B.D. Gullett Elementary SchoolGrades: PK-5Distance: 3.6 mi
- 8/10Dr Mona Jain Middle SchoolGrades: 6-8Distance: 3.5 mi
- 6/10Lakewood Ranch High SchoolGrades: PK,9-12Distance: 4.1 mi
Schools provided by the listing agent
- Elementary: Lake Manatee K-8
- Middle: Dr Mona Jain Middle
- High: Lakewood Ranch High
Source: Stellar MLS. This data may not be complete. We recommend contacting the local school district to confirm school assignments for this home.
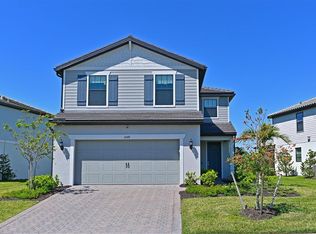
- $600,0005 bd3 ba2.6k sqft6076 Baywood Ct, Lakewood Ranch, FL 34211Sold
- $461,4462 bd2 ba1.4k sqft6068 Baywood Ct, Lakewood Ranch, FL 34211Sold

- $513,6004 bd3 ba2.2k sqft6064 Baywood Ct, Lakewood Ranch, FL 34211Off Market
- $565,0004 bd3 ba2.2k sqft6108 Baywood Ct, Lakewood Ranch, FL 34211Sold

- $620,1005 bd3 ba2.6k sqft6060 Baywood Ct, Lakewood Ranch, FL 34211Sold
- $425,6004 bd2 ba1.5k sqft6116 Baywood Ct, Lakewood Ranch, FL 34211Off Market
- $408,4004 bd2 ba1.5k sqft6052 Baywood Ct, Lakewood Ranch, FL 34211Off Market
- $415,0004 bd2 ba1.5k sqft6120 Baywood Ct, Lakewood Ranch, FL 34211Off Market
A local agent can set up tours, give advice and negotiate with sellers.
A local lender can help you make sure your offer is ready when you are.
Similar homes
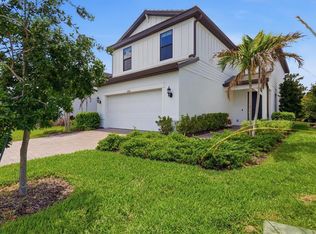
- $549,0005 bd3 ba2.7k sqft6126 Bluestar Ct, Lakewood Ranch, FL 34211For Sale
 MLS ID #A4691898, Maria Rocha, PLL, KELLER WILLIAMS ON THE WATER S. Stellar MLS
 - $499,9004 bd3 ba2.1k sqft6111 Bluestar Ct, Lakewood Ranch, FL 34211For Sale
 MLS ID #A4691201, Raiza Aguilar, PREFERRED SHORE LLC. Stellar MLS
 - $524,9003 bd2 ba1.7k sqft6055 Worsham Ln #101, Bradenton, FL 34211For Sale
 MLS ID #A4700420, Mark Vannucci, FINE PROPERTIES. Stellar MLS
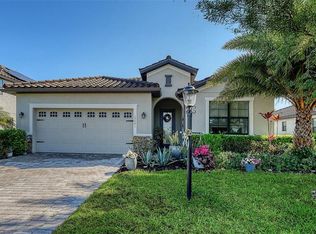
 - $548,0003 bd3 ba2.2k sqft17241 Blue Ridge Pl, Bradenton, FL 34211For Sale
 MLS ID #A4687176, Audrey Sullivan, PA, COLDWELL BANKER REALTY. Stellar MLS
 - $599,9904 bd2 ba2k sqft6411 Golden Eye Gln, Lakewood Ranch, FL 34202For SaleMLS ID #TB8530310, Mandy Cassiano, KELLER WILLIAMS SOUTH SHORE. Stellar MLS
- $499,9003 bd3 ba1.8k sqft17007 Blue Ridge Pl, Bradenton, FL 34211For SaleMLS ID #A4690155, Audrey Sullivan, PA, COLDWELL BANKER REALTY. Stellar MLS
- $490,0003 bd3 ba1.8k sqft17234 Blue Ridge Pl, Bradenton, FL 34211For SaleMLS ID #N6144627, Lore Miller, RESULTS REALTY GROUP LLC. Stellar MLS
- $535,5555 bd3 ba2.9k sqft5238 Grove Mill Loop, Bradenton, FL 34211For SaleMLS ID #A4682108, Joe Suarez, COMPASS FLORIDA LLC. Stellar MLS
- $569,0002 bd2 ba1.8k sqft5286 Barnett Cir, Lakewood Ranch, FL 34211For SaleMLS ID #A4699156, George Latos, ZACHOS REALTY & DESIGN GROUP. Stellar MLS
- $457,0005 bd3 ba2.6k sqft17119 Harvest Moon Way, Bradenton, FL 34211For SaleMLS ID #A4696655, Jose Ortega, KW SUNCOAST. Stellar MLS
- $549,9902 bd2 ba1.8k sqft5290 Barnett Cir, Lakewood Ranch, FL 34211For SaleMLS ID #A4691563, George Latos, ZACHOS REALTY & DESIGN GROUP. Stellar MLS
- $619,0003 bd2 ba1.7k sqft17637 Gawthrop Dr #104, Bradenton, FL 34211For SaleMLS ID #N6144675, Olga Brock, SAPPHIRE SUMMIT REALTY. Stellar MLS
- from $504,9904 bd3 ba2.7k sqftCaroline Plan, Solera at Lakewood Ranch, Bradenton, FL 34211New ConstructionDR Horton
- $479,0003 bd3 ba2k sqft5317 Coral Reef Way, Bradenton, FL 34211For SaleMLS ID #A4642489, Chris Corsiglia, MEDWAY REALTY. Stellar MLS
- $629,0003 bd3 ba1.8k sqft15531 Islandwalk Ave, Bradenton, FL 34211For SaleMLS ID #A4681244, Randy Fallon, COLDWELL BANKER REALTY. Stellar MLS
- $750,0003 bd3 ba2.4k sqft6551 Rosehill Farm Run, Bradenton, FL 34211For SaleMLS ID #A4695413, Jordan Douglas, FINE PROPERTIES. Stellar MLS
- $725,0004 bd3 ba2k sqft5132 Coral Reef Way, Bradenton, FL 34211For SaleMLS ID #A4696856, Colbey Amspaugh, COLBEY AMSPAUGH LICENSED REAL ESTATE BROKER. Stellar MLS
- $573,9994 bd2 ba2.2k sqft7644 Buffet Bight Ct, Lakewood Ranch, FL 34211New ConstructionLennar Homes
- $439,0002 bd2 ba1.3k sqft5557 Palmer Cir Unit 202, Bradenton, FL 34211For SaleMLS ID #A4698601, Mark Vannucci, FINE PROPERTIES. Stellar MLS
- $475,0003 bd2 ba1.5k sqft5811 Silverside Pine Ct, Lakewood Ranch, FL 34211For SaleMLS ID #A4681775, Bill McCue, BRIGHT REALTY. Stellar MLS
