Skip main navigation
Sold for $461,446
  • $461,446

    6068 Baywood Ct, Lakewood Ranch, FL 34211

    2beds
    1,433sqft
    Single Family Residence
    Built in 2024
    7,036 Square Feet Lot
    $410,200 Zestimate®
    $322/sqft
    $3,254 Estimated rent

    Home value

    $410,200

    $386,000 - $435,000

    $3,254/mo

    Zestimate® history
    Loading
    Loading...

    Owner options

    List your home for rent

    $3,254/mo

    Rent Zestimate®

    Find your next renter with Zillow Rental Manager. Plus, with online applications, you can quickly screen prospective tenants – for free.

    Learn more

    $3,254/mo

    Rent Zestimate®

    Refinance and save

    $3,430/mo

    Est. payment

    Refinancing to a lower rate could help reduce your monthly payments and save thousands over the life of the loan.

    See today's rates

    $3,430/mo

    Est. payment

    Explore your selling options

    Work with a Zillow partner agent

    Leverage their expertise and Zillow's premium Showcase listings to get your home seen by more buyers.

    Get started

    List with your own agent

    Get your home in front of millions of buyers by listing it on Zillow.

    Learn how to do it

    Sell it yourself

    Take full control of how buyers see your home on Zillow by listing For Sale by Owner (FSBO).

    List your home

    What's special

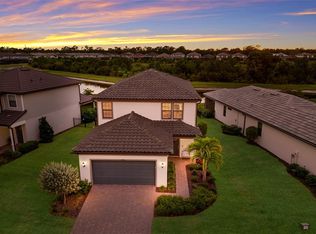
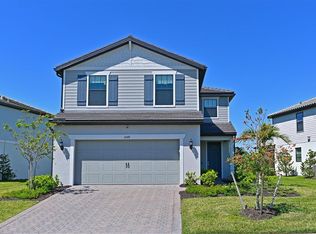
    AVAILABLE NOW! Move into Sapphire Point! This Crestwood IS ON THE LAKE WITH WESTERN LANAI EXPOSURE and features 2 bedrooms, 2 bathrooms, an enclosed den, stainless appliances, quartz counters, whole house IMPACT glass, extended covered lanai, designer kitchen backsplash, & so much more! There is carpet in the two bedrooms, and tile in the main living areas and den. This home also has a 4' garage extension, perfect for vehicle unloading or additional storage. Whether you are making this your permanent residence, or vacation home, this size and layout has everything you could need!

    Zillow last checked:

    Listing updated:

    Listed by:

    Dan Wenstrom 941-229-3395,

    PULTE REALTY INC 561-206-1417

    Bought with:

    Non-Member Agent

    STELLAR NON-MEMBER OFFICE

    Source: Stellar MLS,MLS#: T3516133MLS LogoOriginating MLS: Tampa

    Facts & features

    Interior

    Bedrooms & bathrooms
    • Bedrooms: 2
    • Bathrooms: 2
    • Full bathrooms: 2
    Rooms
    • Room types: Attic, Den/Library/Office
    Primary bedroom
    • Features: Walk-In Closet(s)
    • Level: Second
    • Dimensions: 13x13
    Great room
    • Level: First
    • Dimensions: 17x14
    Kitchen
    • Level: First
    • Dimensions: 17x10
    Heating
    • Central
    Cooling
    • Central Air
    Appliances
    • Included: Dishwasher, Disposal, Dryer, Electric Water Heater, Microwave, Refrigerator, Washer
    • Laundry: Laundry Room
    Features
    • Attic Ventilator, Open Floorplan, Solid Surface Counters, Walk-In Closet(s)
    • Flooring: Carpet, Tile
    • Windows: Storm Window(s), Hurricane Shutters, Hurricane Shutters/Windows
    • Has fireplace: No
    Interior area
    • Total structure area: 2,261
    • Total interior livable area: 1,433 sqft

    Property

    Parking
    • Total spaces: 2
    • Parking features: Garage - Attached
    • Attached garage spaces: 2
    Features
    • Levels: One
    • Stories: 1
    • Exterior features: Irrigation System, Lighting, Rain Gutters, Sidewalk
    • Has view: Yes
    • View description: Water, Pond
    • Has water view: Yes
    • Water view: Water,Pond
    Lot
    • Size: 7,036 Square Feet
    • Dimensions: 130 x 46
    • Features: Level
    Details
    • Parcel number: 581730659
    • Zoning: PD-R
    • Special conditions: None

    Construction

    Type & style
    • Home type: SingleFamily
    • Property subtype: Single Family Residence
    Materials
    • Block, Stucco
    • Foundation: Slab
    • Roof: Tile
    Condition
    • Completed
    • New construction: Yes
    • Year built: 2024
    Details
    • Builder model: Crestwood
    • Builder name: Pulte Homes
    • Warranty included: Yes

    Utilities & green energy

    • Sewer: Public Sewer
    • Water: Public
    • Utilities for property: Cable Available, Electricity Connected, Public, Sewer Connected, Sprinkler Recycled, Water Connected

    Community & HOA

    Community
    • Features: Pool
    • Security: Fire/Smoke Detection Integration
    • Pet fee: $0 monthly
    • Subdivision: SAPPHIRE POINT AT LAKEWOOD RANCH
    HOA
    • Has HOA: Yes
    • Amenities included: Pool
    • Services included: Community Pool
    • HOA fee: $377 monthly
    • HOA name: Alex Burseth
    Location
    • Region: Lakewood Ranch

    Financial & listing details

    • Price per square foot: $322/sqft
    • Tax assessed value: $364,920
    • Annual tax amount: $7,060
    • Date on market: 4/3/2024
    • Cumulative days on market: 103 days
    • Listing terms: Cash,Conventional,FHA,VA Loan
    • Ownership: Fee Simple
    • Total actual rent: 0
    • Electric utility on property: Yes
    • Road surface type: Paved

    Price history

    DateEventPrice
    7/26/2024Sold$461,446-2.8%$322/sqft
    Source: Stellar MLS #T3516133 Report a problem
    7/18/2024Pending sale$474,760+0%$331/sqft
    Source: Stellar MLS #T3516133 Report a problem
    5/20/2024Price change$474,6700%$331/sqft
    Source: Pulte Report a problem
    5/17/2024Price change$474,760-5%$331/sqft
    Source: Stellar MLS #T3516133 Report a problem
    5/8/2024Price change$499,670-3.1%$349/sqft
    Source: Pulte Report a problem
    4/27/2024Price change$515,6700%$360/sqft
    Source: Pulte Report a problem
    4/17/2024Price change$515,870+3.2%$360/sqft
    Source: Pulte Report a problem
    4/3/2024Price change$499,870-3.1%$349/sqft
    Source: Pulte Report a problem
    3/28/2024Price change$515,870+2%$360/sqft
    Source: Pulte Report a problem
    3/26/2024Price change$505,870-1.9%$353/sqft
    Source: Pulte Report a problem
    3/14/2024Listed for sale$515,870$360/sqft
    Source: Pulte Report a problem

    Public tax history

    YearProperty taxesTax assessment
    2025$5,877 +153%$364,920 +411.1%
    2024$2,323 +7.1%$71,400
    2023$2,169 +68.6%$71,400 +455.7%
    2022$1,287 +0.7%$12,848
    2021$1,277 $12,848
    Find assessor info on the county website

    Neighborhood: 34211

    Nearby schools

    GreatSchools rating
    Schools provided by the listing agent
    • Elementary: Gullett Elementary
    • Middle: Dr Mona Jain Middle
    • High: Lakewood Ranch High

    Source: Stellar MLS. This data may not be complete. We recommend contacting the local school district to confirm school assignments for this home.

    Get a cash offer in 3 minutes
    Find out how much your home could sell for in as little as 3 minutes with a no-obligation cash offer.
    Estimated market value
    $410,200
    Get a cash offer in 3 minutes
    Find out how much your home could sell for in as little as 3 minutes with a no-obligation cash offer.
    Estimated market value
    $410,200