Skip main navigation
Sold for $600,000
  • $600,000

    6076 Baywood Ct, Lakewood Ranch, FL 34211

    5beds
    2,638sqft
    Single Family Residence
    Built in 2023
    7,061 Square Feet Lot
    $575,600 Zestimate®
    $227/sqft
    $4,351 Estimated rent

    Home value

    $575,600

    $524,000 - $633,000

    $4,351/mo

    Zestimate® history
    Loading
    Loading...

    Owner options

    List your home for rent

    $4,351/mo

    Rent Zestimate®

    Find your next renter with Zillow Rental Manager. Plus, with online applications, you can quickly screen prospective tenants – for free.

    Learn more

    $4,351/mo

    Rent Zestimate®

    Refinance and save

    $4,208/mo

    Est. payment

    Refinancing to a lower rate could help reduce your monthly payments and save thousands over the life of the loan.

    See today's rates

    $4,208/mo

    Est. payment

    Explore your selling options

    Work with a Zillow partner agent

    Leverage their expertise and Zillow's premium Showcase listings to get your home seen by more buyers.

    Get started

    List with your own agent

    Get your home in front of millions of buyers by listing it on Zillow.

    Learn how to do it

    Sell it yourself

    Take full control of how buyers see your home on Zillow by listing For Sale by Owner (FSBO).

    List your home

    What's special

    Water and preserve viewsCovered screened-in lanaiSpacious bonus areaOpen-concept floorplanSpacious primary suiteBeautifully designed homeConveniently located laundry room
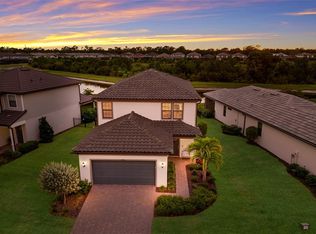
    Terrific, nearly-new home with water & preserve views! This beautifully designed home, less than two years old, sits on a prime lot with breathtaking water and preserve views. The open-concept floorplan is perfect for modern living, featuring a first-floor bedroom and full bathroom, ideal for guests or multi-generational living. Upstairs, you'll find a spacious bonus area, a spacious primary suite, and three additional bedrooms, along with a conveniently located laundry room. Step outside to the covered, screened-in lanai and enjoy peaceful views. The extended garage (4 feet deeper) offers ample storage and includes a Tesla Charger. For added security, the home is equipped with a complete ADT security system. Enjoy maintenance-free living, with all landscaping—including mulch—fully maintained. The vibrant community offers resort-style amenities, including a clubhouse, pool, fitness center, basketball court, and playground. Located in a prime area, you're just minutes from Lakewood Ranch Main Street, Waterside, and premier shopping at UTC Mall. This is the perfect home in an unbeatable location—schedule your showing today!

    Zillow last checked:

    Listing updated:

    Listed by:

    Julie Franklin 941-752-0887,

    FINE PROPERTIES 941-782-0000,

    Bradley Karie-Fenton 954-856-0552,

    FINE PROPERTIES

    Bought with:

    Kristina Dunn, LLC, 3378187

    ALL REAL ESTATE & INVESTMENTS

    Source: Stellar MLS,MLS#: A4644256MLS LogoOriginating MLS: Sarasota - Manatee

    Facts & features

    Interior

    Bedrooms & bathrooms
    • Bedrooms: 5
    • Bathrooms: 3
    • Full bathrooms: 3
    Primary bedroom
    • Features: Walk-In Closet(s)
    • Level: Second
    • Area: 210 Square Feet
    • Dimensions: 15x14
    Bedroom 2
    • Features: Built-in Closet
    • Level: First
    • Area: 126 Square Feet
    • Dimensions: 12x10.5
    Bedroom 3
    • Features: Built-in Closet
    • Level: Second
    • Area: 132 Square Feet
    • Dimensions: 11x12
    Bedroom 4
    • Features: Built-in Closet
    • Level: Second
    • Area: 126 Square Feet
    • Dimensions: 12x10.5
    Bedroom 5
    • Features: Built-in Closet
    • Level: Second
    • Area: 126 Square Feet
    • Dimensions: 12x10.5
    Dining room
    • Level: First
    • Area: 122.4 Square Feet
    • Dimensions: 13.6x9
    Kitchen
    • Level: First
    • Area: 160 Square Feet
    • Dimensions: 10x16
    Living room
    • Level: First
    • Area: 306 Square Feet
    • Dimensions: 18x17
    Heating
    • Central
    Cooling
    • Central Air
    Appliances
    • Included: Dishwasher, Disposal, Dryer, Microwave, Range, Refrigerator, Washer
    • Laundry: Laundry Room
    Features
    • Ceiling Fan(s), Eating Space In Kitchen, Kitchen/Family Room Combo, Open Floorplan, Walk-In Closet(s)
    • Flooring: Carpet, Tile
    • Doors: Sliding Doors
    • Windows: Hurricane Shutters
    • Has fireplace: No
    Interior area
    • Total structure area: 3,422
    • Total interior livable area: 2,638 sqft

    Property

    Parking
    • Total spaces: 2
    • Parking features: Garage - Attached
    • Attached garage spaces: 2
    • Details: Garage Dimensions: 24x21
    Features
    • Levels: Two
    • Stories: 2
    • Exterior features: Irrigation System, Sidewalk
    • Has view: Yes
    • View description: Lake
    • Has water view: Yes
    • Water view: Lake
    Lot
    • Size: 7,061 Square Feet
    Details
    • Parcel number: 581719959
    • Zoning: RES
    • Special conditions: None

    Construction

    Type & style
    • Home type: SingleFamily
    • Property subtype: Single Family Residence
    Materials
    • Block, Wood Frame
    • Foundation: Slab
    • Roof: Tile
    Condition
    • New construction: No
    • Year built: 2023

    Utilities & green energy

    • Sewer: Public Sewer
    • Water: Public
    • Utilities for property: Public

    Community & HOA

    Community
    • Features: Clubhouse, Community Mailbox, Deed Restrictions, Fitness Center, Gated Community - No Guard, Playground, Pool, Sidewalks
    • Pet fee: $0 monthly
    • Subdivision: SAPPHIRE POINT PH I & II SUBPH 1A, 1B, 1
    HOA
    • Has HOA: Yes
    • HOA fee: $284 monthly
    • HOA name: Castle Group/ Alex Burseth
    • HOA phone: 941-216-9151
    Location
    • Region: Lakewood Ranch

    Financial & listing details

    • Price per square foot: $227/sqft
    • Tax assessed value: $505,836
    • Annual tax amount: $8,226
    • Date on market: 3/12/2025
    • Cumulative days on market: 1 day
    • Listing terms: Cash,Conventional
    • Ownership: Fee Simple
    • Total actual rent: 0
    • Road surface type: Paved

    Price history

    DateEventPrice
    4/30/2025Sold$600,000+0%$227/sqft
    Source: Stellar MLS #A4644256 Report a problem
    3/13/2025Pending sale$599,900$227/sqft
    Source: Stellar MLS #A4644256 Report a problem
    3/12/2025Listed for sale$599,900-1.2%$227/sqft
    Source: Stellar MLS #A4644256 Report a problem
    8/22/2023Sold$607,340-2.1%$230/sqft
    Source: Stellar MLS #J965704 Report a problem
    7/2/2023Price change$620,340+0.3%$235/sqft
    Source: Pulte Report a problem
    6/19/2023Price change$618,690+0.3%$235/sqft
    Source: Pulte Report a problem
    5/28/2023Listed for sale$616,690$234/sqft
    Source: Pulte Report a problem

    Public tax history

    YearProperty taxesTax assessment
    2025$8,023 -2.5%$505,836 -2.7%
    2024$8,226 +243%$520,102 +628.4%
    2023$2,398 +86.4%$71,400 +455.7%
    2022$1,287 +0.7%$12,848
    2021$1,277 $12,848
    Find assessor info on the county website

    Neighborhood: 34211

    Nearby schools

    GreatSchools rating
    Schools provided by the listing agent
    • Elementary: Freedom Elementary
    • Middle: Dr Mona Jain Middle
    • High: Lakewood Ranch High

    Source: Stellar MLS. This data may not be complete. We recommend contacting the local school district to confirm school assignments for this home.

    Get a cash offer in 3 minutes
    Find out how much your home could sell for in as little as 3 minutes with a no-obligation cash offer.
    Estimated market value
    $575,600
    Get a cash offer in 3 minutes
    Find out how much your home could sell for in as little as 3 minutes with a no-obligation cash offer.
    Estimated market value
    $575,600