Unlock the door to luxury living in this exquisite coach home, meticulously upgraded and nestled within Lakewood National Golf Club community. Here, contemporary comfort meets timeless elegance, delivering a lifestyle that is both refined and rejuvenating. Upon entering, you are greeted by a striking shiplap accent wall that creates a warm and inviting ambiance. The chef’s kitchen is truly a culinary masterpiece, boasting cutting-edge upgrades, including a brand-new refrigerator, oven (2024), and stove (2024), all set against a chic backsplash. Enjoy the peace of mind that comes with a premium water filtration system servicing the entire home, exemplifying thoughtful, modern living. Retreat to the serene primary suite, your personal sanctuary, featuring an automatic shade for effortless privacy and a custom ceiling fan to create the perfect atmosphere. Experience a spa-like oasis in the ensuite bathroom, complete with a sleek corner glass shower adorned with contemporary finishes. Your guests will feel pampered in the elegantly tiled guest bathroom, making every visit a pleasure. Step outside to the expansive lanai, where captivating views of Lakewood National unfold before you. Overlooking the 13th hole of the golf course, this tranquil outdoor space is perfect for relaxation or entertaining, enhanced by custom tile flooring and hurricane shades that ensure comfort throughout the day. As a proud resident of Lakewood National Golf & Country Club, you gain exclusive access to a truly extraordinary resort lifestyle. Imagine enjoying 36 holes of championship golf designed by the legendary Arnold Palmer, alongside tennis courts, a state-of-the-art fitness center, a luxurious clubhouse pool, eight additional satellite pools, pickleball courts, a rejuvenating full-service spa, exquisite dining experiences, and a dedicated lifestyle director to elevate your community engagement. This remarkable home is not just a residence; it's an invitation to embrace a lifestyle of unparalleled luxury and comfort. Could this be your perfect match? Don’t miss out—schedule your showing today!
Sold for $515,000
$515,000
6065 WORSHAM LANE #104, BRADENTON, FL 34211
3beds
1,786sqft
Condominium
Built in 2021
-- sqft lot
$515,700 Zestimate®
$288/sqft
$4,133 Estimated rent
Home value
$515,700
$474,000 - $562,000
$4,133/mo
Zestimate® history
Owner options
List your home for rent
$4,133/mo
Rent Zestimate®
Find your next renter with Zillow Rental Manager. Plus, with online applications, you can quickly screen prospective tenants – for free.
$4,133/mo
Rent Zestimate®
Refinance and save
$4,625/mo
Est. payment
Refinancing to a lower rate could help reduce your monthly payments and save thousands over the life of the loan.
$4,625/mo
Est. payment
Explore your selling options
Work with a Zillow partner agent
Leverage their expertise and Zillow's premium Showcase listings to get your home seen by more buyers.
Get startedList with your own agent
Get your home in front of millions of buyers by listing it on Zillow.
Learn how to do itSell it yourself
Take full control of how buyers see your home on Zillow by listing For Sale by Owner (FSBO).
List your homeWhat's special
Expansive lanaiAutomatic shadePremium water filtration systemCustom ceiling fanCutting-edge upgradesCustom tile flooringStriking shiplap accent wall
Zillow last checked:
Listing updated:
Listed by:
Kendall Williams 941-400-4842,
HOUSE MATCH 941-213-7028
Bought with:
Gina Morgando, 3268573
MORGANDO REALTY SERVICES, LLC
Source: Stellar MLS,MLS#: A4666837 Originating MLS: Sarasota - Manatee
Originating MLS: Sarasota - Manatee
Facts & features
Interior
Bedrooms & bathrooms
- Bedrooms: 3
- Bathrooms: 2
- Full bathrooms: 2
Primary bedroom
- Features: En Suite Bathroom, Walk-In Closet(s)
- Level: First
- Area: 426.12 Square Feet
- Dimensions: 21.2x20.1
Bedroom 1
- Features: Ceiling Fan(s), Built-in Closet
- Level: First
- Area: 137.7 Square Feet
- Dimensions: 10.2x13.5
Primary bathroom
- Features: Dual Sinks, Granite Counters, Split Vanities, Built-in Closet
- Level: First
- Area: 117.52 Square Feet
- Dimensions: 9.11x12.9
Bathroom 2
- Features: Ceiling Fan(s), Built-in Closet
- Level: First
- Area: 136.35 Square Feet
- Dimensions: 10.1x13.5
Dining room
- Features: Other, No Closet
- Level: First
- Area: 178.18 Square Feet
- Dimensions: 11.8x15.1
Kitchen
- Features: Built-In Shelving, Pantry, Kitchen Island
- Level: First
- Area: 180 Square Feet
- Dimensions: 18x10
Living room
- Features: Ceiling Fan(s), No Closet
- Level: First
- Area: 304.08 Square Feet
- Dimensions: 18.1x16.8
Heating
- Central, Electric
Cooling
- Central Air
Appliances
- Included: Dishwasher, Disposal, Dryer, Ice Maker, Microwave, Range, Refrigerator, Tankless Water Heater, Washer, Water Filtration System
- Laundry: Gas Dryer Hookup, Laundry Room
Features
- Ceiling Fan(s), Crown Molding, Kitchen/Family Room Combo, Living Room/Dining Room Combo, Open Floorplan, Primary Bedroom Main Floor, Stone Counters, Thermostat, Walk-In Closet(s)
- Flooring: Ceramic Tile, Tile
- Doors: Sliding Doors
- Windows: Window Treatments, Hurricane Shutters
- Has fireplace: No
Interior area
- Total structure area: 2,376
- Total interior livable area: 1,786 sqft
Property
Parking
- Total spaces: 1
- Parking features: Garage - Attached
- Attached garage spaces: 1
Features
- Levels: One
- Stories: 1
- Exterior features: Irrigation System, Lighting, Sidewalk
- Has view: Yes
- View description: Golf Course
Details
- Parcel number: 581621609
- Zoning: X
- Special conditions: None
Construction
Type & style
- Home type: Condo
- Property subtype: Condominium
Materials
- Block, Stucco
- Foundation: Slab
- Roof: Tile
Condition
- New construction: No
- Year built: 2021
Details
- Builder name: Lennar
Utilities & green energy
- Sewer: Public Sewer
- Water: Public
- Utilities for property: Electricity Connected, Natural Gas Connected, Sewer Connected, Water Connected
Community & HOA
Community
- Features: Clubhouse, Fitness Center, Gated Community - Guard, Golf Carts OK, Golf, Pool, Restaurant, Tennis Court(s)
- Pet fee: $0 monthly
- Subdivision: LAKEWOOD NATIONAL
HOA
- Has HOA: Yes
- Services included: 24-Hour Guard, Community Pool, Electricity, Maintenance Structure, Recreational Facilities, Security
- HOA fee: $1,193 monthly
- HOA name: Chaney Miller
- HOA phone: 941-777-7021
- Second HOA name: Icon Management
- Second HOA phone: 941-747-7261
Location
- Region: Bradenton
Financial & listing details
- Price per square foot: $288/sqft
- Tax assessed value: $454,750
- Annual tax amount: $7,451
- Date on market: 10/1/2025
- Cumulative days on market: 41 days
- Listing terms: Cash,Conventional,FHA,VA Loan
- Ownership: Condominium
- Total actual rent: 0
- Electric utility on property: Yes
- Road surface type: Asphalt
Price history
| Date | Event | Price |
|---|---|---|
| 12/16/2025 | Sold | $515,000-1.9%$288/sqft |
Source:  Stellar MLS #A4666837 Report a problem Stellar MLS #A4666837 Report a problem | ||
| 11/12/2025 | Pending sale | $525,000$294/sqft |
Source: Stellar MLS #A4666837 Report a problem | ||
| 10/1/2025 | Listed for sale | $525,000-4.5%$294/sqft |
Source: Stellar MLS #A4666837 Report a problem | ||
| 7/24/2025 | Listing removed | $550,000$308/sqft |
Source: Stellar MLS #A4636052 Report a problem | ||
| 6/11/2025 | Price change | $550,000-6%$308/sqft |
Source: Stellar MLS #A4636052 Report a problem | ||
| 4/28/2025 | Price change | $585,000-2.5%$328/sqft |
Source: Stellar MLS #A4636052 Report a problem | ||
| 1/21/2025 | Listed for sale | $600,000$336/sqft |
Source: Stellar MLS #A4636052 Report a problem | ||
Public tax history
| Year | Property taxes | Tax assessment |
|---|---|---|
| 2025 | $7,615 +2.2% | $418,381 +2.9% |
| 2024 | $7,451 +1.6% | $406,590 +3% |
| 2023 | $7,330 +1.4% | $394,748 +3% |
| 2022 | $7,231 | $383,250 |
Find assessor info on the county website
Neighborhood: 34211
Nearby homes
- $71,8973.348 Acres6065 Worsham Ln, Bradenton, FL 34211Off Market
- $470,3003 bd2 ba1.7k sqft6065 Worsham Ln #101, Bradenton, FL 34211Off Market
- $587,3003 bd2 ba2.1k sqft6065 Worsham Ln #102, Bradenton, FL 34211Off Market
- $680,0003 bd2 ba2.1k sqft6065 Worsham Ln #103, Bradenton, FL 34211Sold
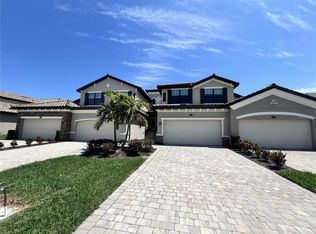
- $524,9003 bd2 ba1.7k sqft6055 Worsham Ln #101, Bradenton, FL 34211For Sale
- $556,600-- bd-- ba-- sqft6055 Worsham Ln, Bradenton, FL 34211Off Market
- $495,0003 bd2 ba1.7k sqft6055 Worsham Ln #104, Bradenton, FL 34211Sold
- $700,0003 bd2 ba2.1k sqft6055 Worsham Ln #102, Bradenton, FL 34211Sold
Nearby schools
GreatSchools rating
- 8/10B.D. Gullett Elementary SchoolGrades: PK-5Distance: 4.7 mi
- 8/10Dr Mona Jain Middle SchoolGrades: 6-8Distance: 4.5 mi
- 6/10Lakewood Ranch High SchoolGrades: PK,9-12Distance: 5.3 mi
Schools provided by the listing agent
- Elementary: Gullett Elementary
- Middle: Dr Mona Jain Middle
- High: Lakewood Ranch High
Source: Stellar MLS. This data may not be complete. We recommend contacting the local school district to confirm school assignments for this home.
Get a cash offer in 3 minutes
Find out how much your home could sell for in as little as 3 minutes with a no-obligation cash offer.
Estimated market value
$515,700
Get a cash offer in 3 minutes
Find out how much your home could sell for in as little as 3 minutes with a no-obligation cash offer.
Estimated market value
$515,700
- Florida
- Manatee County
- Lakewood Ranch
- 34211
- 6065 WORSHAM LANE Unit 104
Nearby cities
Nearby neighborhoods
Nearby zip codes
Other Lakewood Ranch Topics
