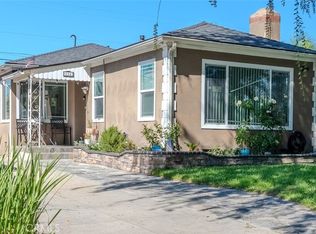
Welcome to 6057 Lincoln Ave! A beautifully Turn-Key home in the highly desirable Hollydale neighborhood, where comfort, space, and opportunity come together. This charming residence features 3 spacious bedrooms, 2 full bathrooms, and a detached garage, offering flexibility for parking, storage, or future ADU potential. The property also includes a detached shed currently converted into an additional bedroom, perfect for guests, extended family, or a private workspace. Step inside to a beautifully designed kitchen, complete with generous cabinetry, modern finishes, and a convenient in-kitchen laundry area that enhances everyday living. The home flows effortlessly into a private backyard, ideal for weekend gatherings, barbecues, or simply unwinding in your own outdoor retreat. A large front yard adds curb appeal and extra space for landscaping, play, or future enhancements. Hollydale continues to be one of South Gate’s most sought-after pockets quiet, welcoming, and centrally located near major freeways, parks, and shopping.
This is more than a home it’s a lifestyle upgrade. Your next chapter starts here at Lincoln Ave so, come-in and discover your NextHome in Hollydale. Interior Photos coming up soon!
Coming soon 10/24
Listed by: KELLER WILLIAMS REALTY • Manlio Ceja-Gomez • Contact: 562-305-7952
$675,000
6057 Lincoln Ave, South Gate, CA 90280
3beds
920sqft
Single Family Residence
Built in 1942
5,500 Square Feet Lot
$652,800 Zestimate®
$734/sqft
$-- HOA
What's special
- 2 days
- 308
- 60
Zillow last checked:
Listing updated:
Listed by:
Manlio Ceja-Gomez DRE #02023306 562-305-7952,
KELLER WILLIAMS REALTY
Source: CRMLS,MLS#: CV26224456 Originating MLS: California Regional MLS
Originating MLS: California Regional MLSFacts & features
Interior
Bedrooms & bathrooms
- Bedrooms: 3
- Bathrooms: 2
- Full bathrooms: 2
- Main level bathrooms: 1
- Main level bedrooms: 1
Rooms
- Room types: Bedroom, Guest Quarters, Kitchen, Living Room, Primary Bathroom, Primary Bedroom, Dining Room
Bedroom
- Features: All Bedrooms Down
Bathroom
- Features: Bathroom Exhaust Fan, Bathtub, Tub Shower
Heating
- Wall Furnace
Cooling
- None
Appliances
- Laundry: In Kitchen
Features
- Ceiling Fan(s), Separate/Formal Dining Room, All Bedrooms Down
- Flooring: Tile, Wood
- Windows: Double Pane Windows
- Has fireplace: No
- Fireplace features: None
- Common walls with other units/homes: No Common Walls
Interior area
- Total interior livable area: 920 sqft
Property
Parking
- Total spaces: 2
- Parking features: Door-Single, Garage, Garage Faces Side
- Garage spaces: 2
Accessibility
- Accessibility features: None
Features
- Levels: One
- Stories: 1
- Entry location: Front
- Patio & porch: None
- Pool features: None
- Spa features: None
- Fencing: Brick,Excellent Condition,Partial
Lot
- Size: 5,500 Square Feet
- Features: Back Yard, Front Yard, Near Park
Details
- Additional structures: Shed(s)
- Parcel number: 6243028026
- Special conditions: Standard
Construction
Type & style
- Home type: SingleFamily
- Architectural style: Traditional
- Property subtype: Single Family Residence
Materials
- Drywall, Frame
- Foundation: Brick/Mortar, Raised
- Roof: Composition,Shingle
Condition
- Turnkey
- New construction: No
- Year built: 1942
Utilities & green energy
- Electric: Standard
- Sewer: Public Sewer, Sewer Tap Paid
- Water: Public
- Utilities for property: Electricity Connected, Natural Gas Connected, Sewer Connected, Water Connected
Community & HOA
Community
- Features: Storm Drain(s), Street Lights, Sidewalks, Park
- Security: Carbon Monoxide Detector(s), Smoke Detector(s)
Location
- Region: South Gate
Financial & listing details
- Price per square foot: $734/sqft
- Tax assessed value: $619,037
- Date on market: 10/16/2026
- Listing terms: Cash,Cash to New Loan,Conventional,FHA
- Road surface type: Paved
Estimated market value
$652,800
$620,000 - $685,000
$2,776/mo
Price history
| Date | Event | Price |
|---|---|---|
| 10/16/2026 | Listed for sale | $675,000+13.4%$734/sqft |
Source:  NextHome #CV26224456 Report a problem NextHome #CV26224456 Report a problem | ||
| 10/16/2023 | Sold | $595,000$647/sqft |
Source: Public Record Report a problem | ||
| 9/19/2023 | Contingent | $595,000$647/sqft |
Source:  CRMLS #DW23157186 Report a problem CRMLS #DW23157186 Report a problem | ||
| 9/8/2023 | Price change | $595,000-14.8%$647/sqft |
Source: CRMLS #DW23157186 Report a problem | ||
| 8/22/2023 | Listed for sale | $698,700+99.6%$759/sqft |
Source: CRMLS #DW23157186 Report a problem | ||
| 10/30/2015 | Sold | $350,000$380/sqft |
Source: Public Record Report a problem | ||
Public tax history
| Year | Property taxes | Tax assessment |
|---|---|---|
| 2026 | -- | $619,037 +2% |
| 2025 | $7,883 +2.3% | $606,900 +2% |
| 2024 | $7,706 +34.7% | $595,000 +40.2% |
| 2023 | $5,723 +2.7% | $424,480 +2% |
| 2022 | $5,571 +2.3% | $416,158 +2% |
| 2021 | $5,447 +2.3% | $407,999 +1% |
| 2020 | $5,326 | $403,817 +8.7% |
| 2019 | $5,326 +8.7% | $371,421 +2% |
| 2018 | $4,901 | $364,139 +2% |
| 2017 | $4,901 +3.2% | $357,000 +2% |
| 2016 | $4,749 +7.8% | $350,000 +158.7% |
| 2015 | $4,408 +144.7% | $135,295 +2% |
| 2014 | $1,801 | $132,645 +2.5% |
| 2012 | -- | $129,458 +2% |
| 2011 | -- | $126,921 +0.8% |
| 2010 | -- | $125,973 -0.2% |
| 2009 | -- | $126,274 +2% |
| 2008 | -- | $123,799 +2% |
| 2007 | -- | $121,372 +2% |
| 2006 | -- | $118,993 |
| 2005 | -- | $118,993 +4% |
| 2004 | -- | $114,375 +1.9% |
| 2003 | -- | $112,280 +2% |
| 2002 | -- | $110,079 +4% |
| 2000 | -- | $105,806 |
Find assessor info on the county website
Monthly payment
Est. payment
Payment breakdown
Explore the cost of this home by adjusting the details. Changes won't be saved.Climate risks
Neighborhood: 90280

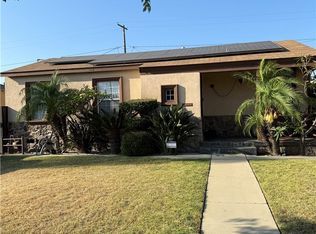
Similar homes
- $--3 bd2 ba1.1k sqft8801 Rosecrans Ave, Downey, CA 90242Auction
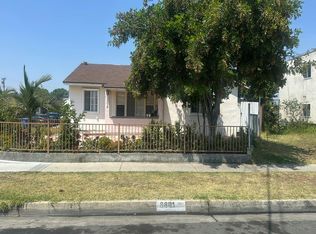 Auction.com 2
 - $599,9002 bd1 ba665 sqft8206 Olanda St, Paramount, CA 90723For Sale
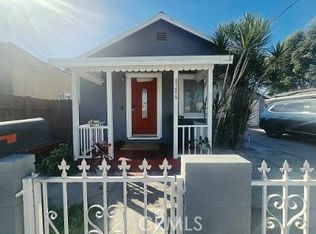 MLS ID #IG26224069, Monica Brower, Cal State Realty Services. CRMLS
 - $799,0003 bd2 ba1.1k sqft10614 Beak Ave, South Gate, CA 90280For Sale
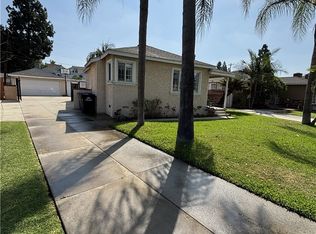 MLS ID #SB26185119, Phillip Preciado, Anthem Real Estate Group. CRMLS
 - $725,0002 bd1 ba1.1k sqft10247 Jackson Ave, South Gate, CA 90280For Sale
 MLS ID #SW26212610, Imelda Manzo, Premier One REALTORS®. CRMLS
Local buyer's agents are ready to help
