Welcome to 6057 Shelter Bay, a beautifully refreshed waterfront residence offering effortless single-level living in the highly sought-after Sunrise Pointe community. This ground-floor condo combines comfort, tranquility, and scenic waterfront beauty with thoughtful updates throughout. Step inside to discover new wide-plank flooring flowing through the main living spaces, complemented by luxurious wool carpeting in the bedrooms. Fresh paint, updated baseboards, and all new door hardware create a crisp, modern feel that makes the home truly move-in ready. Designed for both everyday living and entertaining, the spacious floor plan features a large eat-in kitchen, formal dining area, cozy den, and an inviting living room with a wood-burning fireplace all positioned to capture calming water views and abundant natural light. Enjoy watching birds and local wildlife right from your living spaces and private waterfront balconies. The expansive primary suite offers a peaceful retreat with a generous walk-in closet and its own waterfront balcony. A second bedroom also enjoys water views and ample closet space, while the large second full bath, dedicated laundry closet, and multiple additional storage closets and single car attached garage, provide exceptional functionality and convenience. Set within a beautifully maintained waterfront community with lush landscaping, walking trails, a sparkling pool, and hot tub, Sunrise Pointe offers an exceptional Marin lifestyle in a serene natural setting. A rare opportunity to enjoy waterfront living in a home designed to be enjoyed for years to come.
Closed
$1,510,000
6057 Shelter Bay Avenue, Mill Valley, CA 94941
2beds
1,803sqft
Condominium
Built in 1987
-- sqft lot
$1,528,100 Zestimate®
$837/sqft
$5,734 Estimated rent
Home value
$1,528,100
$1.38M - $1.70M
$5,734/mo
Zestimate® history
Owner options
List your home for rent
$5,734/mo
Rent Zestimate®
Find your next renter with Zillow Rental Manager. Plus, with online applications, you can quickly screen prospective tenants – for free.
$5,734/mo
Rent Zestimate®
Refinance and save
$10,830/mo
Est. payment
Refinancing to a lower rate could help reduce your monthly payments and save thousands over the life of the loan.
$10,830/mo
Est. payment
Explore your selling options
Work with a Zillow partner agent
Leverage their expertise and Zillow's premium Showcase listings to get your home seen by more buyers.
Get startedList with your own agent
Get your home in front of millions of buyers by listing it on Zillow.
Learn how to do itSell it yourself
Take full control of how buyers see your home on Zillow by listing For Sale by Owner (FSBO).
List your homeWhat's special
Zillow last checked:
Listing updated:
Listed by:
Brian Lewis DRE #02216432 415-215-9996,
Coldwell Banker Realty 415-461-3000
Bought with:
Allison Salzer, DRE #01978463
Compass
Source: BAREIS,MLS#: 326039974 Originating MLS: Marin County
Originating MLS: Marin CountyFacts & features
Interior
Bedrooms & bathrooms
- Bedrooms: 2
- Bathrooms: 2
- Full bathrooms: 2
Rooms
- Room types: Dining Room, Family Room, Kitchen, Living Room, Master Bathroom, Master Bedroom
Primary bedroom
- Features: Balcony, Ground Floor, Outside Access, Walk-In Closet(s)
- Level: Main
Bedroom
- Level: Main
Primary bathroom
- Features: Double Vanity, Low-Flow Toilet(s), Shower Stall(s), Soaking Tub
Bathroom
- Features: Low-Flow Toilet(s), Quartz, Tub w/Shower Over
- Level: Main
Dining room
- Features: Dining/Living Combo
- Level: Main
Family room
- Features: Deck Attached
- Level: Main
Kitchen
- Features: Breakfast Area, Pantry Cabinet, Quartz Counter
- Level: Main
Living room
- Features: Deck Attached, Sunken, View
- Level: Main
Heating
- Baseboard, Fireplace(s)
Cooling
- None
Appliances
- Included: Built-In Electric Oven, Built-In Electric Range, Built-In Refrigerator, Dishwasher, Disposal, Ice Maker, Microwave, Wine Refrigerator, Dryer, Washer
- Laundry: Laundry Closet
Features
- Formal Entry
- Flooring: Carpet, Laminate, Luxury Vinyl Plank
- Windows: Dual Pane Full, Skylight(s), Window Coverings
- Basement: None
- Number of fireplaces: 1
- Fireplace features: Brick, Living Room, Wood Burning
- Common walls with other units/homes: No One Below,Unit Above
Interior area
- Total structure area: 1,803
- Total interior livable area: 1,803 sqft
Property
Parking
- Total spaces: 1
- Parking features: Attached, Covered, Garage Door Opener, Level, Paved
- Attached garage spaces: 1
- Has uncovered spaces: Yes
Features
- Levels: One
- Stories: 1
- Entry location: Lower Level
- Pool features: Community
- Spa features: In Ground
- Has view: Yes
- View description: Water
- Has water view: Yes
- Water view: Water
Lot
- Size: 801 Square Feet
- Features: Close to Clubhouse, Court, Dead End, Garden, Greenbelt, Landscape Front, Sidewalk/Curb/Gutter
Details
- Parcel number: 03042062
- Special conditions: Offer As Is
Construction
Type & style
- Home type: Condo
- Architectural style: Cape Cod,Contemporary
- Property subtype: Condominium
- Attached to another structure: Yes
Materials
- Wood Siding
- Foundation: Concrete Perimeter
- Roof: Shingle
Condition
- Year built: 1987
Utilities & green energy
- Electric: 220 Volts in Kitchen, 220 Volts in Laundry
- Sewer: Public Sewer
- Water: Public
- Utilities for property: Cable Available, Natural Gas Connected, Public, Sewer Connected & Paid
Community & HOA
Community
- Security: Carbon Monoxide Detector(s), Double Strapped Water Heater, Fire Alarm, Fire Extinguisher, Fire Suppression System, Smoke Detector(s)
HOA
- Has HOA: Yes
- Amenities included: Clubhouse, Greenbelt, Pool, Spa/Hot Tub
- Services included: Common Areas, Insurance on Structure, Maintenance Structure, Maintenance Grounds, Management, Pool, Road, Roof, Sewer, Trash
- HOA fee: $1,235 monthly
- HOA name: Sunrise Pointe of Mill Valley HOA
- HOA phone: 415-401-2000
Location
- Region: Mill Valley
Financial & listing details
- Price per square foot: $837/sqft
- Tax assessed value: $702,525
- Annual tax amount: $11,701
- Date on market: 5/8/2026
- Road surface type: Paved
Price history
| Date | Event | Price |
|---|---|---|
| 5/27/2026 | Sold | $1,510,000+1%$837/sqft |
Source:  BAREIS #326039974 Report a problem BAREIS #326039974 Report a problem | ||
| 5/14/2026 | Pending sale | $1,495,000$829/sqft |
Source: BAREIS #326039974 Report a problem | ||
| 5/8/2026 | Listed for sale | $1,495,000+239.8%$829/sqft |
Source: BAREIS #326039974 Report a problem | ||
| 11/7/1997 | Sold | $440,000$244/sqft |
Source: Public Record Report a problem | ||
Public tax history
| Year | Property taxes | Tax assessment |
|---|---|---|
| 2025 | $11,701 +3.1% | $702,525 +2% |
| 2024 | $11,354 +1.2% | $688,753 +2% |
| 2023 | $11,222 +5.2% | $675,249 +2% |
| 2022 | $10,670 +2% | $662,010 +2% |
| 2021 | $10,457 +1.7% | $649,030 +1% |
| 2020 | $10,287 +3.9% | $642,377 +2% |
| 2019 | $9,897 +4% | $629,785 +2% |
| 2018 | $9,517 +1.7% | $617,438 +2% |
| 2017 | $9,360 +4.9% | $605,334 +2% |
| 2016 | $8,921 +1.7% | $593,467 +1.5% |
| 2015 | $8,770 +4.5% | $584,552 +2% |
| 2014 | $8,392 | $573,103 +0.5% |
| 2013 | -- | $570,516 +2% |
| 2012 | -- | $559,331 +2% |
| 2011 | -- | $548,366 +0.8% |
| 2010 | -- | $544,270 -0.2% |
| 2009 | -- | $545,564 +2% |
| 2008 | -- | $534,867 +2% |
| 2007 | -- | $524,382 +2% |
| 2006 | -- | $514,104 +2% |
| 2005 | -- | $504,024 +2% |
| 2004 | -- | $494,141 +1.9% |
| 2003 | -- | $485,086 +2% |
| 2002 | -- | $475,578 +2% |
| 2001 | -- | $466,254 |
Find assessor info on the county website
Neighborhood: Bayfront/Enchanted Knolls/Shelter Ridge
Nearby homes
- $1,574,8002 bd3 ba1.8k sqft6059 Shelter Bay Ave, Mill Valley, CA 94941Off Market
- $--2 bd2 ba1.8k sqft6059 Shelter Bay Ave #6059, Mill Valley, CA 94941Off Market

- $1,320,0002 bd3 ba1.6k sqft6058 Shelter Bay Ave, Mill Valley, CA 94941Pending
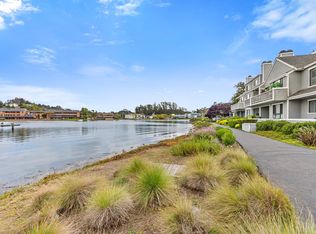
- $1,723,6002 bd2 ba1.8k sqft6061 Shelter Bay Ave, Mill Valley, CA 94941Off Market
- $1,977,9003 bd2 ba2k sqft6056 Shelter Bay Ave, Mill Valley, CA 94941Off Market
- $1,299,0002 bd3 ba1.8k sqft6041 Shelter Bay Ave, Mill Valley, CA 94941Sold
- $1,750,0002 bd2 ba1.9k sqft6060 Shelter Bay Ave, Mill Valley, CA 94941Sold
- $1,264,1002 bd2 ba1.4k sqft6040 Shelter Bay Ave, Mill Valley, CA 94941Off Market
Nearby schools
GreatSchools rating
- 10/10Strawberry Point Elementary SchoolGrades: K-5Distance: 1 mi
- 9/10Mill Valley Middle SchoolGrades: 6-8Distance: 0.6 mi
- 10/10Tamalpais High SchoolGrades: 9-12Distance: 0.3 mi
Get a cash offer in 3 minutes
Find out how much your home could sell for in as little as 3 minutes with a no-obligation cash offer.
Estimated market value
$1,528,100
Get a cash offer in 3 minutes
Find out how much your home could sell for in as little as 3 minutes with a no-obligation cash offer.
Estimated market value
$1,528,100
- California
- Marin County
- Mill Valley
- 94941
- Bayfront/Enchanted Knolls/Shelter Ridge
- 6057 Shelter Bay Avenue
Nearby cities
Nearby neighborhoods
Nearby zip codes
Other Mill Valley Topics
