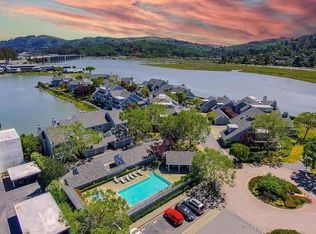
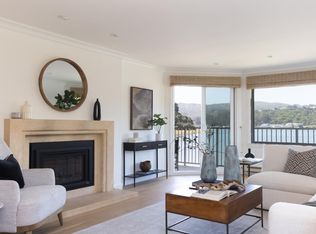
So much more than just a beautiful place to live, this home offers a wonderful and sought after waterfront lifestyle in Sunrise Pointe. The main living space includes an eat-in kitchen with beautiful appliances that compliment the hardwood floors. The living & dining rooms have water views and sliding doors that open to a large deck that's perfect for relaxing and dining al fresco. There is a wood burning fireplace and a built-in custom bench seating and storage along the large picture window in the living room. The bedrooms are upstairs, including the primary suite with its own deck, walk-in closet with custom built-ins, a bath with double sink vanities, shower, spacious tub and skylights that light up the room! There is also an attached garage with custom storage walls. All of this in a lush and manicured & safe community w/ a pool, hot tub and waterside pathways Within close proximity to downtown MV, Sausalito and SF. Ideal for GG Transit and Marin Airporter commuters. This community is in the perfect location to enjoy the very best of Southern Marin.
Pending
Price cut: $28K (6/10)
$1,320,000
6058 Shelter Bay Avenue, Mill Valley, CA 94941
2beds
1,680sqft
:
Get pre-qualified$9,839/mo
Condominium
Built in 1987
-- sqft lot
$1,290,000 Zestimate®
$786/sqft
$1,213/mo HOA
What's special
Wood burning fireplaceLush and manicured communityWaterside pathwaysBeautiful appliancesHardwood floorsEat-in kitchen
- 101 days |
- 275 |
- 7 |
Zillow last checked:
Listing updated:
Listed by:
Team Wright in Marin DRE #01495932 415-601-8191,
Compass 415-380-6100
Source: BAREIS,MLS#: 326035923 Originating MLS: Marin County
Originating MLS: Marin CountyFacts & features
Interior
Bedrooms & bathrooms
- Bedrooms: 2
- Bathrooms: 3
- Full bathrooms: 2
- 1/2 bathrooms: 1
Rooms
- Room types: Kitchen, Laundry, Living Room, Master Bathroom, Office, Possible Guest, Other
Primary bedroom
- Features: Balcony, Walk-In Closet(s)
- Level: Upper
Bedroom
- Level: Upper
Primary bathroom
- Features: Double Vanity, Low-Flow Toilet(s), Quartz, Shower Stall(s), Skylight/Solar Tube, Soaking Tub, Tub, Walk-In Closet(s)
Bathroom
- Features: Skylight/Solar Tube
- Level: Main,Upper
Dining room
- Features: Dining/Living Combo, Formal Area, Other
- Level: Main
Kitchen
- Features: Breakfast Area, Pantry Cabinet, Pantry Closet, Synthetic Counter
- Level: Main
Living room
- Features: Deck Attached, View, Other
- Level: Main
Heating
- MultiUnits
Cooling
- None
Appliances
- Included: Dishwasher, Disposal, Electric Cooktop, ENERGY STAR Qualified Appliances, Free-Standing Electric Oven, Range Hood, Microwave, Dryer, Washer
- Laundry: Inside Area, Upper Level
Features
- Flooring: Carpet, Simulated Wood
- Windows: Dual Pane Full, Skylight(s), Window Coverings, Screens
- Basement: None
- Number of fireplaces: 1
- Fireplace features: Living Room, Wood Burning
Interior area
- Total structure area: 1,680
- Total interior livable area: 1,680 sqft
Property
Parking
- Total spaces: 1
- Parking features: Attached, Garage Door Opener, Guest, Unassigned
- Attached garage spaces: 1
Features
- Levels: Two
- Stories: 2
- Entry location: Upper Level
- Patio & porch: Deck
- Exterior features: Balcony
- Pool features: Community, Fenced, Pool/Spa Combo
- Spa features: In Ground
- Has view: Yes
- View description: Hills, Water
- Has water view: Yes
- Water view: Water
- Waterfront features: Navigable Water
Lot
- Size: 801 Square Feet
- Features: Cul-De-Sac, Dead End
Details
- Additional structures: Pool House
- Parcel number: 03042066
- Special conditions: Offer As Is
Construction
Type & style
- Home type: Condo
- Architectural style: Cape Cod,Contemporary
- Property subtype: Condominium
- Attached to another structure: Yes
Materials
- Roof: Composition
Condition
- Year built: 1987
Utilities & green energy
- Sewer: Public Sewer
- Water: Public
- Utilities for property: Cable Available, Cable Connected, Internet Available, Public, Underground Utilities
Community & HOA
Community
- Security: Carbon Monoxide Detector(s), Double Strapped Water Heater, Security System Leased, Smoke Detector(s), See Remarks
- Subdivision: Sunrise Pointe
HOA
- Has HOA: Yes
- Amenities included: Clubhouse, Pool, Spa/Hot Tub
- Services included: Common Areas, Insurance, Insurance on Structure, Maintenance Structure, Maintenance Grounds, Management, Pool, Road, Roof, Trash, Water
- HOA fee: $1,213 monthly
- HOA name: Sunrise Pointe
- HOA phone: 415-401-2000
Location
- Region: Mill Valley
Financial & listing details
- Price per square foot: $786/sqft
- Tax assessed value: $1,324,882
- Annual tax amount: $18,640
- Date on market: 4/27/2026
- Road surface type: Paved
Estimated market value
$1,290,000
$1.23M - $1.35M
$5,702/mo
Price history
| Date | Event | Price |
|---|---|---|
| 7/12/2026 | Pending sale | $1,320,000$786/sqft |
Source:  BAREIS #326035923 Report a problem BAREIS #326035923 Report a problem | ||
| 6/10/2026 | Price change | $1,320,000-2.1%$786/sqft |
Source: BAREIS #326035923 Report a problem | ||
| 5/27/2026 | Price change | $1,348,000-3.6%$802/sqft |
Source: BAREIS #326035923 Report a problem | ||
| 5/17/2026 | Price change | $1,398,000-2.1%$832/sqft |
Source: BAREIS #326035923 Report a problem | ||
| 5/5/2026 | Price change | $1,428,000-4.7%$850/sqft |
Source: BAREIS #326035923 Report a problem | ||
| 4/27/2026 | Listed for sale | $1,498,000+22.3%$892/sqft |
Source: BAREIS #326035923 Report a problem | ||
| 12/30/2020 | Sold | $1,225,000+34.6%$729/sqft |
Source: Public Record Report a problem | ||
| 10/31/2008 | Sold | $910,000+133.3%$542/sqft |
Source: Public Record Report a problem | ||
| 5/23/1997 | Sold | $390,000$232/sqft |
Source: Public Record Report a problem | ||
Public tax history
| Year | Property taxes | Tax assessment |
|---|---|---|
| 2025 | $18,640 +3.3% | $1,324,882 +2% |
| 2024 | $18,044 +1.2% | $1,298,908 +2% |
| 2023 | $17,825 +4.6% | $1,273,449 +2% |
| 2022 | $17,036 +1.8% | $1,248,480 +2% |
| 2021 | $16,729 +12.4% | $1,224,000 +14.2% |
| 2020 | $14,882 +2.5% | $1,071,470 +2% |
| 2019 | $14,525 +2.6% | $1,050,466 +2% |
| 2018 | $14,159 +1.6% | $1,029,873 +2% |
| 2017 | $13,937 +4.8% | $1,009,681 +2% |
| 2016 | $13,297 +8% | $989,888 +10% |
| 2015 | $12,314 +0.6% | $900,000 -2.2% |
| 2014 | $12,238 | $920,000 +15% |
| 2013 | -- | $800,000 +11.9% |
| 2012 | -- | $715,000 |
| 2011 | -- | $715,000 -12.8% |
| 2010 | -- | $819,819 -9% |
| 2009 | -- | $900,900 +86.3% |
| 2008 | -- | $483,564 +2% |
| 2007 | -- | $474,083 +2% |
| 2006 | -- | $464,789 +2% |
| 2005 | -- | $455,678 +2% |
| 2004 | -- | $446,744 +1.9% |
| 2003 | -- | $438,558 +2% |
| 2002 | -- | $429,963 +2% |
| 2001 | -- | $421,535 |
Find assessor info on the county website
Monthly payment
Est. payment
Payment breakdown
Explore the cost of this home by adjusting the details. Changes won't be saved.Climate risks
Neighborhood: Bayfront/Enchanted Knolls/Shelter Ridge
Nearby schools
GreatSchools rating
- 10/10Strawberry Point Elementary SchoolGrades: K-5Distance: 1 mi
- 9/10Mill Valley Middle SchoolGrades: 6-8Distance: 0.6 mi
- 10/10Tamalpais High SchoolGrades: 9-12Distance: 0.3 mi
- $1,574,8002 bd3 ba1.8k sqft6059 Shelter Bay Ave, Mill Valley, CA 94941Off Market
- $--2 bd2 ba1.8k sqft6059 Shelter Bay Ave #6059, Mill Valley, CA 94941Off Market
- $1,977,9003 bd2 ba2k sqft6056 Shelter Bay Ave, Mill Valley, CA 94941Off Market
- $1,510,0002 bd2 ba1.8k sqft6057 Shelter Bay Ave, Mill Valley, CA 94941Sold

- $1,723,6002 bd2 ba1.8k sqft6061 Shelter Bay Ave, Mill Valley, CA 94941Off Market
- $1,750,0002 bd2 ba1.9k sqft6060 Shelter Bay Ave, Mill Valley, CA 94941Sold
- $1,299,0002 bd3 ba1.8k sqft6041 Shelter Bay Ave, Mill Valley, CA 94941Sold
- $1,588,8003 bd2 ba2k sqft6055 Shelter Bay Ave, Mill Valley, CA 94941Off Market
A local agent can set up tours, give advice and negotiate with sellers.
Similar homes
- $1,260,0003 bd2 ba1.3k sqft120 Seminary Drive #2E, Mill Valley, CA 94941For Sale
 MLS ID #326047822, Lindy M Emrich, Golden Gate Sotheby's. BAREIS
 - $1,249,0003 bd3 ba1.3k sqft12 Chaucer Court, Mill Valley, CA 94941For Sale
 MLS ID #326062521, Joe Burns, Luxe Places International Real. BAREIS
 - $1,598,0003 bd2 ba1.9k sqft343 Durant Way, Mill Valley, CA 94941For Sale
 MLS ID #326035372, Louis Woo DRE #01281426, Andersen, Jung & Co.. SFAR
 - $1,298,0002 bd1 ba1k sqft103 Marion Ave, Sausalito, CA 94965For Sale
 MLS ID #41142162, Min Zhao. bridgeMLS/CCAR/Bay East AOR
 - $1,500,0003 bd3 ba2.4k sqft24 Mooring Road, San Rafael, CA 94901For SaleMLS ID #326061467, Kathleen Ball, Sotheby's International Realty. BAREIS
- $1,695,0002 bd3 ba1.4k sqft14 Marie Street #B, Sausalito, CA 94965For SaleMLS ID #326065952, Chris DeNike, Sotheby's International Realty. BAREIS
- $1,295,0003 bd3 ba1.9k sqft22 Hyannis Cove, San Rafael, CA 94901For SaleMLS ID #326056381, Chrissie B Emmons, Compass. BAREIS
- $1,395,0003 bd2 ba1.5k sqft146 Blake St APT 2, San Francisco, CA 94118For SaleMLS ID #426124424, Arrian C. Binnings DRE #01811368, Christie's Int'l Real Estate. SFAR
- $1,095,0002 bd4 ba1.6k sqftMarina Village, Alameda, CA 94501For SaleMLS ID #41143663, Wendy Sanda. Bay East AOR
- $999,0003 bd2 ba1.2k sqft85 Park Cir, Sausalito, CA 94965For SaleMLS ID #ML82056166, Rick Lei. MLSListings Inc
- $1,450,0003 bd3 ba2.1k sqft1425 Casa Buena Drive #113, Corte Madera, CA 94925For SaleMLS ID #326049409, Alisa Wynd, Golden Gate Sotheby's. BAREIS
- $965,0002 bd1 ba1k sqft14 Janet Way #149, Tiburon, CA 94920For SaleMLS ID #326027267, Claudia A Breuer, Coldwell Banker Realty. BAREIS
- $1,750,0002 bd2 ba1.3k sqft52 Lagoon Vista Road, Tiburon, CA 94920For SaleMLS ID #326062272, Stefan Angelo, Golden Gate Sotheby's. BAREIS
- $1,795,0002 bd3 ba1.8k sqft46 Ned's Way #46, Tiburon, CA 94920For SaleMLS ID #326056550, Emily M Schaffer, Engel & Volkers Mill Valley. BAREIS
- $1,298,0003 bd2 ba1.2k sqft171 Morton Dr, Daly City, CA 94015For SaleMLS ID #ML82056363, Ken Constantino. MLSListings Inc
- $1,348,0003 bd2 ba1.6k sqft1383 Revere Ave, San Francisco, CA 94124For SaleMLS ID #426151673, Dora Padilla DRE #01470613, Coldwell Banker Realty. SFAR
- $1,195,0002 bd3 ba1.6k sqftHarbor Pointe, Alameda, CA 94502For SaleMLS ID #41143460, Anne McKereghan. Bay East AOR
- $1,148,0003 bd3 ba2.4k sqft16 Sea Star Ct, Richmond, CA 94801For SaleMLS ID #41137316, G. Julia Bivins. bridgeMLS/CCAR/Bay East AOR
- $925,0002 bd2 ba1.4k sqftMarina Village, Alameda, CA 94501For SaleMLS ID #41143560, Wendy Sanda. Bay East AOR
- $1,149,0003 bd2 ba1.5k sqft34 Balra Drive, Novato, CA 94947For SaleMLS ID #326066140, Pat Kelly, Berkshire Hathaway. BAREIS
Local buyer's agents are ready to help
