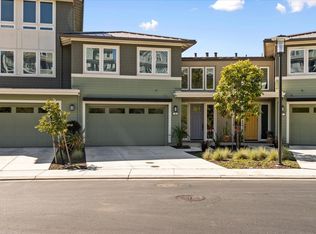
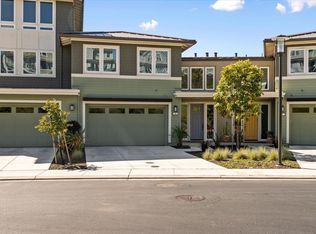
Sunny California Coastal living! Gorgeous rare corner condo lives like a house! 2,420 sq ft light-filled floorplan with walls of windows streaming southern exposure light. Light-colored wood floors throughout for coastal vibe. Gorgeous living-dining-kitchen open concept with private outdoor patio. Enormous primary suite offers San Francisco skyline views with spa-like ensuite retreat. Terrific floorplan and separation of living spaces - almost as a "separate wing" are two additional bedrooms, full bath and laundry room. Two-story ceilings at entryway also houses interior access to 2-car garage. Located near the Kayak beach launch along the waterfront Bay Trails. Richmond Marina & Yacht Club nearby, just 2.5 miles to heart of town of Point Richmond and Richmond Bridge to Larkspur Landing and Corte Madera in Marin. Just 10 minute drive to Ferry to San Francisco!
Pending
$1,148,000
16 Sea Star Ct, Richmond, CA 94801
3beds
2,420sqft
:
Get pre-qualified$8,248/mo
Condominium
Built in 2018
-- sqft lot
$1,138,100 Zestimate®
$474/sqft
$666/mo HOA
What's special
Enormous primary suiteGorgeous living-dining-kitchen open conceptLight-colored wood floors throughoutSan francisco skyline viewsTwo additional bedroomsLaundry roomPrivate outdoor patio
- 49 days |
- 701 |
- 21 |
Zillow last checked:
Listing updated:
Listed by:
G. Julia Bivins DRE #01212970 510-507-8484,
Compass
Source: bridgeMLS/CCAR/Bay East AOR,MLS#: 41137316
Facts & features
Interior
Bedrooms & bathrooms
- Bedrooms: 3
- Bathrooms: 3
- Full bathrooms: 2
- 1/2 bathrooms: 1
Kitchen
- Features: Counter - Solid Surface, Dishwasher, Double Oven, Eat-in Kitchen, Disposal, Kitchen Island, Oven Built-in, Pantry, Refrigerator
Heating
- Forced Air, Natural Gas
Cooling
- None
Appliances
- Included: Dishwasher, Double Oven, Oven, Refrigerator, Dryer, Washer
- Laundry: Laundry Room, Washer
Features
- Ground Floor Location, Dining Area, Counter - Solid Surface, Pantry
- Flooring: Hardwood Flrs Throughout, Engineered Wood
- Windows: Double Pane Windows, Screens, Window Coverings
- Number of fireplaces: 1
- Fireplace features: Gas, Living Room, Raised Hearth
- Common walls with other units/homes: Corner Unit
Interior area
- Total structure area: 2,420
- Total interior livable area: 2,420 sqft
Video & virtual tour
Property
Parking
- Total spaces: 4
- Parking features: Attached, Garage, Int Access From Garage, Off Street, Space Per Unit - 2, Enclosed, Garage Faces Front, Garage Door Opener
- Garage spaces: 2
Features
- Levels: Two Story,Two
- Stories: 2
- Entry location: Ground Floor Location
- Exterior features: Terraced Down, No Yard, Low Maintenance
- Pool features: None
- Has view: Yes
- View description: City Lights, Marina, Water
- Has water view: Yes
- Water view: Marina,Water
Lot
- Size: 2,613 Square Feet
- Features: Corner Lot, Cul-De-Sac, Sloped Down, Other, Landscaped
Details
- Parcel number: 5608400551
- Special conditions: Standard
Construction
Type & style
- Home type: Condo
- Architectural style: Contemporary
- Property subtype: Condominium
Materials
- Wood Siding, Other
Condition
- Existing
- New construction: No
- Year built: 2018
Details
- Builder name: Shea Homes
Utilities & green energy
- Electric: No Solar
- Sewer: Public Sewer
- Water: Public
Community & HOA
Community
- Security: Smoke Detector(s)
HOA
- Has HOA: Yes
- Amenities included: Greenbelt, Other, BBQ Area, Gas Metered, Guest Parking, Park, Picnic Area, Trail(s)
- Services included: Street, Reserves, Trash, Management Fee, Maintenance Grounds, Maintenance Structure
- HOA fee: $666 monthly
- HOA name: WATERLINE HOMEOWNERS ASSOCIATION
- HOA phone: 925-452-8732
Location
- Region: Richmond
Financial & listing details
- Price per square foot: $474/sqft
- Tax assessed value: $1,350,000
- Annual tax amount: $21,975
- Date on market: 6/5/2026
- Listing terms: Cash,Conventional
Estimated market value
$1,138,100
$1.08M - $1.20M
$4,656/mo
Price history
| Date | Event | Price |
|---|---|---|
| 7/15/2026 | Pending sale | $1,148,000$474/sqft |
Source:  bridgeMLS/CCAR/Bay East AOR #41137316 Report a problem bridgeMLS/CCAR/Bay East AOR #41137316 Report a problem | ||
| 7/15/2026 | Contingent | $1,148,000$474/sqft |
Source: bridgeMLS/CCAR/Bay East AOR #41137316 Report a problem | ||
| 6/5/2026 | Listed for sale | $1,148,000-3.9%$474/sqft |
Source: bridgeMLS/CCAR/Bay East AOR #41137316 Report a problem | ||
| 11/19/2025 | Listing removed | $1,195,000$494/sqft |
Source: bridgeMLS/CCAR/Bay East AOR #41111811 Report a problem | ||
| 9/17/2025 | Listed for sale | $1,195,000-11.5%$494/sqft |
Source: bridgeMLS/CCAR/Bay East AOR #41111811 Report a problem | ||
| 11/5/2024 | Sold | $1,350,000-1.1%$558/sqft |
Source: bridgeMLS/CCAR/Bay East AOR #41074211 Report a problem | ||
| 10/14/2024 | Pending sale | $1,365,000$564/sqft |
Source: bridgeMLS/CCAR/Bay East AOR #41074211 Report a problem | ||
| 9/24/2024 | Listed for sale | $1,365,000$564/sqft |
Source: bridgeMLS/CCAR/Bay East AOR #41074211 Report a problem | ||
Public tax history
| Year | Property taxes | Tax assessment |
|---|---|---|
| 2025 | $21,975 +18.1% | $1,350,000 +12.2% |
| 2024 | $18,610 +1.8% | $1,203,008 +2% |
| 2023 | $18,286 +1.4% | $1,179,420 +2% |
| 2022 | $18,027 +0.5% | $1,156,295 +2% |
| 2021 | $17,940 +83.4% | $1,133,623 +89.9% |
| 2020 | $9,783 | $596,850 |
Find assessor info on the county website
Monthly payment
Est. payment
Payment breakdown
Explore the cost of this home by adjusting the details. Changes won't be saved.Climate risks
Neighborhood: Point Richmond
Nearby schools
GreatSchools rating
- 2/10Washington Elementary SchoolGrades: K-6Distance: 1.1 mi
- 5/10Fred T. Korematsu Middle SchoolGrades: 7-8Distance: 3.8 mi
- 2/10Kennedy High SchoolGrades: 9-12Distance: 2.8 mi
- $1,043,4003 bd2 ba2.6k sqft12 Sea Star Ct, Richmond, CA 94801Off Market
- $1,053,5002 bd3 ba2.3k sqft11 Waterline Pl, Richmond, CA 94801Off Market
- $1,074,7003 bd3 ba2.2k sqft10 Sea Star Ct, Richmond, CA 94801Off Market
- $923,4003 bd3 ba2.2k sqft10 Sea Star Ct #1, Richmond, CA 94801Off Market
- $907,0002 bd2 ba2.1k sqft5 Waterline Pl, Richmond, CA 94801Off Market
- $128,642-- bd-- ba-- sqftSeacliff Dr, Richmond, CA 94803Off Market
- $1,042,3003 bd2 ba2.2k sqft8 Sea Star Ct, Richmond, CA 94801Off Market
- $1,264,4003 bd3 ba2.6k sqft6 Sea Star Ct, Richmond, CA 94801Off Market
A local agent can set up tours, give advice and negotiate with sellers.
Similar homes
- $949,0003 bd3 ba1.4k sqft25 Farallon Ct, Richmond, CA 94804For Sale
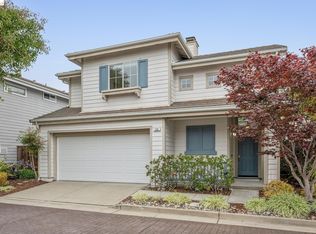 MLS ID #41138863, Parisa Samimi. bridgeMLS/CCAR/Bay East AOR
 - $680,0003 bd3 ba1.7k sqft1580 Wright Ave, Richmond, CA 94804For Sale
 MLS ID #41137476, Cody Luther. CCAR
 - $1,099,0004 bd4 ba2.1k sqft546 61st St, Oakland, CA 94609For Sale
 MLS ID #41142532, Adrian Diaz. bridgeMLS/CCAR/Bay East AOR
 - $995,0004 bd3 ba2k sqft4618 Setting Sun Dr, Richmond, CA 94803For Sale
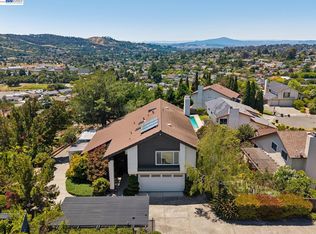 MLS ID #41138830, Julienne Courtney. Bay East AOR
 - $1,300,0003 bd3 ba1.9k sqft220 Donahue Street, Sausalito, CA 94965For SaleMLS ID #326033412, Raquel Newman, Compass. BAREIS
- $739,9903 bd3 ba1.7k sqft5210 Blossom Circle, Richmond, CA 94804New ConstructionMLS ID #326056540, Adam Lubow, City Ventures Construction, In. BAREIS
- $1,049,9995 bd3 ba2.5k sqft857 Bridgeway Cir, El Sobrante, CA 94803For SaleMLS ID #41135233, Khang Nguyen. Bay East AOR
- $1,150,0003 bd3 ba1.7k sqft557 Monarch Ridge Dr, Walnut Creek, CA 94597For SaleMLS ID #41142151, Sally Roberts. CCAR
- $1,395,0003 bd4 ba2.1k sqft15 Jessen Ct, Kensington, CA 94707For SaleMLS ID #41139447, Laura Martell. bridgeMLS/CCAR/Bay East AOR
- $975,0003 bd4 ba1.7k sqftNot Listed, Alameda, CA 94501For SaleMLS ID #41132598, Guy Blume. Bay East AOR
- $1,350,0004 bd3 ba2.4k sqft2206 Pinehurst Ct, El Cerrito, CA 94530For SaleMLS ID #41137611, Grace Bishop. bridgeMLS/CCAR/Bay East AOR
- $1,150,0004 bd3 ba2.4k sqft4725 Scotia Ave, Oakland, CA 94605For SaleMLS ID #41140858, Claire Anderson. bridgeMLS/CCAR/Bay East AOR
- $1,328,0004 bd3 ba2.3k sqftNot Listed, Alameda, CA 94501For SaleMLS ID #41141081, Richard Chan. Bay East AOR
- $998,0004 bd3 ba2.2k sqft4049 Canon Ave, Oakland, CA 94602For SaleMLS ID #41140269, Tanja Odzak. bridgeMLS/CCAR/Bay East AOR
- $1,395,0004 bd4 ba2.8k sqft857 Balra Dr, El Cerrito, CA 94530For SaleMLS ID #41136162, Sunday Nguyen. bridgeMLS/CCAR/Bay East AOR
- $979,0003 bd4 ba1.7k sqft489 Diller St, Alameda, CA 94501New ConstructionMLS ID #41128692, Rachael Kemper. bridgeMLS/CCAR/Bay East AOR
- $1,395,0003 bd3 ba2.2k sqft15 Bryan Drive, Novato, CA 94945For SaleMLS ID #326042598, Nick Saribalis, Golden Gate Sotheby's Internat. BAREIS
- $988,0003 bd2 ba2k sqft935 Granite Ct, Martinez, CA 94553For SaleMLS ID #41141422, David Weiss. Bay East AOR
- $1,298,0003 bd4 ba2.6k sqft416 Dewitt Ln, Alameda, CA 94501For SaleMLS ID #41137776, Wilson Ou. Bay East AOR
- $649,9903 bd3 ba1.4k sqft5155 Dalai Lama, Richmond, CA 94804New ConstructionMLS ID #326029795, Adam Lubow, City Ventures Construction, In. BAREIS
Local buyer's agents are ready to help
