Welcome to 171 Morton Drive... An outstanding Daly City location in the Serramonte neighborhood.
This 3-bedroom, 2-bathroom home was originally built as a model home for the community and has stunning neighborhood views from the living and dining area.. There is a downstairs bonus room/family room not included in the square footage with the County of San Mateo and a large 2-car attached garage that includes a laundry area. Lovingly maintained by it's original owner. Recently, various attractive cosmetic updates took place before the sale. This neighborhood blends classic mid-century suburban comfort with immediate suburban conveniences. Buyers are drawn to the affordable entry point compared to nearby San Francisco. Walking distance to Junipero Serra Elementary School, Serramonte Shopping Center, Gellert Park and many other retail, dining and community amenities. Exceptional commuter conveniences with strategic highway access to Interstate 280, 101 and Highway 1 and State Route 35 (Skyline Blvd).
Pending
$1,298,000
171 Morton Dr, Daly City, CA 94015
3beds
1,240sqft
Single Family Residence, Residential
Built in 1974
4,323 Square Feet Lot
$-- Zestimate®
$1,047/sqft
$-- HOA
What's special
- 11 days |
- 1,004 |
- 33 |
Zillow last checked:
Listing updated:
Listed by:
Ken Constantino 00992653 650-814-0277,
Compass 650-375-1111
Source: MLSListings Inc,MLS#: ML82056363
Facts & features
Interior
Bedrooms & bathrooms
- Bedrooms: 3
- Bathrooms: 2
- Full bathrooms: 2
Rooms
- Room types: Bonus Room, Utility Room
Bathroom
- Features: PrimaryStallShowers
Dining room
- Features: DiningAreainLivingRoom, NoFormalDiningRoom
Family room
- Features: SeparateFamilyRoom
Kitchen
- Features: Countertop_Tile
Heating
- Central Forced Air Gas
Cooling
- None
Appliances
- Included: Electric Cooktop, Dishwasher, Refrigerator
- Laundry: In Garage
Features
- Flooring: Carpet, Laminate, Vinyl Linoleum
- Number of fireplaces: 1
- Fireplace features: Wood Burning
Interior area
- Total structure area: 1,240
- Total interior livable area: 1,240 sqft
Property
Parking
- Total spaces: 2
- Parking features: Attached, Off Street
- Attached garage spaces: 2
Accessibility
- Accessibility features: Grip-Accessible Features
Features
- Stories: 1
- Patio & porch: Balcony/Patio
- Exterior features: Back Yard, Barbecue
- Pool features: None
- Fencing: Wood
- Has view: Yes
- View description: Greenbelt, Other
Lot
- Size: 4,323 Square Feet
- Features: Sloped Down
Details
- Additional structures: None
- Parcel number: 091184290
- Zoning: R10003
- Special conditions: Standard
Construction
Type & style
- Home type: SingleFamily
- Architectural style: Tract,Traditional
- Property subtype: Single Family Residence, Residential
Materials
- Foundation: Concrete Perimeter and Slab
- Roof: Composition
Condition
- New construction: No
- Year built: 1974
Utilities & green energy
- Gas: PublicUtilities
- Water: Public
- Utilities for property: Public Utilities, Water Public
Community & HOA
Location
- Region: Daly City
Financial & listing details
- Price per square foot: $1,047/sqft
- Tax assessed value: $127,305
- Annual tax amount: $1,602
- Date on market: 8/4/2026
- Listing agreement: ExclusiveRightToSell
- Listing terms: CashorConventionalLoan
Estimated market value
Not available
Estimated sales range
Not available
Not available
Price history
| Date | Event | Price |
|---|---|---|
| 8/14/2026 | Pending sale | $1,298,000$1,047/sqft |
Source:  MLSListings Inc #ML82056363 Report a problem MLSListings Inc #ML82056363 Report a problem | ||
| 8/4/2026 | Listed for sale | $1,298,000$1,047/sqft |
Source: MLSListings Inc #ML82056363 Report a problem | ||
Public tax history
| Year | Property taxes | Tax assessment |
|---|---|---|
| 2025 | $1,602 +5.9% | $127,305 +2% |
| 2024 | $1,513 -2.3% | $124,809 +2% |
| 2023 | $1,549 +6.7% | $122,363 +2% |
| 2022 | $1,452 -1% | $119,965 +2% |
| 2021 | $1,466 +1.8% | $117,614 +1% |
| 2020 | $1,440 -2.2% | $116,409 +2% |
| 2019 | $1,472 +9.2% | $114,127 +2% |
| 2018 | $1,348 +2.9% | $111,890 +2% |
| 2017 | $1,311 +2.9% | $109,697 +2% |
| 2016 | $1,273 +2.5% | $107,547 +1.5% |
| 2015 | $1,243 | $105,933 +2% |
| 2014 | $1,243 | $103,858 +0.5% |
| 2013 | -- | $103,389 +2% |
| 2012 | -- | $101,363 |
| 2011 | -- | $101,363 +2.8% |
| 2010 | -- | $98,634 -0.2% |
| 2009 | -- | $98,869 +2% |
| 2008 | -- | $96,931 +2% |
| 2007 | -- | $95,032 +2% |
| 2006 | -- | $93,170 |
| 2005 | -- | $93,170 +4% |
| 2004 | -- | $89,553 +1.9% |
| 2003 | -- | $87,913 +2% |
| 2002 | -- | $86,190 +2% |
| 2001 | -- | $84,501 +2% |
| 2000 | -- | $82,845 |
Find assessor info on the county website
Monthly payment
Est. payment
Payment breakdown
Explore the cost of this home by adjusting the details. Changes won't be saved.Climate risks
Neighborhood: Serramonte
Nearby schools
GreatSchools rating
- 9/10Junipero Serra Elementary SchoolGrades: K-5Distance: 0.3 mi
- 5/10Alta Loma Middle SchoolGrades: 6-8Distance: 1.2 mi
- 10/10El Camino High SchoolGrades: 9-12Distance: 1.8 mi
Schools provided by the listing agent
- Elementary: JuniperoSerraElementary_1
- Middle: AltaLomaMiddle
- High: ElCaminoHigh_1
- District: SouthSanFranciscoUnified
Source: MLSListings Inc. This data may not be complete. We recommend contacting the local school district to confirm school assignments for this home.
- $1,136,1003 bd2 ba1.2k sqft169 Morton Dr, Daly City, CA 94015Off Market
- $1,391,4005 bd3 ba1.7k sqft173 Morton Dr, Daly City, CA 94015Off Market
- $1,211,8003 bd3 ba1.6k sqft167 Morton Dr, Daly City, CA 94015Off Market
- $1,240,5003 bd2 ba1.2k sqft175 Morton Dr, Daly City, CA 94015Off Market
- $1,247,9003 bd2 ba1.2k sqft165 Morton Dr, Daly City, CA 94015Off Market
- $--1 bd1 ba900 sqft165 Morton Dr #2, Daly City, CA 94015Off Market
- $1,203,2003 bd3 ba1.2k sqft177 Morton Dr, Daly City, CA 94015Off Market
- $1,270,2003 bd2 ba1.2k sqft16 Heath Ct, Daly City, CA 94015Off Market
A local agent can set up tours, give advice and negotiate with sellers.
Similar homes
- $1,399,0004 bd2 ba1.4k sqft725 Clarinada Ave, Daly City, CA 94015For Sale
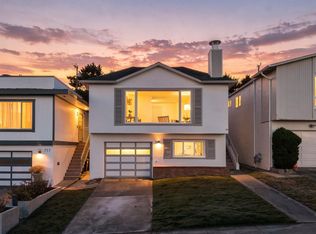 MLS ID #ML82055241, Stanley Lo. MLSListings Inc
 - $1,249,0003 bd2 ba1.1k sqft1096 Valencia Way, Pacifica, CA 94044For Sale
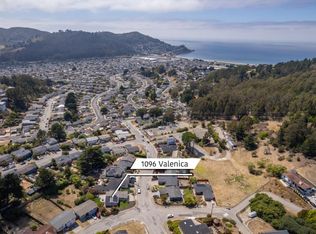 MLS ID #ML82057104, Rich Macario. MLSListings Inc
 - $1,400,0004 bd3 ba1.4k sqft375 Bancroft Way, Pacifica, CA 94044For Sale
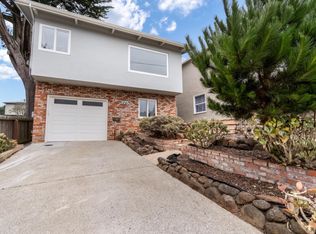 MLS ID #ML82056100, Lisa Eccleston. MLSListings Inc
 - $1,149,0002 bd1 ba1k sqft275 Fairlawn Ave, Daly City, CA 94015For Sale
 MLS ID #426151155, Mark N. Shumway DRE #01988284, Core7 Real Estate. SFAR
 - $1,299,8883 bd2 ba1.3k sqft227 Rockwood Dr, South San Francisco, CA 94080For SaleMLS ID #ML82055951, Alfred Younan. MLSListings Inc
- $1,238,8002 bd2 ba1k sqft511 Sargent St, San Francisco, CA 94132For SaleMLS ID #41143277, Adina Keller. Bay East AOR
- $998,8883 bd3 ba1.8k sqft306 Ashton Ave, San Francisco, CA 94112For SaleMLS ID #426150017, Samantha Huang DRE #01945343, NEXTGEN Properties. SFAR
- $998,0003 bd1 ba1k sqft5 Muirwood Dr, Daly City, CA 94014For SaleMLS ID #ML82053869, Davina Orona. MLSListings Inc
- $1,798,0004 bd3 ba1.5k sqft3801 Fleetwood Dr, San Bruno, CA 94066For SaleMLS ID #41143379, Lori Ann Cabral. Bay East AOR
- $1,275,0003 bd2 ba1.3k sqft1017 Golden Gate Ave, Half Moon Bay, CA 94019For SaleMLS ID #ML82042290, Kathryn Caloca. MLSListings Inc
- $1,249,9503 bd2 ba1.1k sqft465 Terrace Ave, Moss Beach, CA 94038For SaleMLS ID #ML82055226, Maxine & Michelle Dumas. MLSListings Inc
- $659,0002 bd2 ba1.1k sqft741 Pointe Pacific APT 2, Daly City, CA 94014For SaleMLS ID #426150432, Jacob Duncan. MetroList Services of CA
- $1,680,0003 bd3 ba1.7k sqft648 Newman Dr, South San Francisco, CA 94080For SaleMLS ID #ML82049164, Stanley Lo. MLSListings Inc
- $1,159,0004 bd1 ba1.5k sqft333 Holly Park Cir, San Francisco, CA 94110For SaleMLS ID #426152798, Jeffrey A. Salgado DRE #01501886, Compass. SFAR
- $1,250,0002 bd1 ba1.2k sqft(Undisclosed Address), San Francisco, CA 94110For SaleMLS ID #ML82056999, Bing Pan-Hattori. MLSListings Inc
- $1,575,0003 bd2 ba1.8k sqft2554 17th Ave, San Francisco, CA 94116For SaleMLS ID #426149877, Gina R. Enriquez DRE #00895779, Compass. SFAR
- $998,0003 bd2 ba1.4k sqft460 San Bruno Ave, Brisbane, CA 94005For SaleMLS ID #426144631, Jia Ling Li DRE #01967444, Century 21 Masters. SFAR
- $1,190,0003 bd2 ba1.5k sqft211 Inverness Ct, Alameda, CA 94502For SaleMLS ID #41144284, Ringo Liu. Bay East AOR
- $1,275,0002 bd1 ba1k sqft789 Buena Vista Ave W APT 202, San Francisco, CA 94117For SaleMLS ID #426153143, Venisa Elizabeth Portillo DRE #02104019, King Realty Group. SFAR
- $849,9993 bd2 ba1.2k sqft2712 Meath Dr, South San Francisco, CA 94080For SaleMLS ID #ML82051980, David Healey. MLSListings Inc
Local buyer's agents are ready to help
