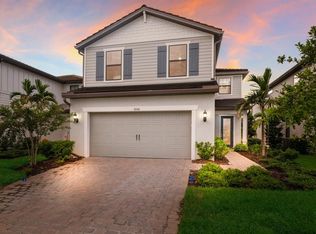
One or more photo(s) has been virtually staged. Welcome to the highly desired maintenance free gated community of Sapphire Point in Lakewood ranch. Built in 2022, this stunning executive estate home expands over 5,300 heated square feet and exudes luxury & elegant living. You’ll notice no expense was spared from the design details of the wrought-iron staircase, engineered hardwood floors, 8’ solid core doors, hurricane impact windows, top of the line quartz countertops, ceiling fans throughout, upscale lighting fixtures, oversized extended 3 car garage & high 10 feet ceilings throughout. With 6 very spacious bedrooms each with their private walk-in closets, 5.5 bathrooms + den with beautiful French doors + an entire upstairs loft with separate media room that stretches across 1/3 of the upstairs provides plenty of space for everyone to kick back and enjoy their gorgeous new home. The home has been designed with an abundance of windows allowing tons of natural light to radiate throughout. The gourmet kitchen is a chef’s dream and comes equipped with solid wood cabinetry, built in stainless appliances featuring a double oven, an oversized kitchen island and enormous walk-in pantry. The kitchen also opens up to the dining area, spacious family room, and large covered lanai featuring pocket sliding glass doors to really combine the outdoor/indoor living space. The spacious owner’s suite is located downstairs and features a large walk-in closet, dual vanities, separate frameless glass enclosed shower, tub, and a sliding glass door allowing immediate and private access to the back lanai. The absolute best part of the home is the stunning outdoor space. The covered lanai boasts marble tile, a spacious heated saltwater pool and spa that overlooks the peaceful conservation & pond. Enjoy evenings watching the sunset. Sapphire point has a resort style pool, clubhouse, fitness center, basketball court, dog park, playgroup, and fire pit. Centrally located and zoned for A-rated schools. Easy access to UTC and Downtown Lakewood Ranch shops and restaurants. Grocery store right around the corner. Minutes to shopping, restaurants, gyms, salons, bars, downtown Lakewood Ranch, Waterside, Downtown Sarasota, Sarasota International Airport, and the top-rated beaches in the country.
Sold for $1,449,000
$1,449,000
6058 Bluestar Ct, Lakewood Ranch, FL 34211
6beds
5,363sqft
Single Family Residence
Built in 2022
8,059 Square Feet Lot
$1,494,900 Zestimate®
$270/sqft
$7,625 Estimated rent
Home value
$1,494,900
$1.38M - $1.63M
$7,625/mo
Zestimate® history
Owner options
List your home for rent
$7,625/mo
Rent Zestimate®
Find your next renter with Zillow Rental Manager. Plus, with online applications, you can quickly screen prospective tenants – for free.
$7,625/mo
Rent Zestimate®
Refinance and save
$9,863/mo
Est. payment
Refinancing to a lower rate could help reduce your monthly payments and save thousands over the life of the loan.
$9,863/mo
Est. payment
Explore your selling options
Work with a Zillow partner agent
Leverage their expertise and Zillow's premium Showcase listings to get your home seen by more buyers.
Get startedList with your own agent
Get your home in front of millions of buyers by listing it on Zillow.
Learn how to do itSell it yourself
Take full control of how buyers see your home on Zillow by listing For Sale by Owner (FSBO).
List your homeWhat's special
Basketball courtResort style poolLarge covered lanaiLarge walk-in closetPrivate walk-in closetsDual vanitiesUpscale lighting fixtures
Zillow last checked:
Listing updated:
Listing Provided by:
Carissa Pelczynski 631-872-3411,
PREFERRED SHORE LLC 941-999-1179
Bought with:
Monica Verinder, 3291916
COLDWELL BANKER REALTY
Source: Stellar MLS,MLS#: A4573032 Originating MLS: Sarasota - Manatee
Originating MLS: Sarasota - Manatee
Facts & features
Interior
Bedrooms & bathrooms
- Bedrooms: 6
- Bathrooms: 6
- Full bathrooms: 5
- 1/2 bathrooms: 1
Primary bedroom
- Features: En Suite Bathroom, Walk-In Closet(s)
- Level: First
- Dimensions: 17x30
Other
- Features: Ceiling Fan(s), En Suite Bathroom, Walk-In Closet(s)
- Level: Second
- Dimensions: 15x19
Bedroom 2
- Features: Ceiling Fan(s), Walk-In Closet(s)
- Level: Second
- Dimensions: 13x14
Bedroom 3
- Features: Ceiling Fan(s), Walk-In Closet(s)
- Level: Second
- Dimensions: 13x14
Bedroom 4
- Features: Ceiling Fan(s), En Suite Bathroom, Walk-In Closet(s)
- Level: Second
- Dimensions: 14x13
Bedroom 5
- Features: Ceiling Fan(s), En Suite Bathroom, Walk-In Closet(s)
- Level: Second
- Dimensions: 14x19
Den
- Level: First
- Dimensions: 11x14
Dining room
- Level: First
- Dimensions: 12x15
Kitchen
- Features: Kitchen Island, Pantry
- Level: First
- Dimensions: 14x27
Laundry
- Level: Second
- Dimensions: 7x7
Living room
- Features: Ceiling Fan(s)
- Level: First
- Dimensions: 17x20
Loft
- Level: Second
- Dimensions: 20x25
Media room
- Level: Second
- Dimensions: 13x21
Heating
- Electric
Cooling
- Central Air
Appliances
- Included: Oven, Convection Oven, Cooktop, Dishwasher, Disposal, Dryer, Electric Water Heater, Washer
- Laundry: Laundry Room, Upper Level
Features
- Ceiling Fan(s), Coffered Ceiling(s), Eating Space In Kitchen, High Ceilings, In Wall Pest System, Kitchen/Family Room Combo, Living Room/Dining Room Combo, Primary Bedroom Main Floor, Open Floorplan, Split Bedroom, Tray Ceiling(s), Walk-In Closet(s)
- Flooring: Carpet, Engineered Hardwood, Porcelain Tile
- Doors: Sliding Doors
- Windows: Storm Window(s), Window Treatments
- Has fireplace: No
Interior area
- Total structure area: 7,870
- Total interior livable area: 5,363 sqft
Property
Parking
- Total spaces: 3
- Parking features: Garage Door Opener, Oversized
- Attached garage spaces: 3
Features
- Levels: Two
- Stories: 2
- Patio & porch: Covered, Front Porch, Screened
- Exterior features: Irrigation System
- Has private pool: Yes
- Pool features: Heated, In Ground
- Has spa: Yes
- Spa features: Heated, In Ground
- Has view: Yes
- View description: Pond
- Has water view: Yes
- Water view: Pond
Lot
- Size: 8,059 sqft
Details
- Parcel number: 581716359
- Zoning: RES
- Special conditions: None
Construction
Type & style
- Home type: SingleFamily
- Property subtype: Single Family Residence
Materials
- Block, Stucco
- Foundation: Block
- Roof: Tile
Condition
- Completed
- New construction: No
- Year built: 2022
Utilities & green energy
- Sewer: Public Sewer
- Water: Public
- Utilities for property: Cable Available, Electricity Connected, Phone Available, Sewer Connected, Water Connected
Community & neighborhood
Community
- Community features: Clubhouse, Community Mailbox, Fitness Center, Golf Carts OK, Irrigation-Reclaimed Water, Playground, Pool, Sidewalks
Location
- Region: Lakewood Ranch
- Subdivision: SAPPHIRE POINT PH I & II SUBPH 1A, 1B, 1
HOA & financial
HOA
- Has HOA: Yes
- HOA fee: $305 monthly
- Amenities included: Basketball Court, Clubhouse, Fitness Center, Gated, Maintenance, Playground, Pool
- Services included: Community Pool, Maintenance Grounds
- Association name: Castle Management Group / Alex Burseth
- Association phone: 941-216-9151
Other fees
- Pet fee: $0 monthly
Other financial information
- Total actual rent: 0
Other
Other facts
- Ownership: Fee Simple
- Road surface type: Paved
Price history
| Date | Event | Price |
|---|---|---|
| 7/26/2023 | Sold | $1,449,000-3.3%$270/sqft |
Source:  Stellar MLS #A4573032 Report a problem Stellar MLS #A4573032 Report a problem | ||
| 7/3/2023 | Pending sale | $1,499,000$280/sqft |
Source: Stellar MLS #A4573032 Report a problem | ||
| 6/23/2023 | Price change | $1,499,000-6.3%$280/sqft |
Source: Stellar MLS #A4573032 Report a problem | ||
| 6/8/2023 | Listed for sale | $1,600,000+83.3%$298/sqft |
Source: Stellar MLS #A4573032 Report a problem | ||
| 2/9/2022 | Sold | $872,800$163/sqft |
Source: Public Record Report a problem | ||
Public tax history
| Year | Property taxes | Tax assessment |
|---|---|---|
| 2025 | $17,520 -4.4% | $1,165,748 -4.5% |
| 2024 | $18,321 +21.6% | $1,220,120 +31.5% |
| 2023 | $15,072 +436.9% | $928,192 +931.3% |
| 2022 | $2,807 +119.8% | $90,000 +600.5% |
| 2021 | $1,277 | $12,848 |
Find assessor info on the county website
Neighborhood: 34211

Nearby schools
GreatSchools rating
- 8/10B.D. Gullett Elementary SchoolGrades: PK-5Distance: 3.5 mi
- 8/10Dr Mona Jain Middle SchoolGrades: 6-8Distance: 3.3 mi
- 6/10Lakewood Ranch High SchoolGrades: PK,9-12Distance: 3.9 mi
Schools provided by the listing agent
- Elementary: Gullett Elementary
- Middle: Dr Mona Jain Middle
- High: Lakewood Ranch High
Source: Stellar MLS. This data may not be complete. We recommend contacting the local school district to confirm school assignments for this home.
Get a cash offer in 3 minutes
Find out how much your home could sell for in as little as 3 minutes with a no-obligation cash offer.
Estimated market value
$1,494,900
Get a cash offer in 3 minutes
Find out how much your home could sell for in as little as 3 minutes with a no-obligation cash offer.
Estimated market value
$1,494,900
- Florida
- Manatee County
- Lakewood Ranch
- 34211
- 6058 Bluestar Ct
Nearby cities
Nearby neighborhoods
Nearby zip codes
Other Lakewood Ranch Topics
