Spacious 3 bedroom, 2 1/2 bath brick home ready for your family. Beautiful hardwood floors, lots of storage, landscaping, spacious corner lot. Attached carport and two storage buildings. Quite neighborhood, close to school, restaurants, shopping, hospital and doctors. Don't miss out on seeing this one!
For sale
Price cut: $18K (10/14)
$192,000
606 5th Ave, Ashford, AL 36312
3beds
1,735sqft
Single Family Residence
Built in 1962
0.46 Acres Lot
$202,200 Zestimate®
$111/sqft
$-- HOA
What's special
Spacious corner lotAttached carportLots of storageBeautiful hardwood floorsTwo storage buildings
- 58 days
- 195
- 10
Zillow last checked:
Listing updated:
Listed by:
Sandra Houston 334-200-1129,
Lan Darty Real Estate & Development
Source: SAMLS,MLS#: 214384
Facts & features
Interior
Bedrooms & bathrooms
- Bedrooms: 3
- Bathrooms: 3
- Full bathrooms: 2
- 1/2 bathrooms: 1
Rooms
- Room types: Attic, Den, Living/Dining Combo, Separate Dining Room
Appliances
- Included: Cooktop, Dishwasher, Electric Water Heater, Disposal, Refrigerator, Self Cleaning Oven
- Laundry: Inside
Features
- Flooring: Carpet, Tile, Wood
- Has fireplace: No
- Fireplace features: None
Interior area
- Total structure area: 1,735
- Total interior livable area: 1,735 sqft
Video & virtual tour
Property
Parking
- Total spaces: 2
- Parking features: 2 Car, Attached Carport
- Carport spaces: 2
Features
- Levels: One
- Patio & porch: Porch, Slab
- Pool features: None
- Waterfront features: No Waterfront
Lot
- Size: 0.46 Acres
- Dimensions: 101 x 200
Details
- Parcel number: 1108331007003001
Construction
Type & style
- Home type: SingleFamily
- Architectural style: Traditional
- Property subtype: Single Family Residence
Materials
- Brick, Vinyl Siding
- Foundation: Crawl Space
Condition
- New construction: No
- Year built: 1962
Utilities & green energy
- Electric: Alabama Power
- Sewer: Public Sewer
- Water: Public, City
Community & HOA
Location
- Region: Ashford
Financial & listing details
- Price per square foot: $111/sqft
- Tax assessed value: $128,000
- Annual tax amount: $455
- Date on market: 8/19/2026
Estimated market value
$202,200
$192,000 - $212,000
$1,504/mo
Price history
| Date | Event | Price |
|---|---|---|
| 10/14/2026 | Price change | $192,000-8.6%$111/sqft |
Source: SAMLS #214384 Report a problem | ||
| 8/19/2026 | Listed for sale | $210,000+114.3%$121/sqft |
Source: SAMLS #214384 Report a problem | ||
| 4/4/2016 | Sold | $98,000+3.2%$56/sqft |
Source: Public Record Report a problem | ||
| 2/4/2014 | Sold | $95,000-13.6%$55/sqft |
Source: Public Record Report a problem | ||
| 7/27/2013 | Price change | $109,900-1.9%$63/sqft |
Source: CENTURY 21 Key Realty, Inc. #141620 Report a problem | ||
| 2/23/2013 | Listed for sale | $112,000-1.8%$65/sqft |
Source: CENTURY 21 Key Realty, Inc. #141620 Report a problem | ||
| 8/21/2012 | Price change | $114,000-1.7%$66/sqft |
Source: CENTURY 21 Key Realty, Inc. #141620 Report a problem | ||
| 6/9/2012 | Price change | $116,000-1.7%$67/sqft |
Source: CENTURY 21 Key Realty, Inc. #141620 Report a problem | ||
| 2/25/2012 | Price change | $118,000-1.7%$68/sqft |
Source: CENTURY 21 Key Realty, Inc. #141620 Report a problem | ||
| 1/7/2012 | Listed for sale | $120,000$69/sqft |
Source: CENTURY 21 Key Realty, Inc. #141620 Report a problem | ||
Public tax history
| Year | Property taxes | Tax assessment |
|---|---|---|
| 2025 | $455 -13.3% | $12,820 -16% |
| 2024 | $524 +24.8% | $15,260 +19% |
| 2023 | $420 +10.3% | $12,820 +9.8% |
| 2022 | $381 +17.7% | $11,680 +16.7% |
| 2021 | $324 +6.8% | $10,010 +6.4% |
| 2020 | $303 +0.7% | $9,410 +0.7% |
| 2019 | $301 -10.8% | $9,340 |
| 2017 | $337 -54.5% | $9,340 |
| 2016 | $742 | -- |
| 2015 | $742 | -- |
| 2014 | -- | -- |
| 2013 | -- | -- |
| 2012 | -- | -- |
| 2011 | -- | -- |
| 2010 | -- | -- |
| 2009 | -- | -- |
| 2008 | -- | -- |
| 2007 | -- | -- |
| 2006 | $255 | -- |
| 2005 | -- | -- |
Find assessor info on the county website
Monthly payment
Est. payment
Payment breakdown
Explore the cost of this home by adjusting the details. Changes won't be saved.Climate risks
Neighborhood: 36312
Nearby schools
Schools provided by the listing agent
- Elementary: Ashford
- Middle: Ashford
- High: Ashford
Source: SAMLS. This data may not be complete. We recommend contacting the local school district to confirm school assignments for this home.

Similar homes
- $199,9994 bd2 ba2.2k sqft105 Pineneedle Dr, Ashford, AL 36312For Sale
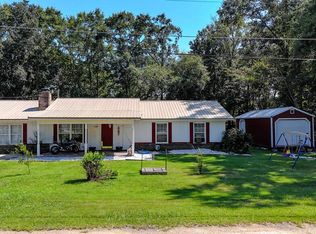 MLS ID #214530, Matt Martin, Big Creek Real Estate. SAMLS
 - $189,9003 bd2 ba1.4k sqft212 Academy Dr, Ashford, AL 36312For Sale
 MLS ID #213768, Scott Daugherty, Lan Darty Real Estate & Development. SAMLS
 - $199,9002 bd1 ba1.4k sqft502 Main St, Ashford, AL 36312For Sale
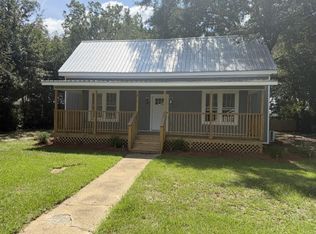 MLS ID #214830, Cindy Brown, Leisa Johnsons Hometown Realty. SAMLS
 - $--3 bd2 ba2.1k sqft3349 Firetower Rd, Pansey, AL 36370Auction
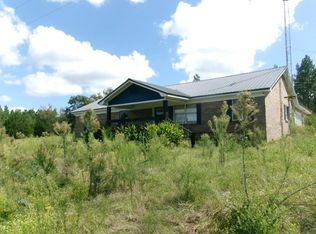 ServiceLink Auction
 - $179,9003 bd2 ba1.4k sqft1116 S Alice St, Dothan, AL 36301For Sale
 MLS ID #21464436, Valerie Hamilton, New Hope Realty LLC. GALMLS
