Skip main navigation
Off market
  • Price Unknown

    606 Guiness Way, London, ON N5X 0H8

    3beds
    1,965sqft
    Townhouse
    Built in 2020
    -- sqft lot
    $-- Zestimate®
    C$--/sqft
    C$2,654 Estimated rent

    Home value

    Not available

    Estimated sales range

    Not available

    Not available

    Loading
    Loading...

    Owner options

    List your home for rent

    C$2,654/mo

    Rent Zestimate®

    Find your next renter with Zillow Rental Manager. Plus, with online applications, you can quickly screen prospective tenants – for free.

    Learn more

    C$2,654/mo

    Rent Zestimate®

    Refinance and save

    C$165/mo

    Est. payment

    Refinancing to a lower rate could help reduce your monthly payments and save thousands over the life of the loan.

    See today's rates

    C$165/mo

    Est. payment

    Explore your selling options

    Work with a Zillow partner agent

    Leverage their expertise and Zillow's premium Showcase listings to get your home seen by more buyers.

    Get started

    List with your own agent

    Get your home in front of millions of buyers by listing it on Zillow.

    Learn how to do it

    Sell it yourself

    Take full control of how buyers see your home on Zillow by listing For Sale by Owner (FSBO).

    List your home

    What's special

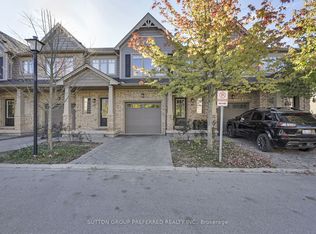
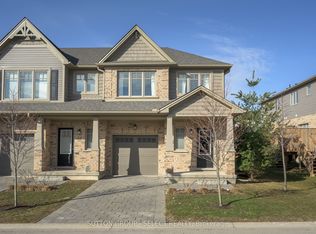
    606 GUINESS WAY/Auburn Homes. This END unit condo is prefinished, registered, offers quick move in! Bonus premium wrap around porch. Extra windows in dining and living area and in upper level of the condo. Gourmet kitchen boasts Island, custom cabinets/quartz counter tops. Large great room and dining area, High ceilings. Engineered hardwood flooring on main level & ceramic flooring in all baths. Second level has three bedrooms. Master bedroom is your escape, private spa like ensuite featuring quartz counter, marble shower base, tile surround, plus large walk-in closet. Open concept living including an upstairs media space with desk for office or computer hub for kids. Total of 2.5 baths, single car garage with inside entry,parking space for 2 cars in driveway, and 10 x 10 deck. All this and you are just up the street from the River trails and so much more. Finished basement extra. Please DO NOT GO direct to the condo site without as appointment due to the COVID-19 Ministry guidelines!"

    This property is off market, which means it's not currently listed for sale or rent on Zillow. This may be different from what's available on other websites or public sources.
    Facts & features

    Interior

    Bedrooms & bathrooms
    • Bedrooms: 3
    • Bathrooms: 3
    • Full bathrooms: 2
    • 1/2 bathrooms: 1
    Features
    • Washer/Dryer Hookup, Rough-in Bath, Sump Pump
    • Basement: Full
    Interior area
    • Total interior livable area: 1,965 sqft

    Property

    Parking
    • Total spaces: 1
    Lot
    • Topography: Flat site

    Construction

    Type & style
    • Home type: Townhouse
    • Architectural style: 2 Storey
    Condition
    • Year built: 2020

    Utilities & green energy

    • Sewer: Sewer (Municipal)

    Community & HOA

    Community
    • Security: Carbon Monoxide Detector(s), Smoke Detector(s)
    HOA
    • Has HOA: Yes
    • HOA fee: C$165 monthly
    Location
    • Region: London

    Price history

    DateEventPrice
    7/27/2020Listing removedC$470,749C$240/sqft
    Source: SUTTON GROUP - SELECT REALTY #269318 Report a problem
    6/26/2020Listed for saleC$470,749+1.3%C$240/sqft
    Source: SUTTON GROUP - SELECT REALTY #269318 Report a problem
    4/9/2020Listing removedC$464,900C$237/sqft
    Source: Sutton Group - Select Realty #243549 Report a problem
    2/11/2020Listed for saleC$464,900C$237/sqft
    Source: Sutton Group - Select Realty #243549 Report a problem

    Public tax history

    Tax history is unavailable.

    Neighborhood: Fanshawe

    Nearby schools

    GreatSchools rating

    No schools nearby

    We couldn't find any schools near this home.